6106 150 Street, Surrey, BC V3S3H8


Property Overview
- Detached Home Type
- House Building Type
- 2614 Sqft Lot Size
- Sullivan StationCommunity
- 4 Beds
- 3 Full Baths
- 1 Half Baths
- 2 Parking Space(s)
- 2007 Year Built
- — Property Taxes
- 59 days Days on Market
- R2962797 MLS® #
- $592 Price / Sqft
- R5 Land Use
- Two Storey Style
Get instant answers about this home
Description
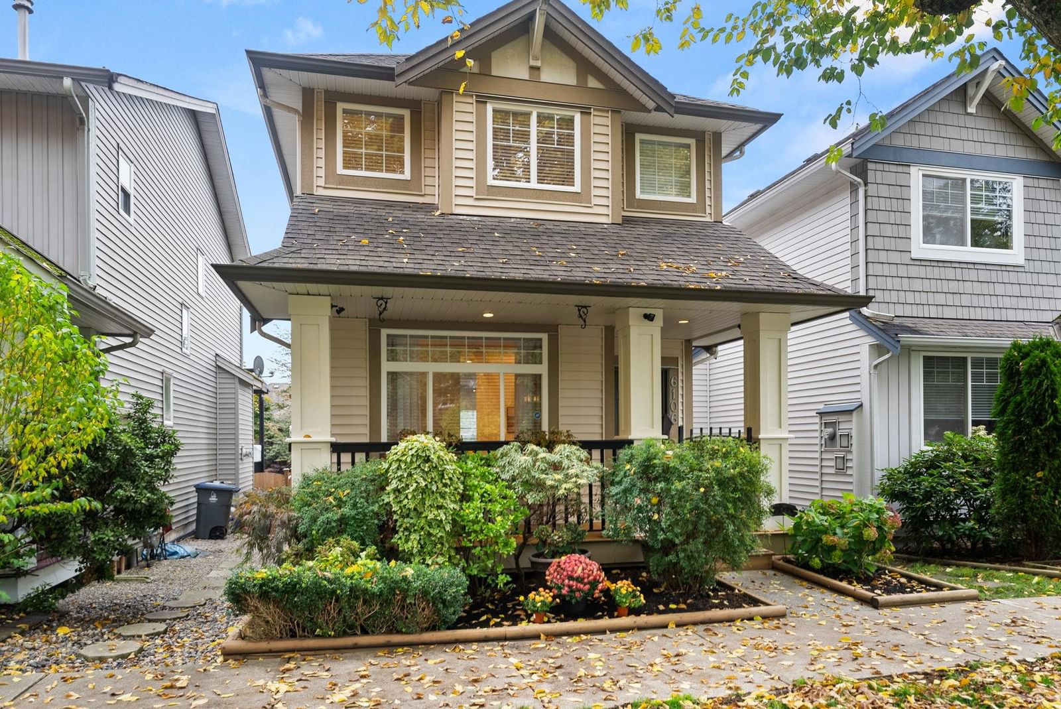
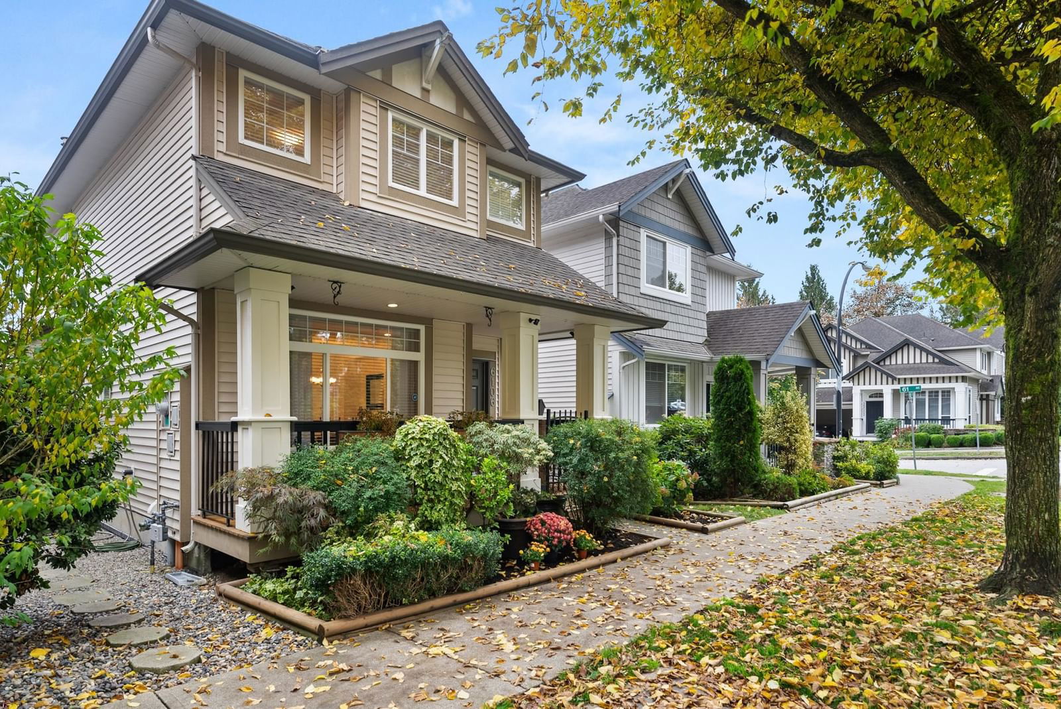
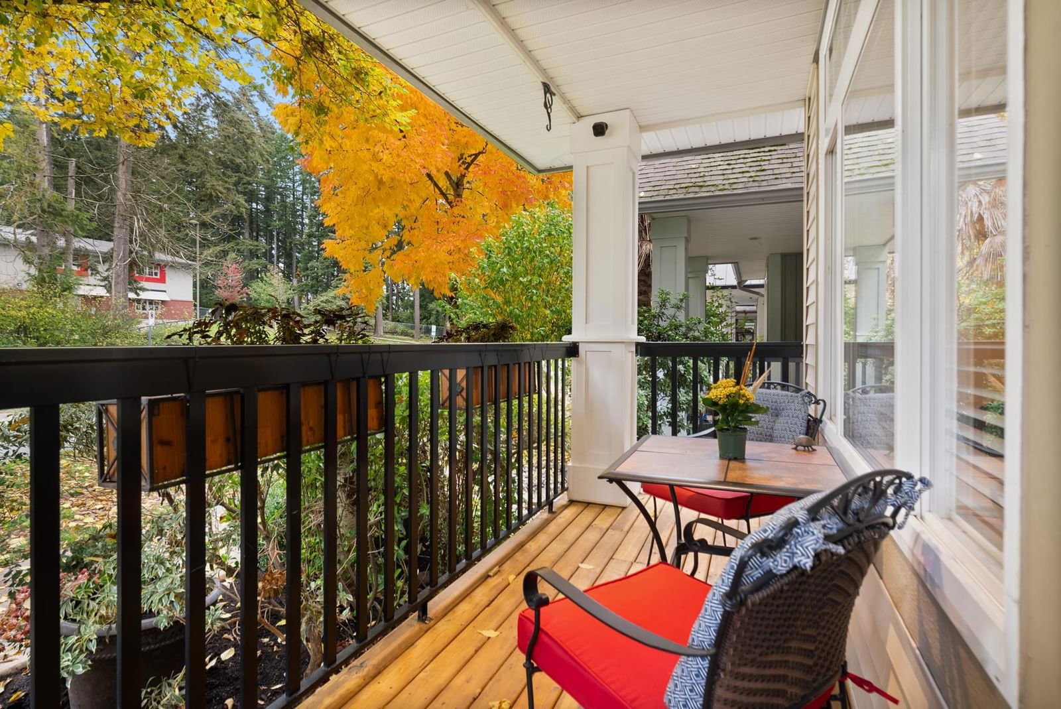
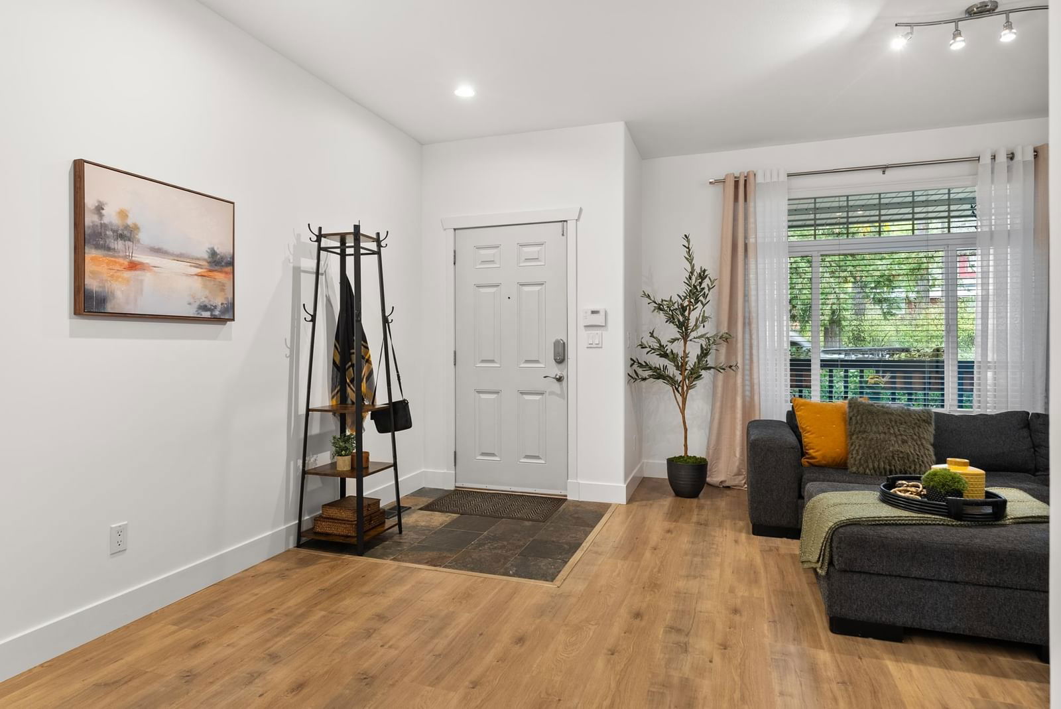
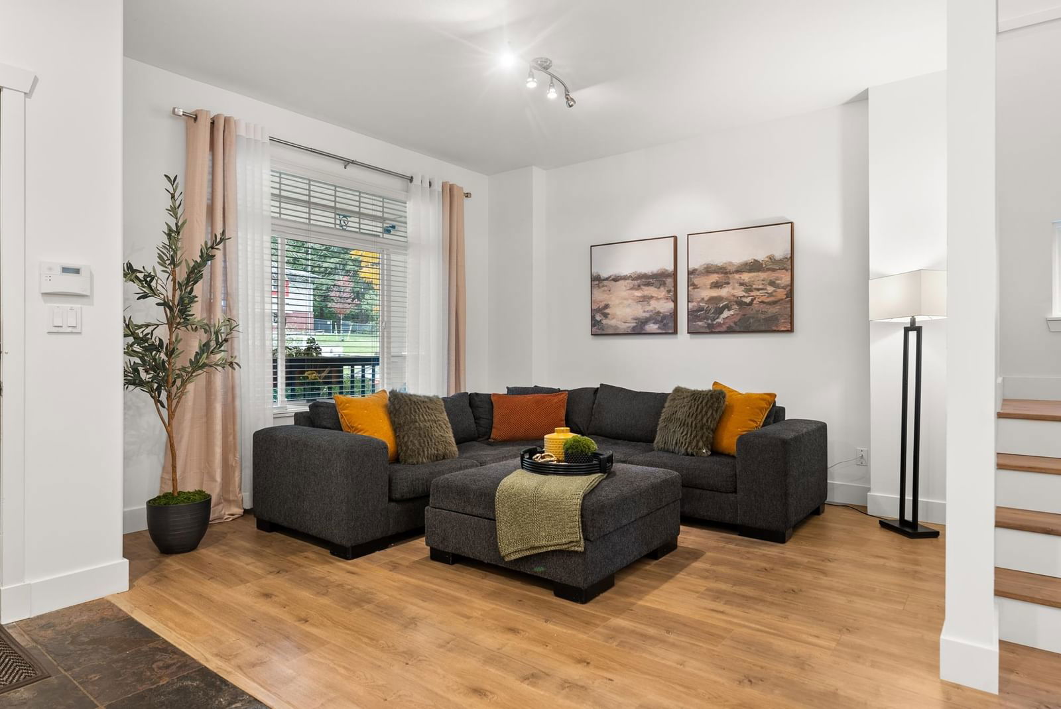
Welcome to this stunning 4-BD, 3.5-BA home in the sought-after Sullivan community. From the inviting front porch to the meticulously maintained interior, this home showcases pride of ownership and is presented in show-home condition. Offering 2,196 SF living space, tasteful upgrades include gorgeous laminate flooring and fresh paint. The main floor includes a bright kitchen, living/dining rooms, family room, and a powder room. Upstairs, the primary BD features an ensuite with a large shower, plus two additional BDs and a main BA. The lower level includes a spacious 1-BD suite with separate entry. The fenced backyard with easy-care turf and a double detached garage complete this family-friendly home. Steps to Cambridge Elementary and close to shopping, dining, and services.
Interior Details
Exterior Details
More Information
Property
Parking
This REALTOR.ca listing content is owned and licensed by REALTOR® members of The Canadian Real Estate Association.