#72 24185 106b Avenue, Maple Ridge, BC V2W0C6


Property Overview
- Row / Townhouse Home Type
- AlbinCommunity
- 3 Beds
- 2 Full Baths
- 1 Half Baths
- 4 Parking Space(s)
- 2010 Year Built
- $5,280 Property Taxes
- 11 days Days on Market
- R2962488 MLS® #
- $373 Price / Sqft
- RM-1 Land Use
- Bungalow Style
Get instant answers about this home
Sale Analysis
Auto-generatedThis 3-bedroom, 2.5-bathroom row / townhouse in Albin sold for $1,143,500.
How did this sale price compare with similar homes?
Based on 54 comparable sales, the sold price of $1,143,500 is approximately 3.9% below the $1,190,121 benchmark.
How long did this home take to sell?
The home sold after 11 days on the market, shorter than the 21 days average for comparable sales.
What does this mean for the local market?
Comparable sales in Albin averaged 97.9% of list price, or 2.1% below list.
How close was the final sale price to the list price?
The home sold for $1,143,500, which is 3.1% below the asking price of $1,179,900.
What kind of home is this?
This three-storey row / townhouse in Albin was built in 2010.
What should I know about the basement and mechanical systems?
The home has a full finished basement, heat pump and one fireplace.
This analysis is automatically generated using available sales and market data. It may contain errors and should not be relied on as financial or legal advice.
Description
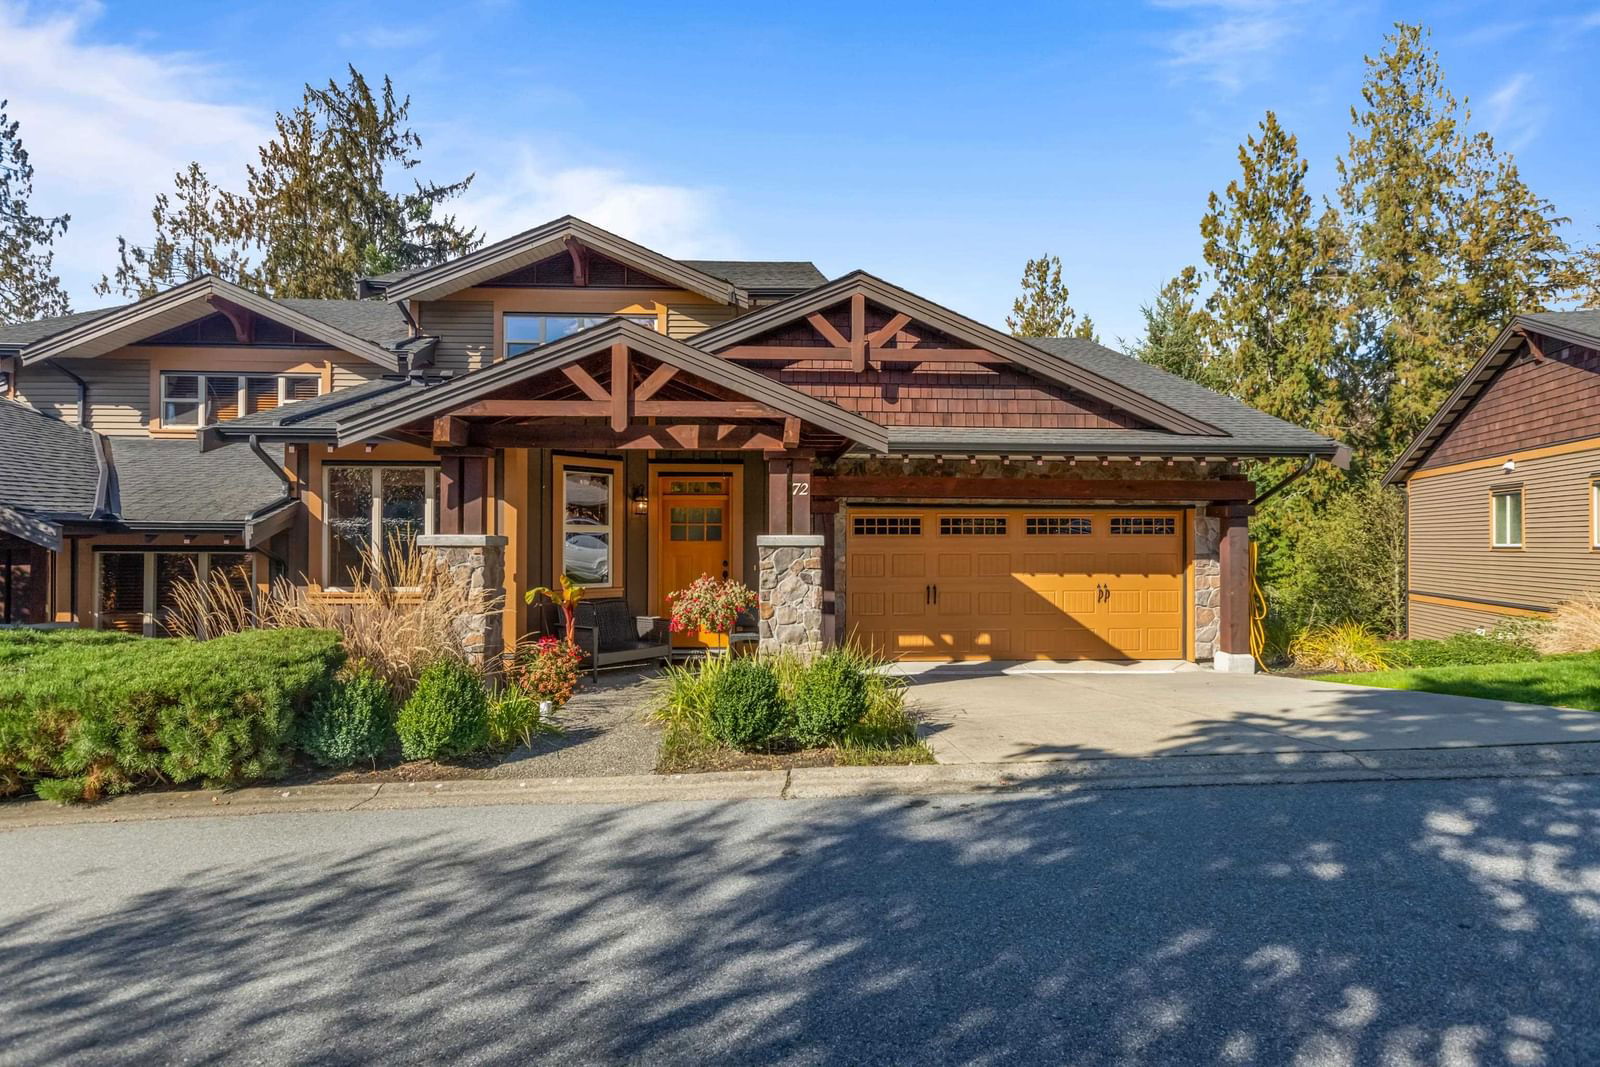



This STUNNING unit is located in the sought after TRAILS EDGE complex! This duplex-style END UNIT backs on to GREENBELT and features a spacious PRIMARY BEDROOM on the MAIN floor! The spa-like ensuite has a soaker tub, double sinks and a walk-in shower. This unit is an impressive 3107sqft with a functional OPEN floor plan featuring kitchen with a gas range, an open loft above AND a fully finished basement. This home has granite countertops and high-end engineered hardwood! The basement is FULLY finished with extra sound proofing in the 10' high ceiling, 2 more bedrooms, a full bthrm and rec room! The basement also features a MASSIVE media room with a bar and projector/screen. Parking for 4 with a DOUBLE garage and FLAT driveway! gas hook up for BBQ on back deck.
Interior Details
Exterior Details
More Information
Property
Strata Details
Parking
This REALTOR.ca listing content is owned and licensed by REALTOR® members of The Canadian Real Estate Association.