#3207 240 Skyview Ranch Road Northeast, Calgary, AB T3N0P4



Property Overview
- Apartment Home Type
- Low Rise Apartment Building Type
- Skyview RanchCommunity
- 2 Beds
- Natural Gas Heating
- 2 Full Baths
- 0 Half Baths
- 1 Parking Space(s)
- 2014 Year Built
- $1,640 Property Taxes
- 16 days Days on Market
- A2191107 MLS® #
- $328 Price / Sqft
- M-2 Land Use
Get instant answers about this home
Sale Analysis
Auto-generatedThis 2-bedroom, 2-bathroom low rise apartment in Skyview Ranch sold for $310,000.
How did this sale price compare with similar homes?
This sale sold for $310,000, which is 21% above the local comparable-sales benchmark of $257,000.
How long did this home take to sell?
This home sold in 16 days, which is shorter than the comparable average of 35 days.
What does this mean for the local market?
In Skyview Ranch, comparable homes sold for 98.0% of list price on average.
How close was the final sale price to the list price?
The final sale price of $310,000 was 3.1% below the asking price of $319,900.
What kind of home is this?
This is a low rise apartment built in 2014 in Skyview Ranch.
What features stand out inside the home?
The interior features carpet, tile flooring, and vinyl plank.
This analysis is automatically generated using available sales and market data. It may contain errors and should not be relied on as financial or legal advice.
Description
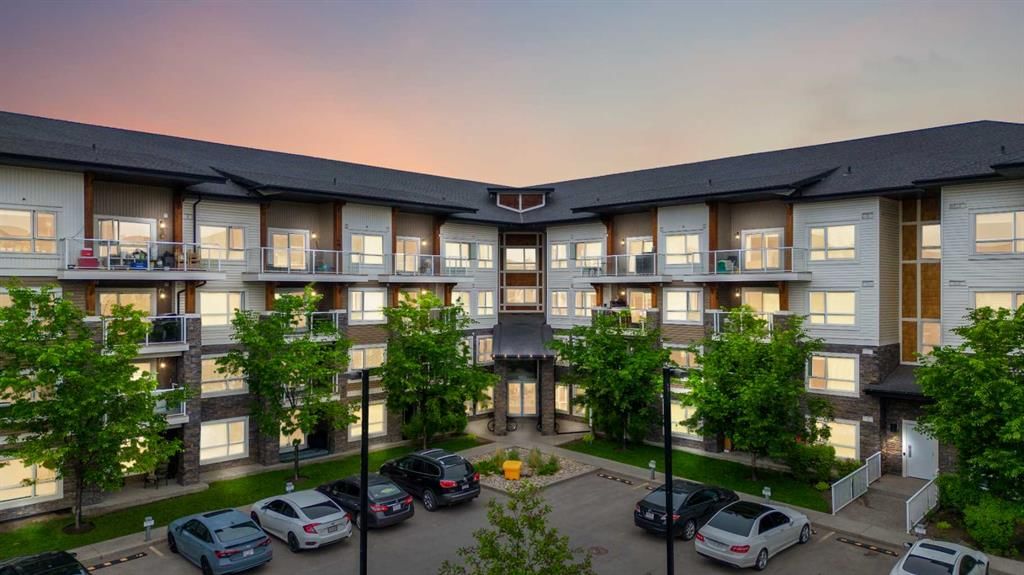
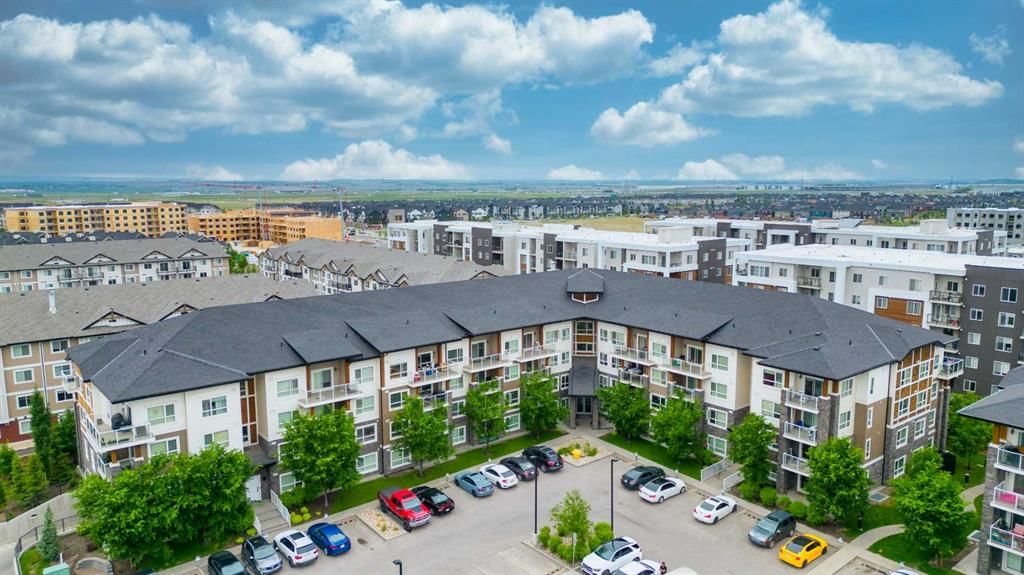
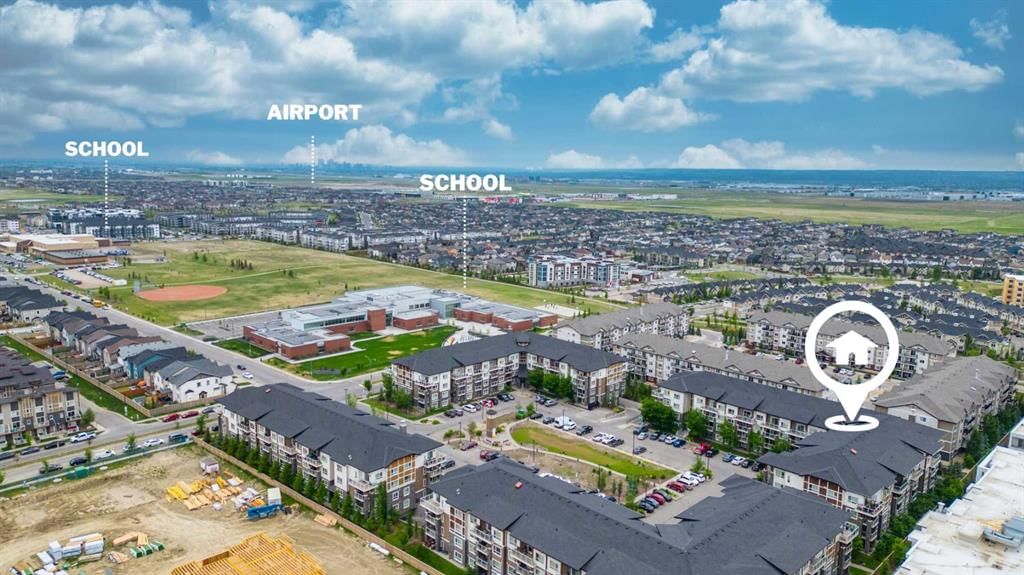
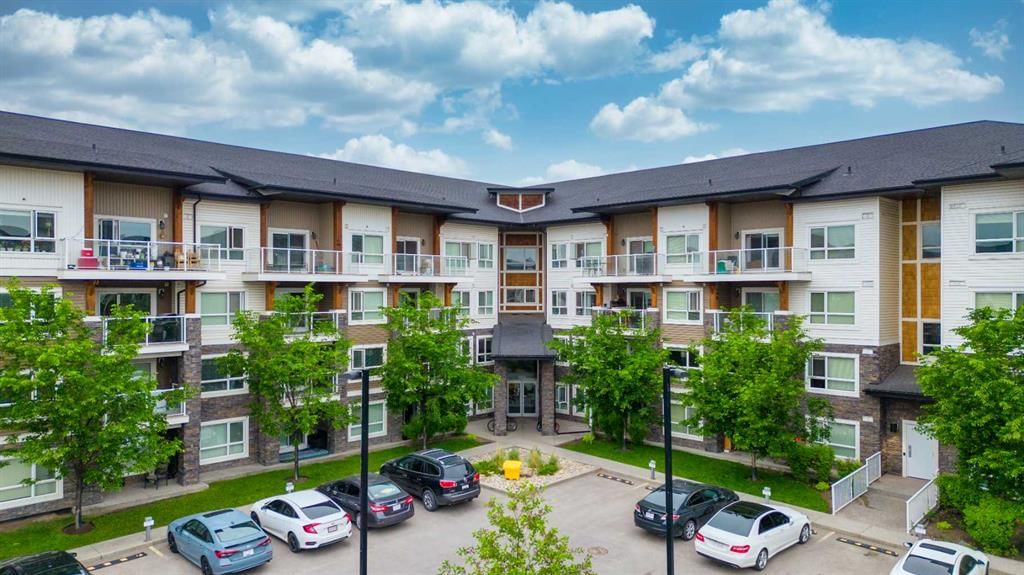
Experience the charm of this bright and sunny 2-bedroom, 2-bathroom fully upgraded corner unit in the sought-after Skyview Ranch community. This unit comes with underground heated parking stalls and dedicated assigned storage. Start your day with captivating garden views, creating a serene and visually stunning atmosphere. The living room connects to a balcony, providing a peaceful view of the quiet community common area, perfect for moments of relaxation. The kitchen is a culinary delight, featuring contemporary cabinetry with ample storage space, a raised granite breakfast bar, and high-quality stainless-steel appliances for effortless cooking and entertaining. This upgraded unit boasts luxury vinyl plank (LVP) flooring, an extra pantry cabinet adjoining a serving cabinet, and additional storage cabinets at the front with a quartz countertop for decoration. Discover two generously sized bedrooms, including a master suite with a 4-piece ensuite and large windows that bathe the room in natural light. Step onto your private balcony, where a gentle breeze and the soothing sounds of birds offer an ideal space for relaxation or outdoor seating. A gas line is installed for summer BBQs. Enjoy the convenience of in-suite laundry facilities. A special feature of this unit is its enhanced “accessibility” with the main bathroom tub converted into a walk-in. The condo includes a titled underground heated parking stall, and an assigned storage unit for your vehicles and extra belongings. One of the biggest benefits is the 2-minute walking distance to both a Public School (K-9) and a Catholic School (K-9). Additionally, there is convenient access to a shopping plaza, grocery stores, a commercial plaza, Costco, several restaurants, and Calgary International Airport. Public transportation is easily accessible with a bus stop right outside the building, and the future extension of the Train Station at 128 AVE is within walking distance. Easy access to Highway Stoney Trail & Deerfoot ensures seamless city connectivity. Act now and don’t miss out! Call your preferred realtor to secure a showing, as this unit won’t be available for long time.
Interior Details
Exterior Details
More Information
Property
Condo Details
Parking
Data is supplied by Pillar 9™ MLS® System. Pillar 9™ is the owner of the copyright in its MLS® System. Data is deemed reliable but is not guaranteed accurate by Pillar 9™. The trademarks MLS®, Multiple Listing Service® and the associated logos are owned by The Canadian Real Estate Association (CREA) and identify the quality of services provided by real estate professionals who are members of CREA. Used under license.
Data was last updated Wednesday, June 17, 2026, 8:21:35 AM UTC.