5011 Chatham Street, Vancouver, BC V5R3Z2
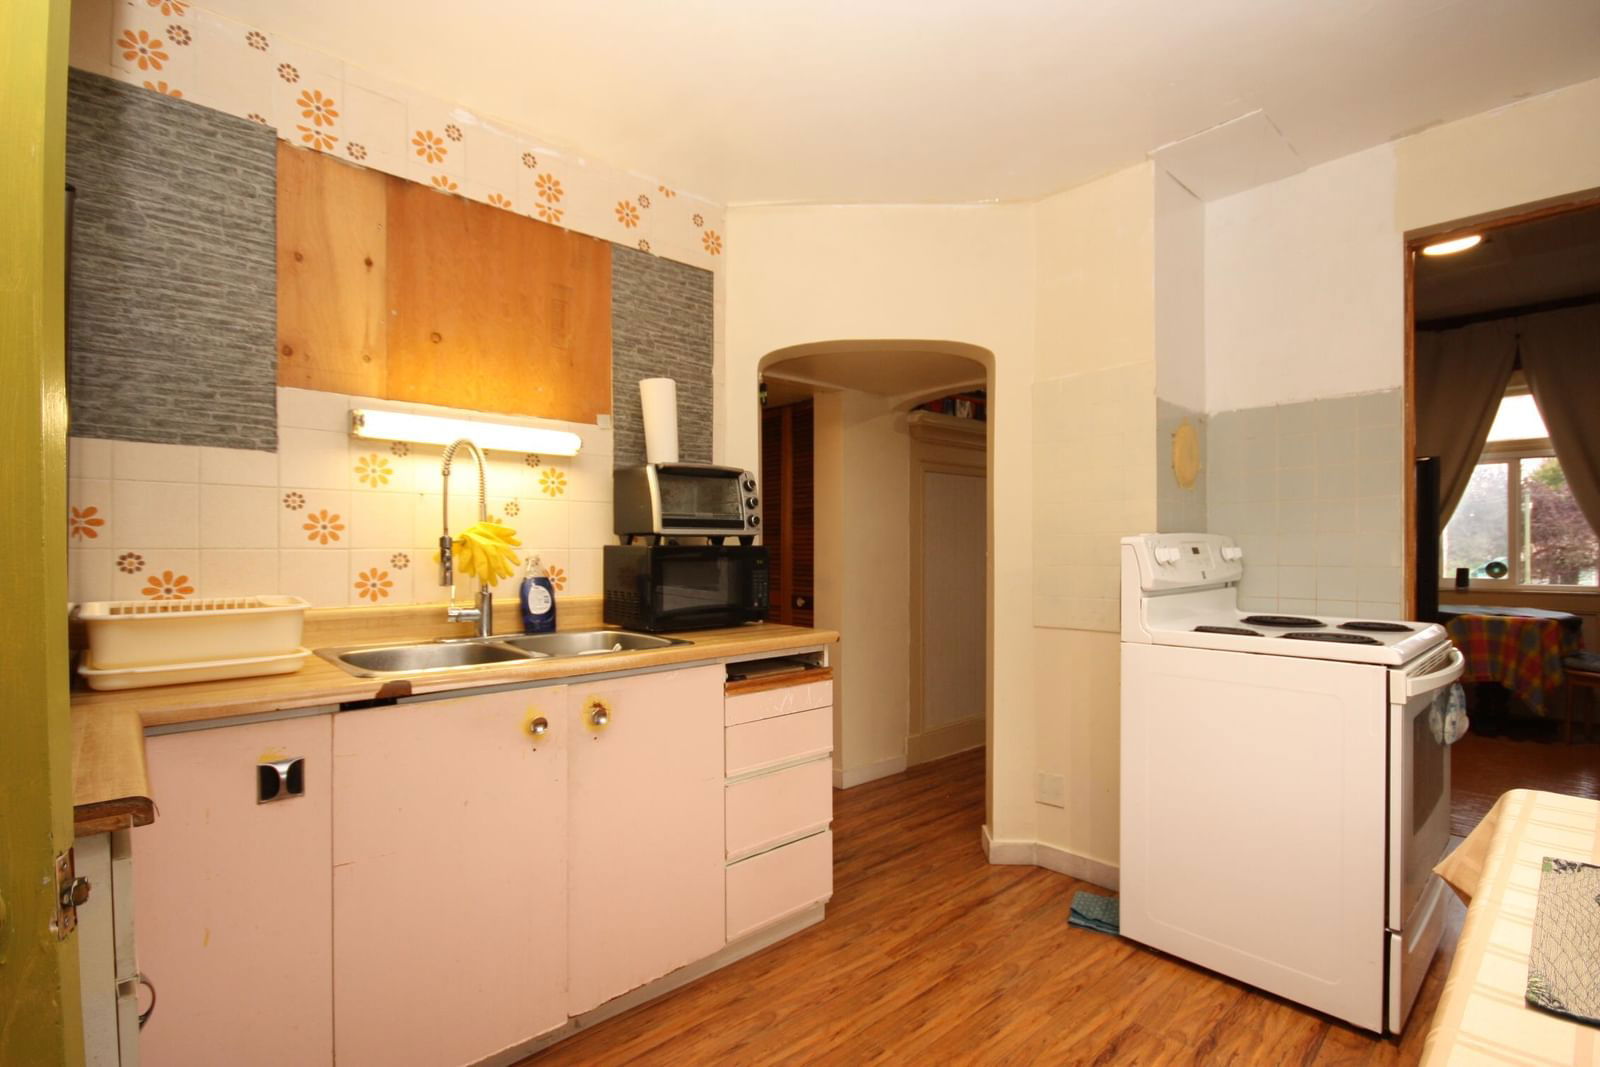


Property Overview
- Detached Home Type
- House Building Type
- 3485 Sqft Lot Size
- CollingwoodCommunity
- 6 Beds
- Electric Heating
- 2 Full Baths
- 0 Half Baths
- 0 Parking Space(s)
- 1910 Year Built
- $6,357 Property Taxes
- 120 days Days on Market
- R2962118 MLS® #
- $740 Price / Sqft
- Two Storey Style
Get instant answers about this home
Sale Analysis
Auto-generatedThis 6-bedroom, 2-bathroom house in Collingwood is listed at $1,499,000.
How does the asking price of $1,499,000 compare with similar homes nearby?
The asking price of $1,499,000 is 9.9% below the local comparable-sales benchmark of $1,663,636.
How does time on market compare with similar homes?
This property has been on the market for 120 days, which is longer than the comparable average of 17 days.
What does this mean for the local market?
In Collingwood, comparable homes are averaging 99.4% of list price.
What kind of home is this?
This is a house located in Collingwood, built in 1910.
What should I know about the basement and mechanical systems?
The home features a full finished basement and baseboard.
What are the key layout details of this home?
The home includes 6 bedrooms, 2 bathrooms, and spans 2,027 sqft with no parking available.
This analysis is automatically generated using available sales and market data. It may contain errors and should not be relied on as financial or legal advice.
Description
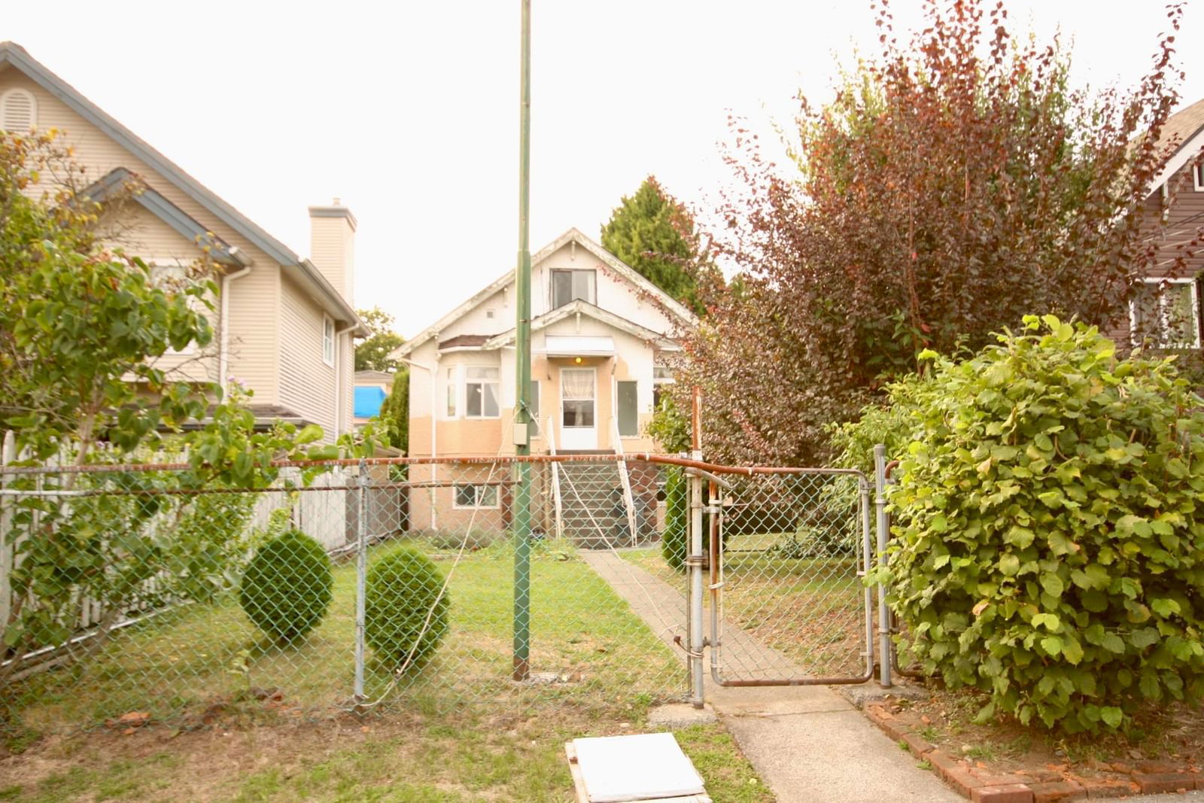
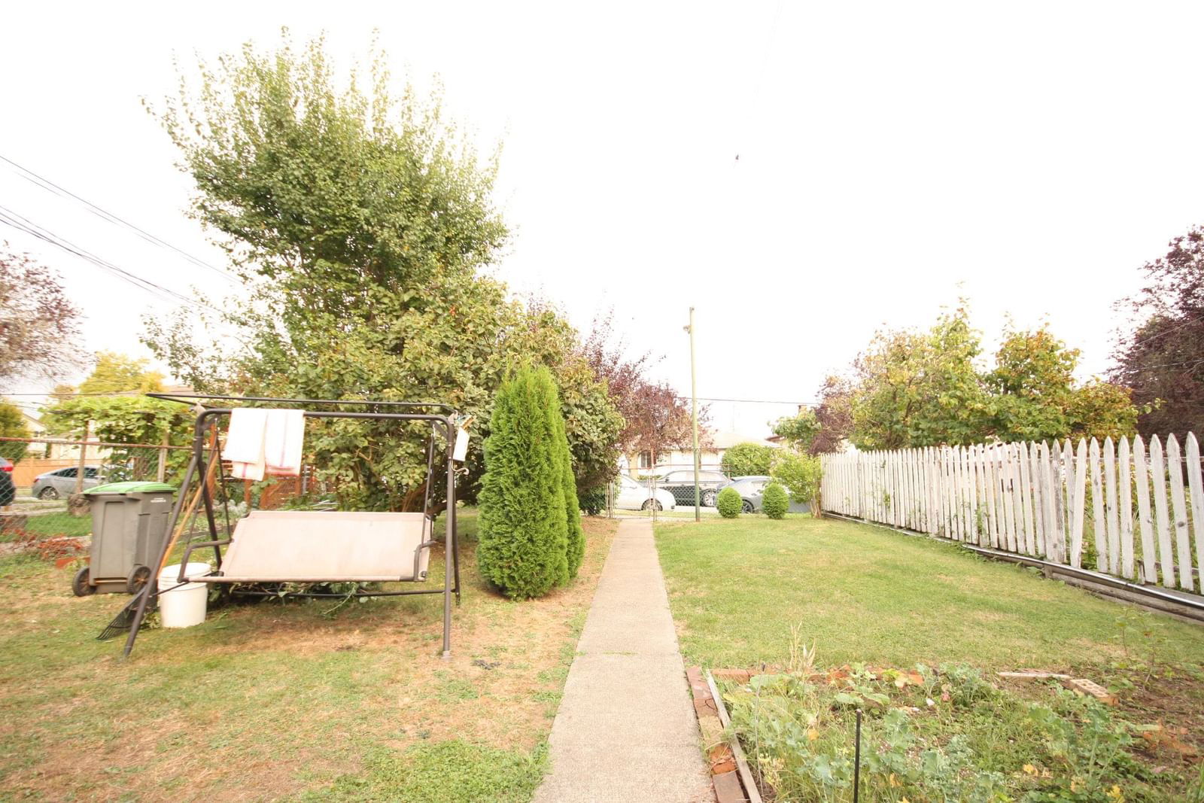
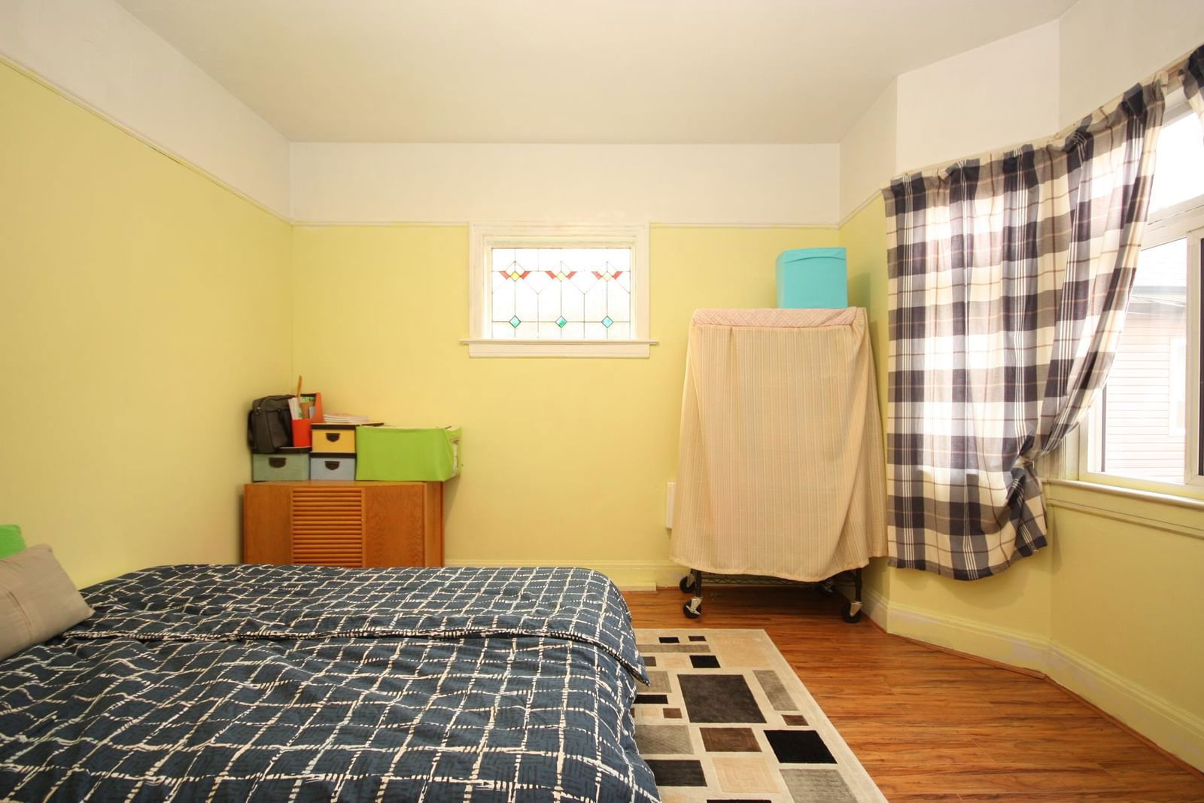
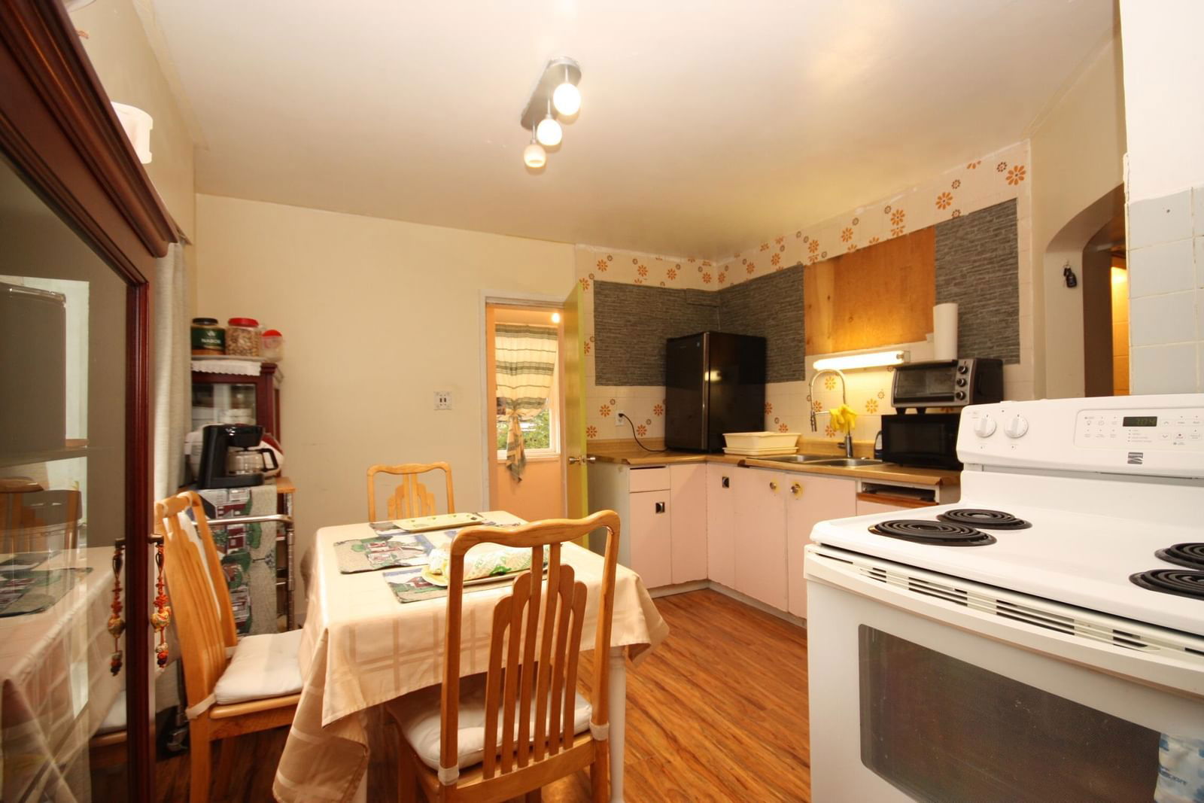
This charming 3 level property has a very functional layout with 6 bedrooms(2+2+2) and 2 full bathrooms. Incredible price for this TOA(Transit-Oriented Areas) designated property (Joyce-Collingwood Station Tier 3) with allowable height up to 8 storeys. Sunny southeast facing front yard on 33'x99' lot. Fantastic tree-lined street within 10 minute walk to 29th Avenue or Joyce Station & St. Mary's Elementary School. Fully finished basement with rough-in kitchen+ separate entrance for a mortgage helper. Chance of a lifetime to live in a lovely character home, or rent it out & watch your investment grow.
Interior Details
Exterior Details
More Information
Property
Parking
This REALTOR.ca listing content is owned and licensed by REALTOR® members of The Canadian Real Estate Association.