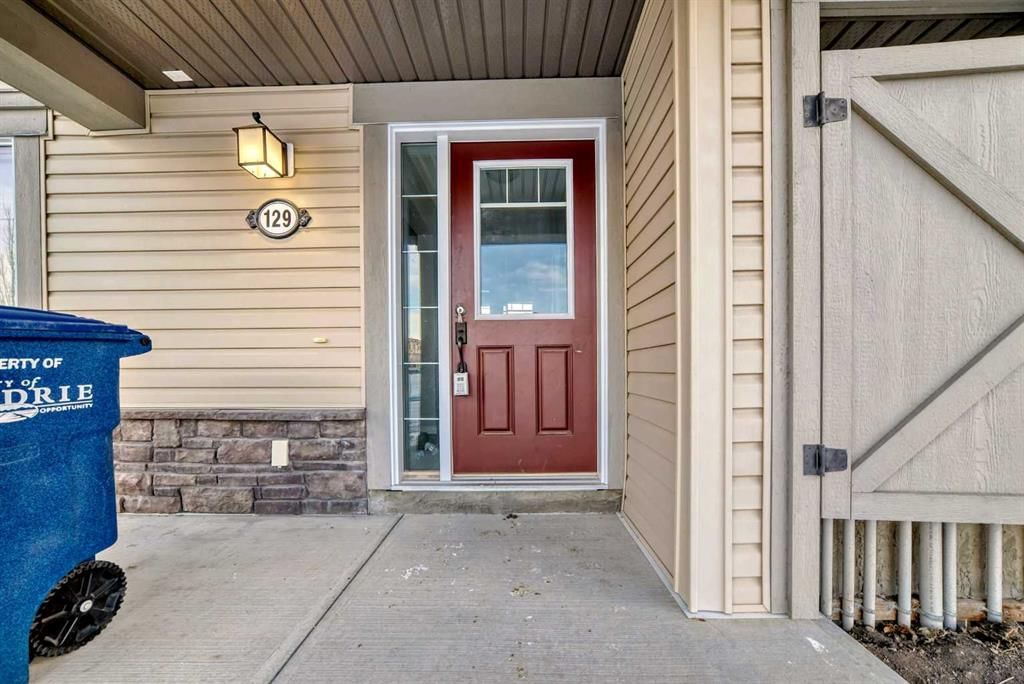
129 Windstone Park Southwest, Airdrie, AB T4B3X4


Property Overview
- Row / Townhouse Home Type
- 1307 Sqft Lot Size
- WindsongCommunity
- 3 Beds
- Natural Gas Heating
- 2 Full Baths
- 1 Half Baths
- 2 Parking Space(s)
- 2013 Year Built
- $2,532 Property Taxes
- 8 days Days on Market
- A2191263 MLS® #
- $288 Price / Sqft
- R-BTB Land Use
- Three Storey Style
Get instant answers about this home
Sale Analysis
Auto-generatedThis 3-bedroom, 2.5-bathroom row / townhouse in Windsong sold for $430,000.
How did this sale price compare with similar homes?
This sale sold for $430,000, which is 8.6% above the local comparable-sales benchmark of $395,900.
How long did this home take to sell?
This home sold in 8 days, which is shorter than the comparable average of 35 days.
What does this mean for the local market?
In Windsong, comparable homes are averaging 98.0% of list price.
How close was the final sale price to the list price?
The final sale price of $430,000 was at the asking price.
What kind of home is this?
This is a row/townhouse built in 2013 located in Windsong.
What features stand out inside the home?
Inside, the home features carpet and linoleum.
This analysis is automatically generated using available sales and market data. It may contain errors and should not be relied on as financial or legal advice.
Description
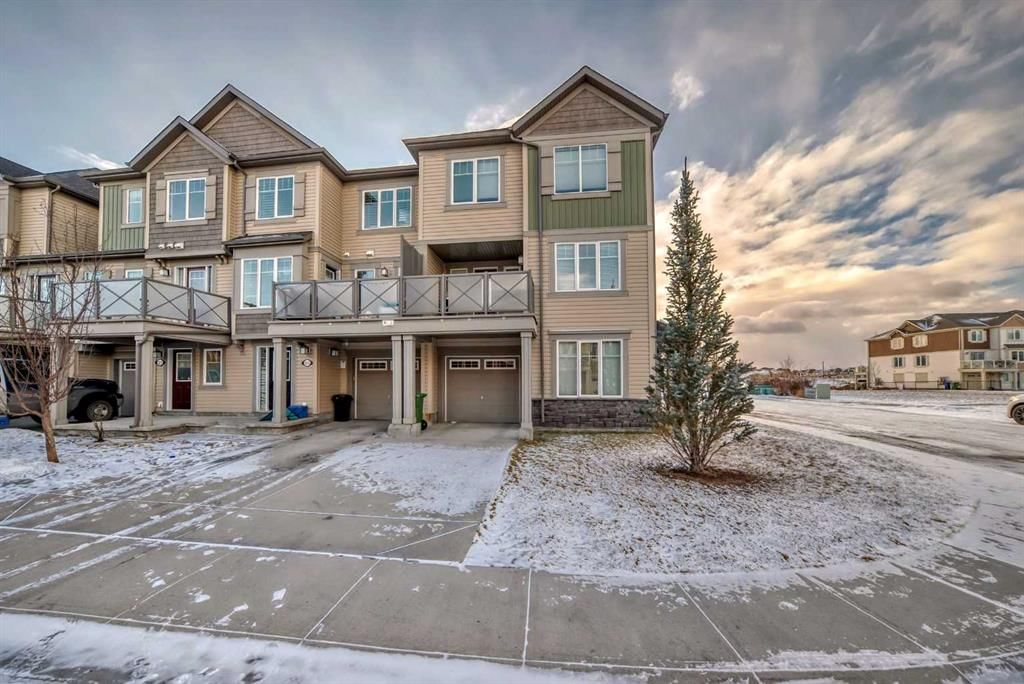
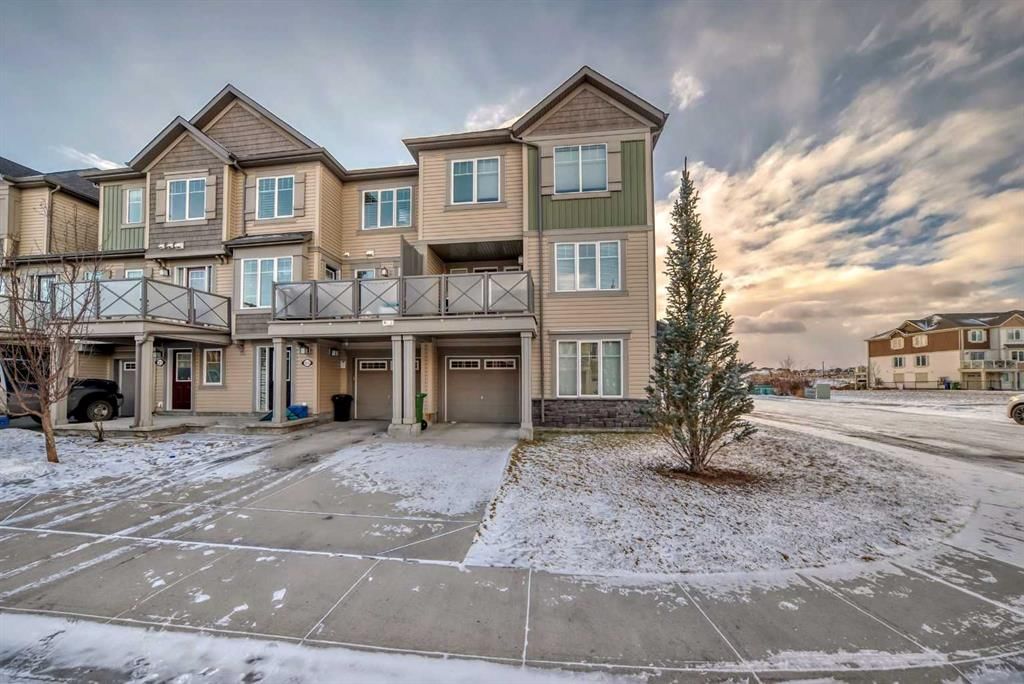
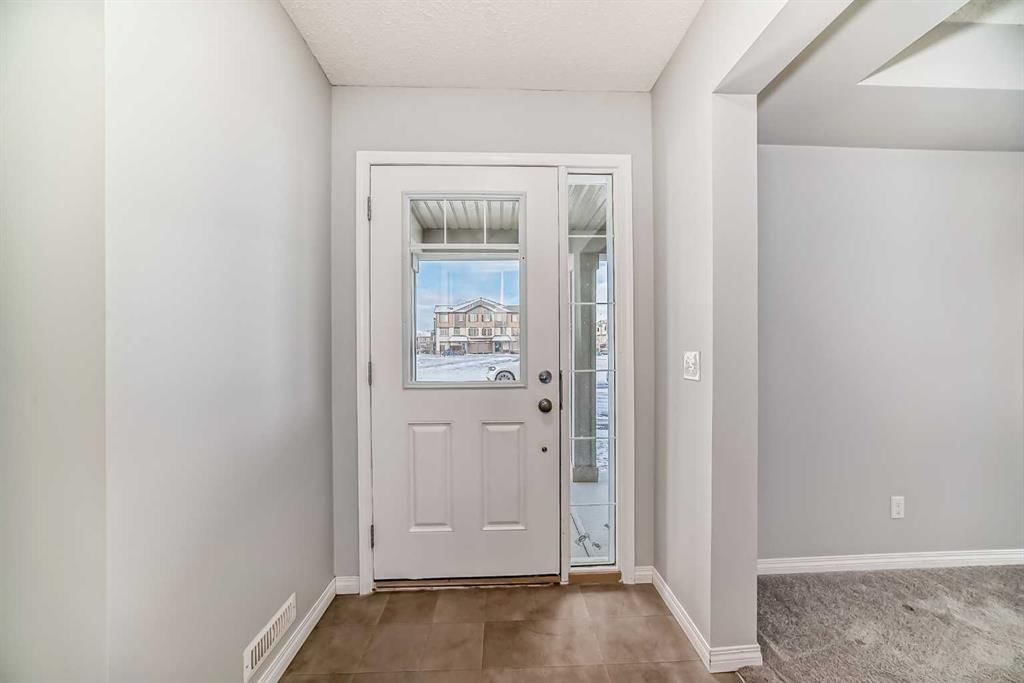
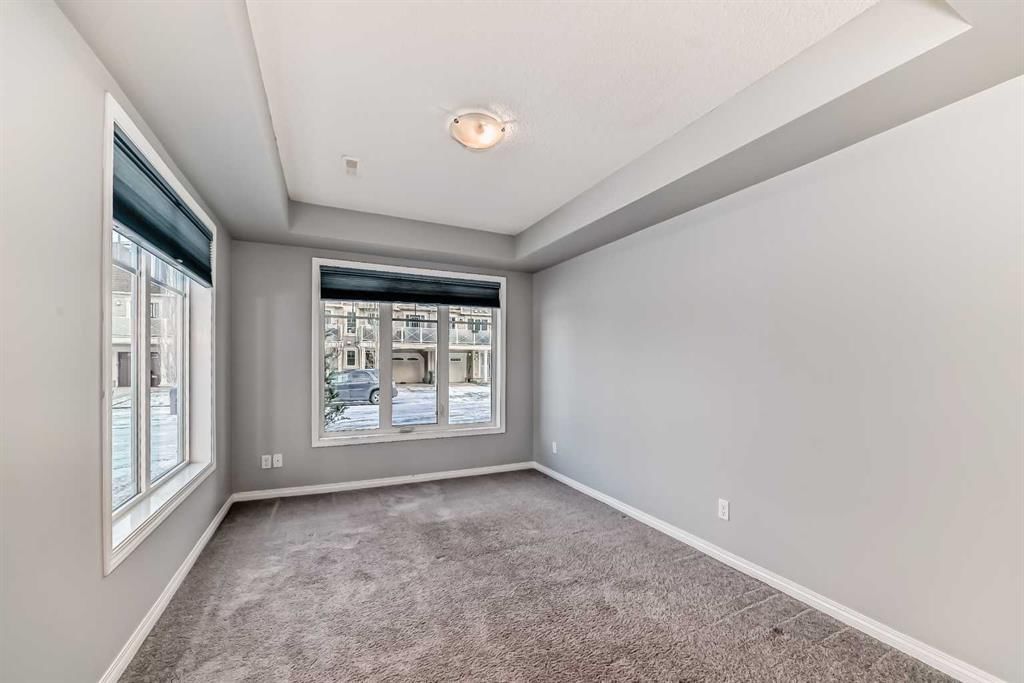
NO CONDO FEES!! Here is an excellent corner unit townhouse, Located in Windsong across from a huge Green Space & Park, ideal for a professional couple or a growing family, or also a great investment opportunity. Featuring 3 Bedrooms with 2.5 baths including a full ensuite in the Master bedroom. With 1494 sq ft developed plus an oversized single attached garage and lots of additional parking. There is a convenient Bedroom / Den / Office area off the main entry that is a huge bonus! The exceptionally bright main floor allows for copious amounts of natural light with all the extra windows and being a corner unit. Featuring a massive living room with adjacent large balcony, very spacious kitchen and a large bright nook area surrounded by large windows with views out to the park across the street. The main floor also houses a very large and bright laundry room with convenient sink and a 2 piece powder room. The top floor offers a relaxing Master bedroom with full ensuite and walk-in closet, plus two additional bedrooms sharing another full bathroom. Close to Dog park, playground, schools & all amenities!
Interior Details
Exterior Details
More Information
Property
Parking
Data is supplied by Pillar 9™ MLS® System. Pillar 9™ is the owner of the copyright in its MLS® System. Data is deemed reliable but is not guaranteed accurate by Pillar 9™. The trademarks MLS®, Multiple Listing Service® and the associated logos are owned by The Canadian Real Estate Association (CREA) and identify the quality of services provided by real estate professionals who are members of CREA. Used under license.
Data was last updated Wednesday, June 17, 2026, 8:15:25 AM UTC.