C225 8150 207 Street, Langley, BC V2Y4J4


Property Overview
- Apartment Home Type
- High Rise Apartment Building Type
- Willoughby HeightsCommunity
- 2 Beds
- Natural Gas Heating
- 2 Full Baths
- 0 Half Baths
- 2 Parking Space(s)
- 2021 Year Built
- $3,427 Property Taxes
- 6 days Days on Market
- R2960305 MLS® #
- $692 Price / Sqft
- CD-123 Land Use
Get instant answers about this home
Sale Analysis
Auto-generatedThis 2-bedroom, 2-bathroom high rise apartment in Willoughby Heights sold for $620,000.
How did this sale price compare with similar homes?
This sale sold for $620,000, which is 3.5% above the local comparable-sales benchmark of $599,133.
How long did this home take to sell?
This home sold in 6 days, which is shorter than the comparable average of 21 days.
What does this mean for the local market?
In Willoughby Heights, comparable sales averaged 99.2% of list price.
How close was the final sale price to the list price?
The final sale price of $620,000 was 1.4% below the asking price of $628,600.
What kind of home is this?
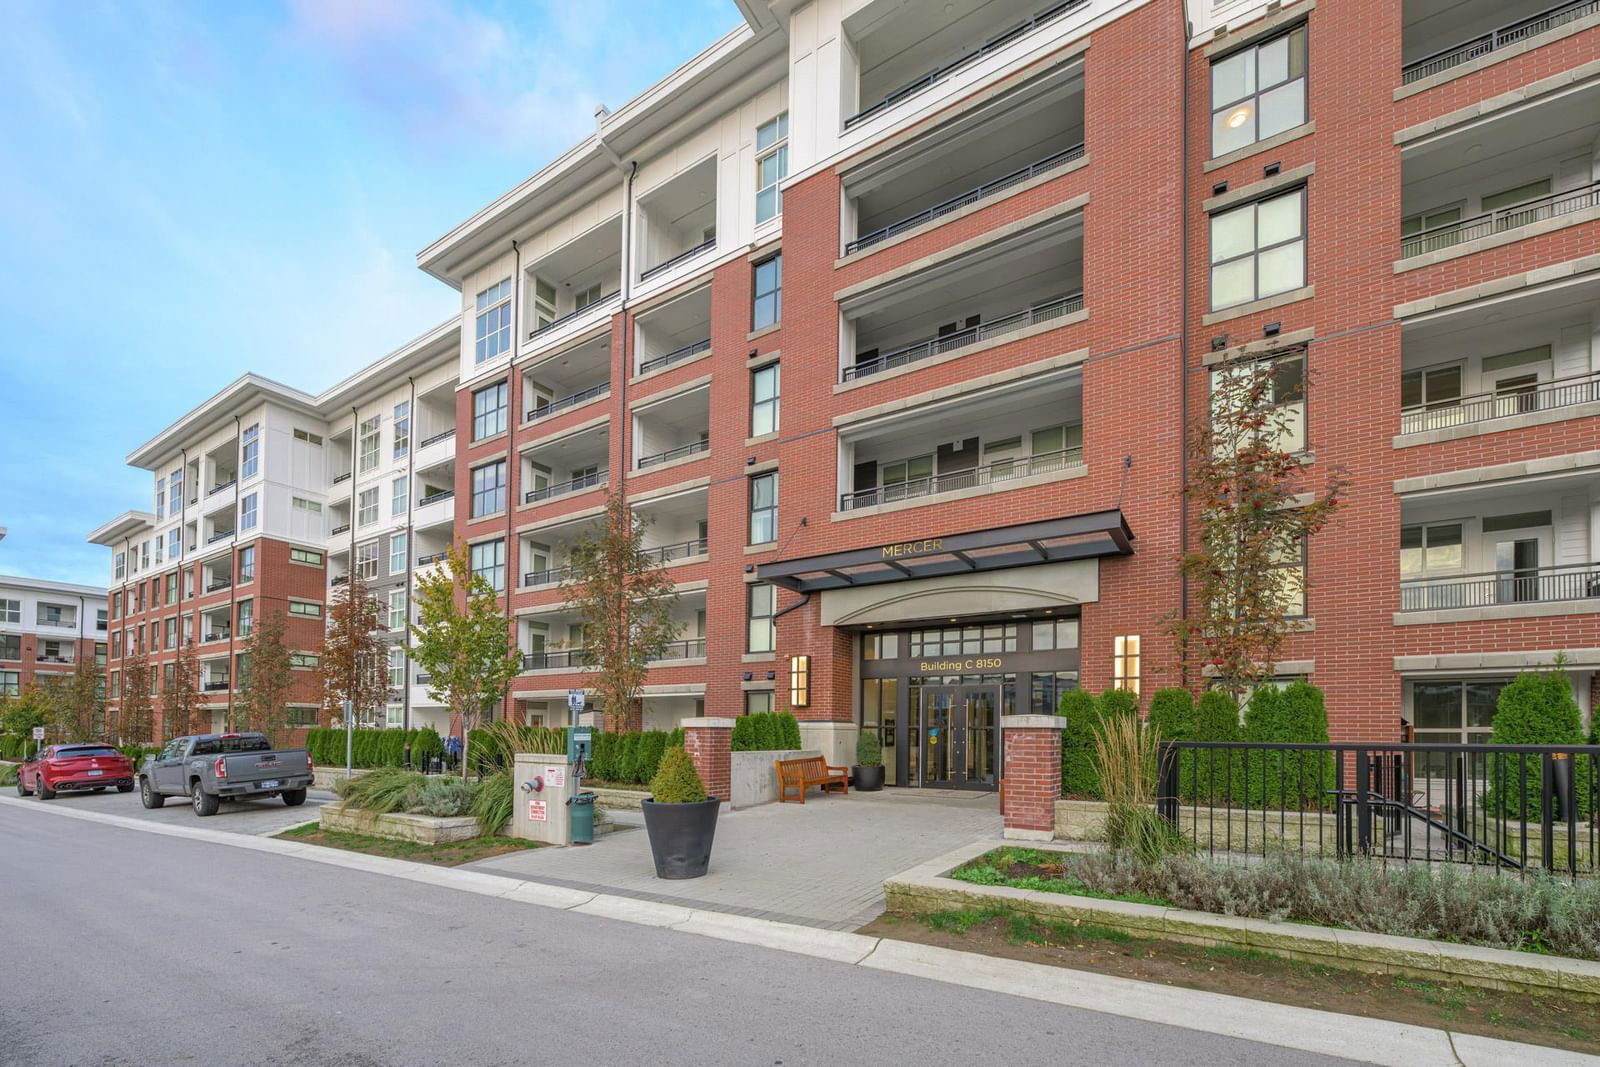
This is a high rise apartment located in Willoughby Heights.
What features stand out inside the home?
Inside the home, you'll find laminate flooring and carpet.
This analysis is automatically generated using available sales and market data. It may contain errors and should not be relied on as financial or legal advice.
Description
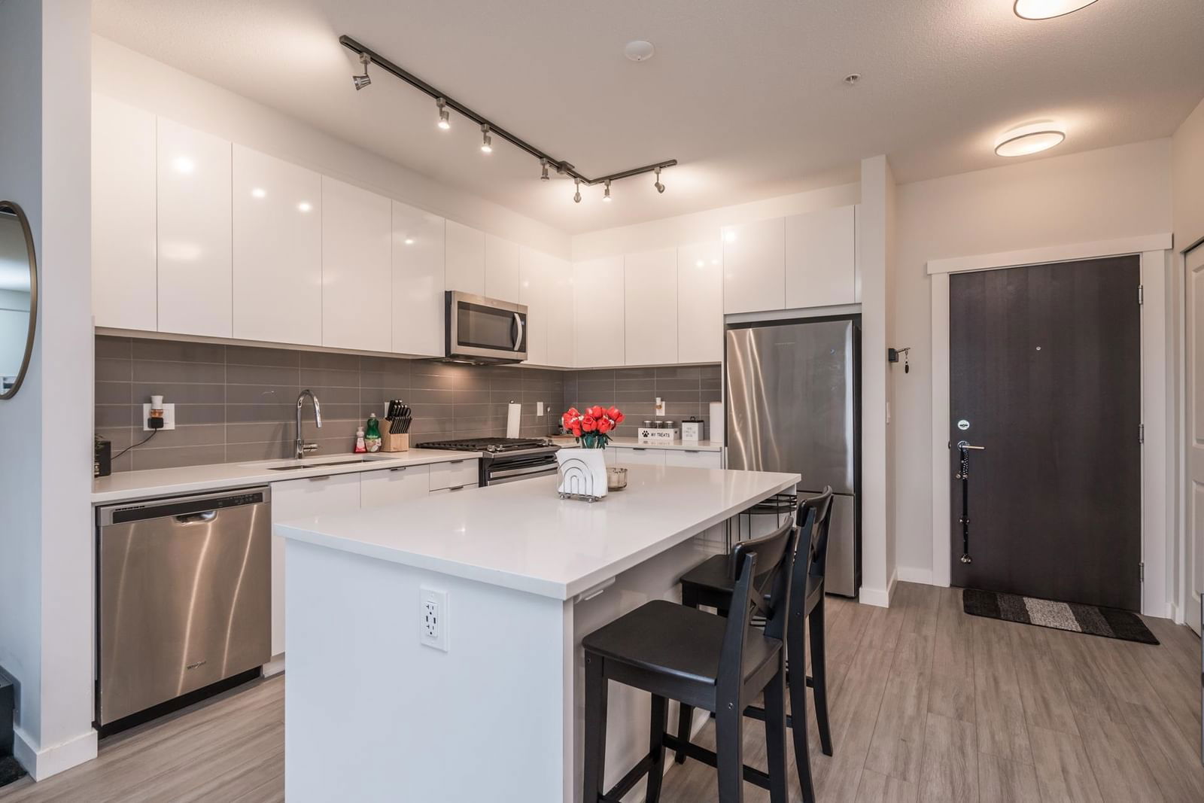
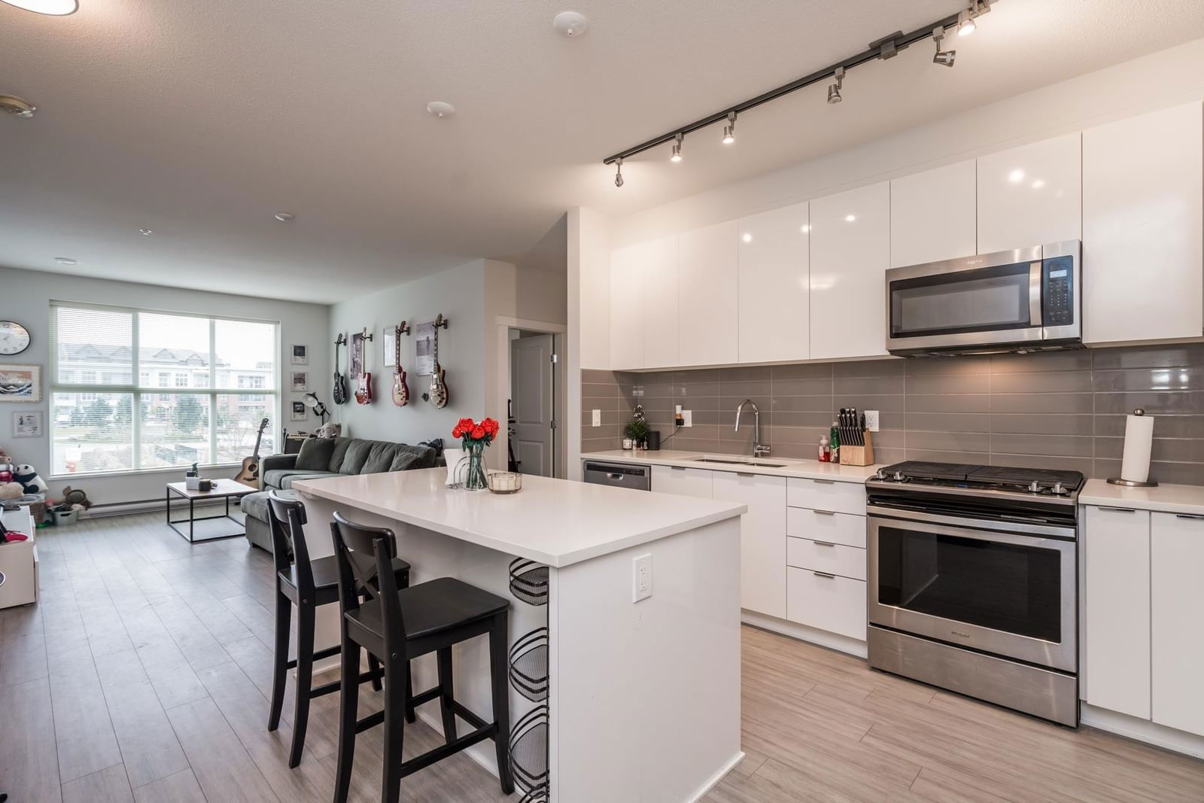
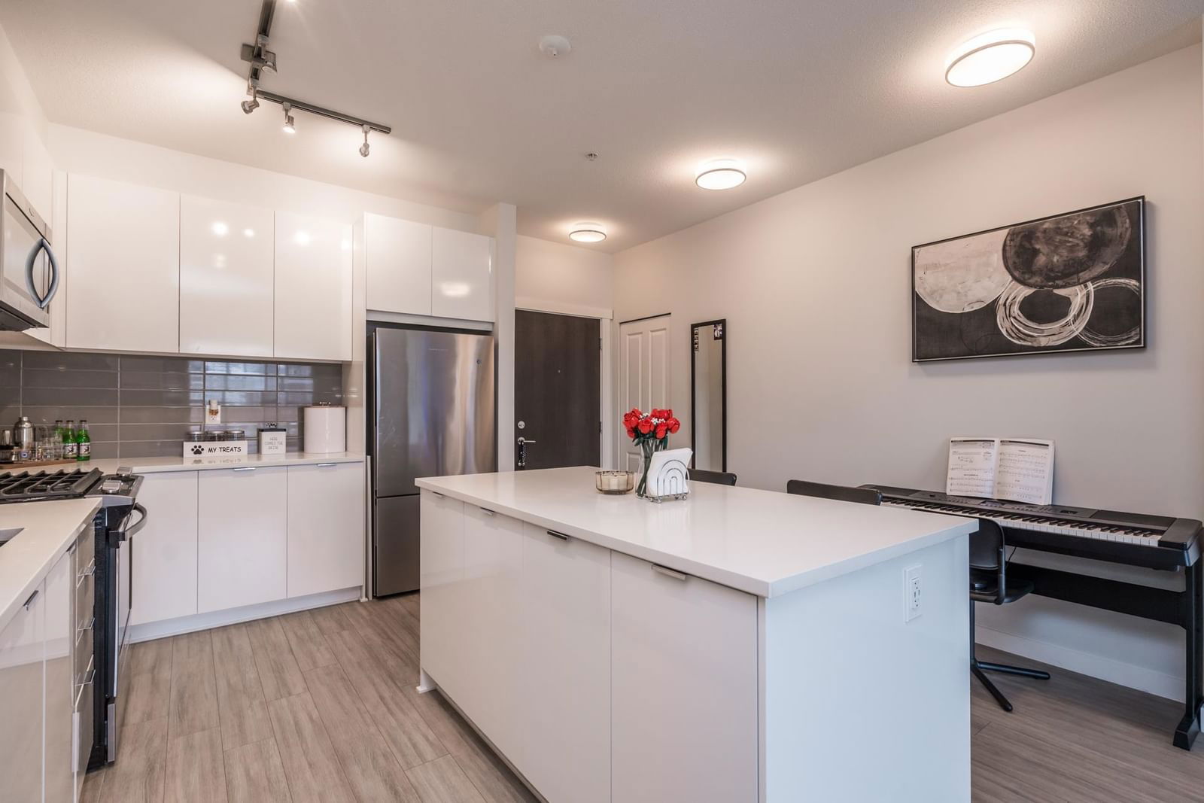
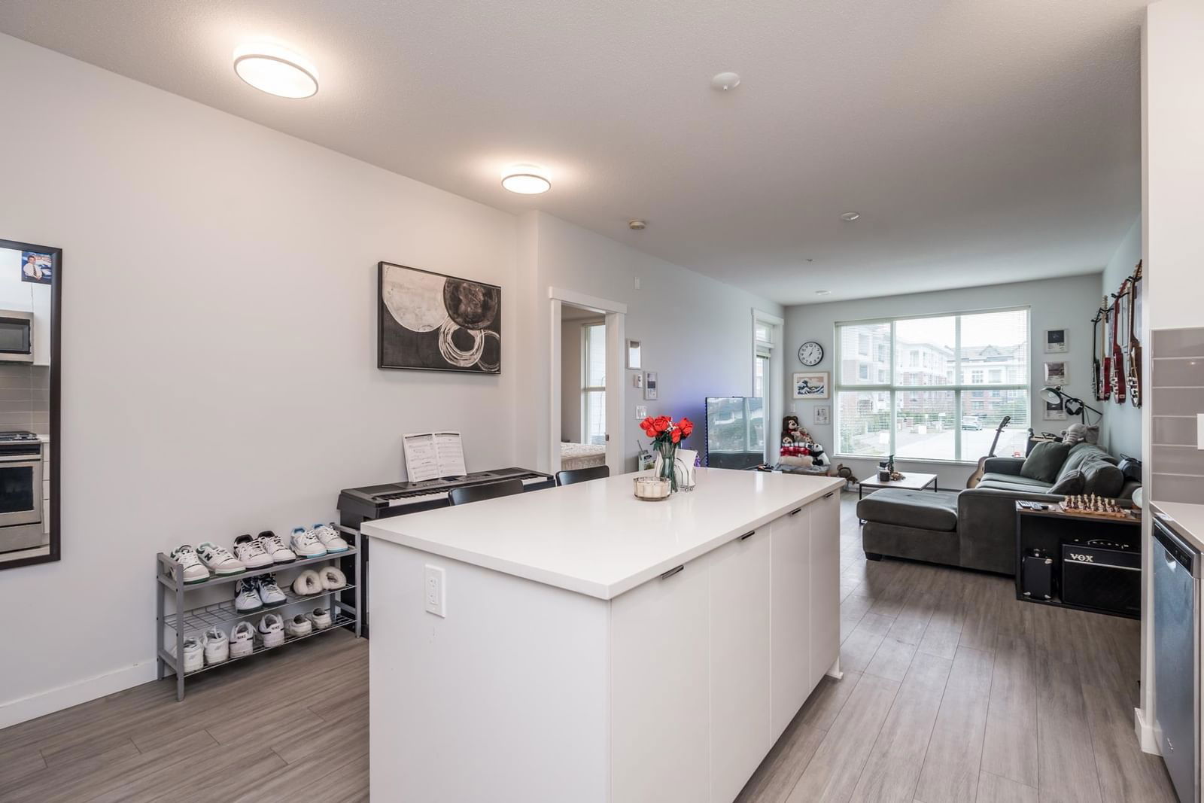
Welcome to the highly desirable neighborhood in UNION SQUARE. This is a spacious 2 bedroom | 2 bath home boasting nearly 900 square feet of living space. This home has stainless steel appliances, natural gas stove, a double vanity in the bathroom and has a balcony that overlooks nearly 2 acres of park space and amenities for upmost privacy and beautiful views. This unit also comes with 2 OVERSIZED PARKING SPOTS that are tandem to each other and have no direc stalls neighboring them. Not to mention, incredible amenities which include a pool, hot tub, basktball court/gym, workout room, music room, games room, playground, outdoor BBQ area! Come and see all this home has to offer!
Interior Details
Exterior Details
More Information
Property
Strata Details
Parking
This REALTOR.ca listing content is owned and licensed by REALTOR® members of The Canadian Real Estate Association.