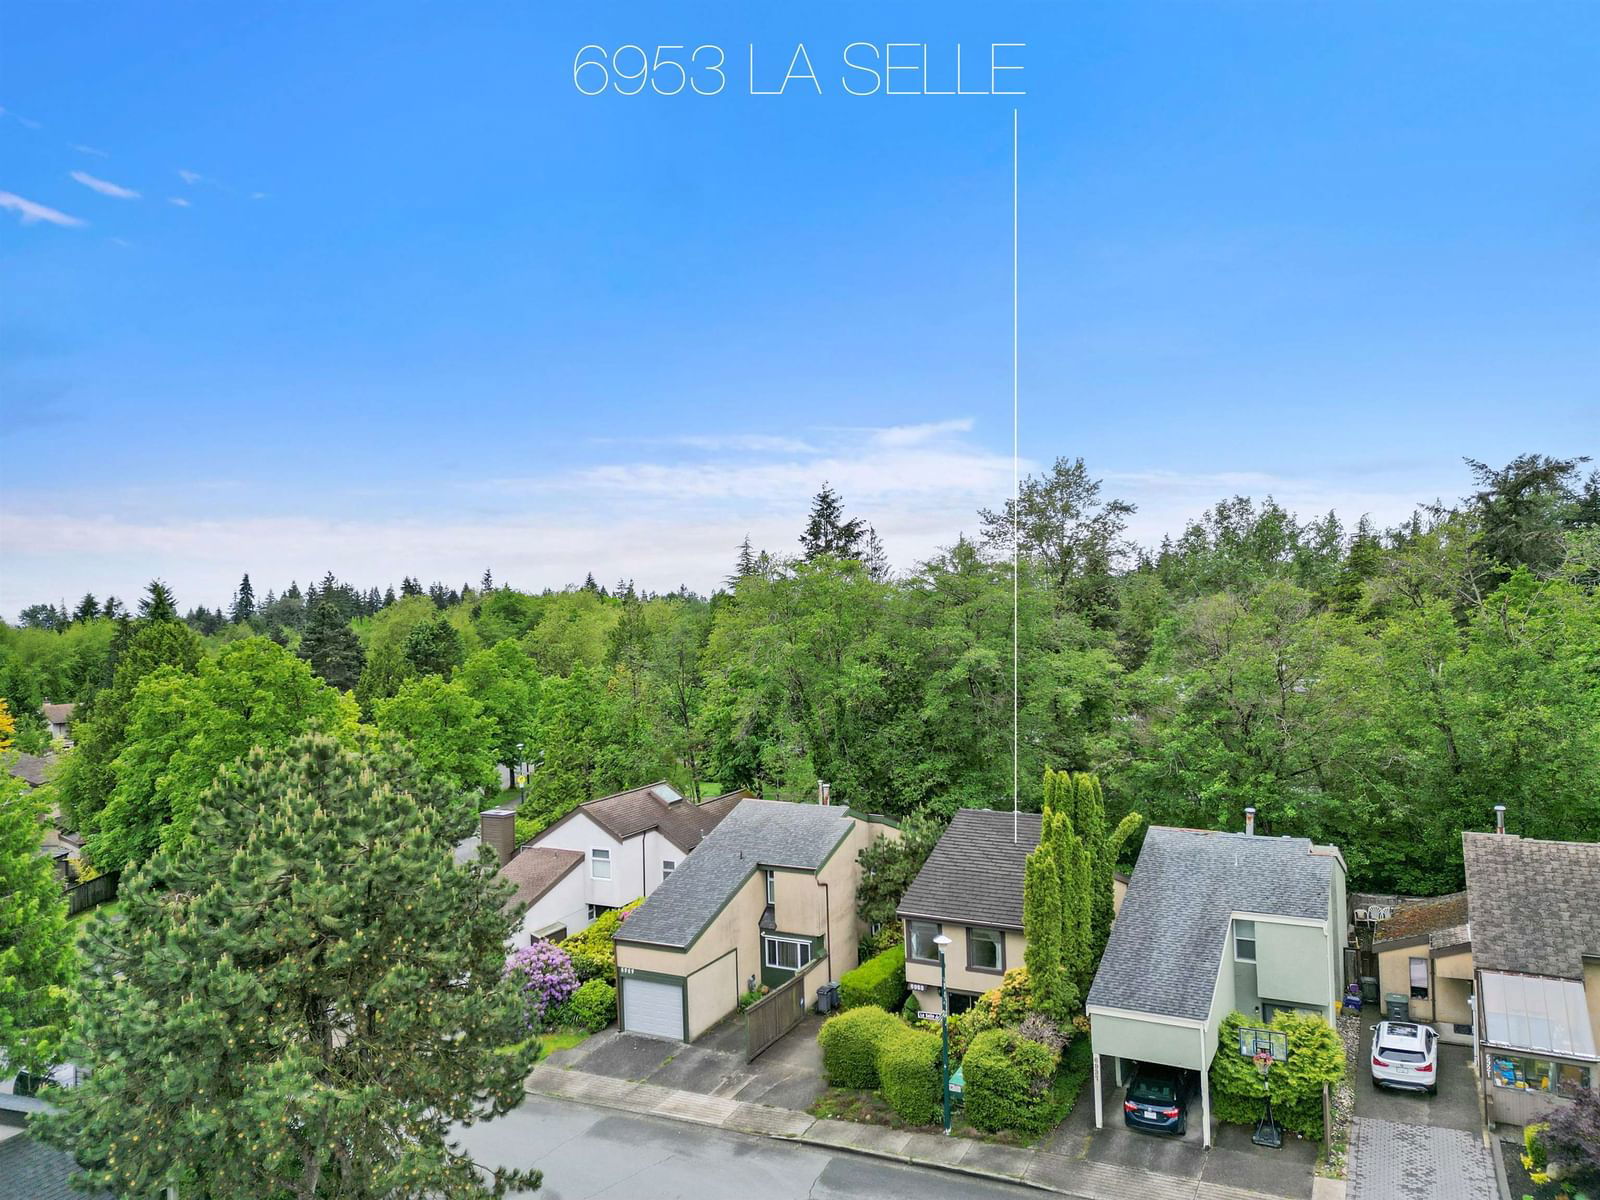
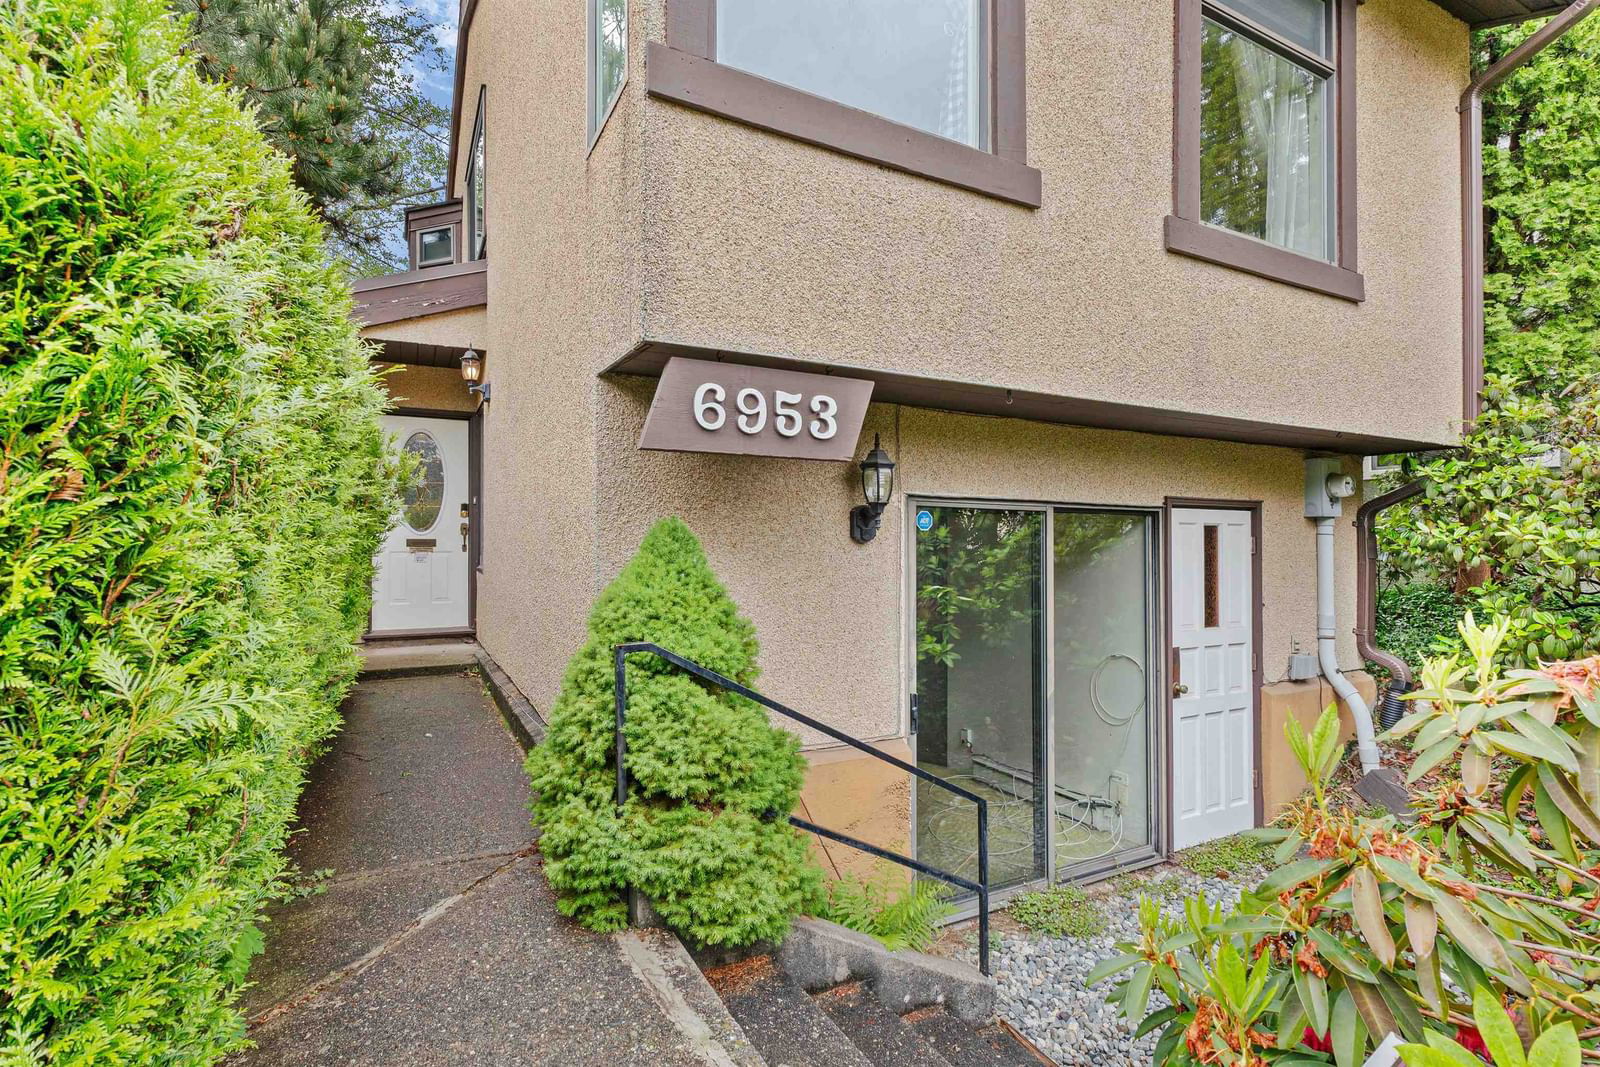
6953 La Salle Street, Vancouver, BC V5S3W6


Property Overview
- Detached Home Type
- House Building Type
- 2614 Sqft Lot Size
- KillarneyCommunity
- 4 Beds
- Electric Heating
- 2 Full Baths
- 2 Half Baths
- 1 Parking Space(s)
- 1978 Year Built
- $5,529 Property Taxes
- 74 days Days on Market
- R2959779 MLS® #
- $925 Price / Sqft
- CD-1 Land Use
- Three Level Split Style
Get instant answers about this home
Sale Analysis
Auto-generatedThis 4-bedroom, 3-bathroom house in Killarney sold for $1,180,000.
How did this sale price compare with similar homes?
This home sold for $1,180,000, which is 35% above the local comparable-sales benchmark of $871,110.
How long did this home take to sell?
This home took 74 days to sell, which is longer than the comparable average of 23 days.
What does this mean for the local market?
In Killarney, comparable homes sold for 99.8% of list price.
How close was the final sale price to the list price?
The final sale price of $1,180,000 was 4.7% below the asking price of $1,238,000.
What kind of home is this?
This is a house located in Killarney, built in 1978.
What features stand out inside the home?
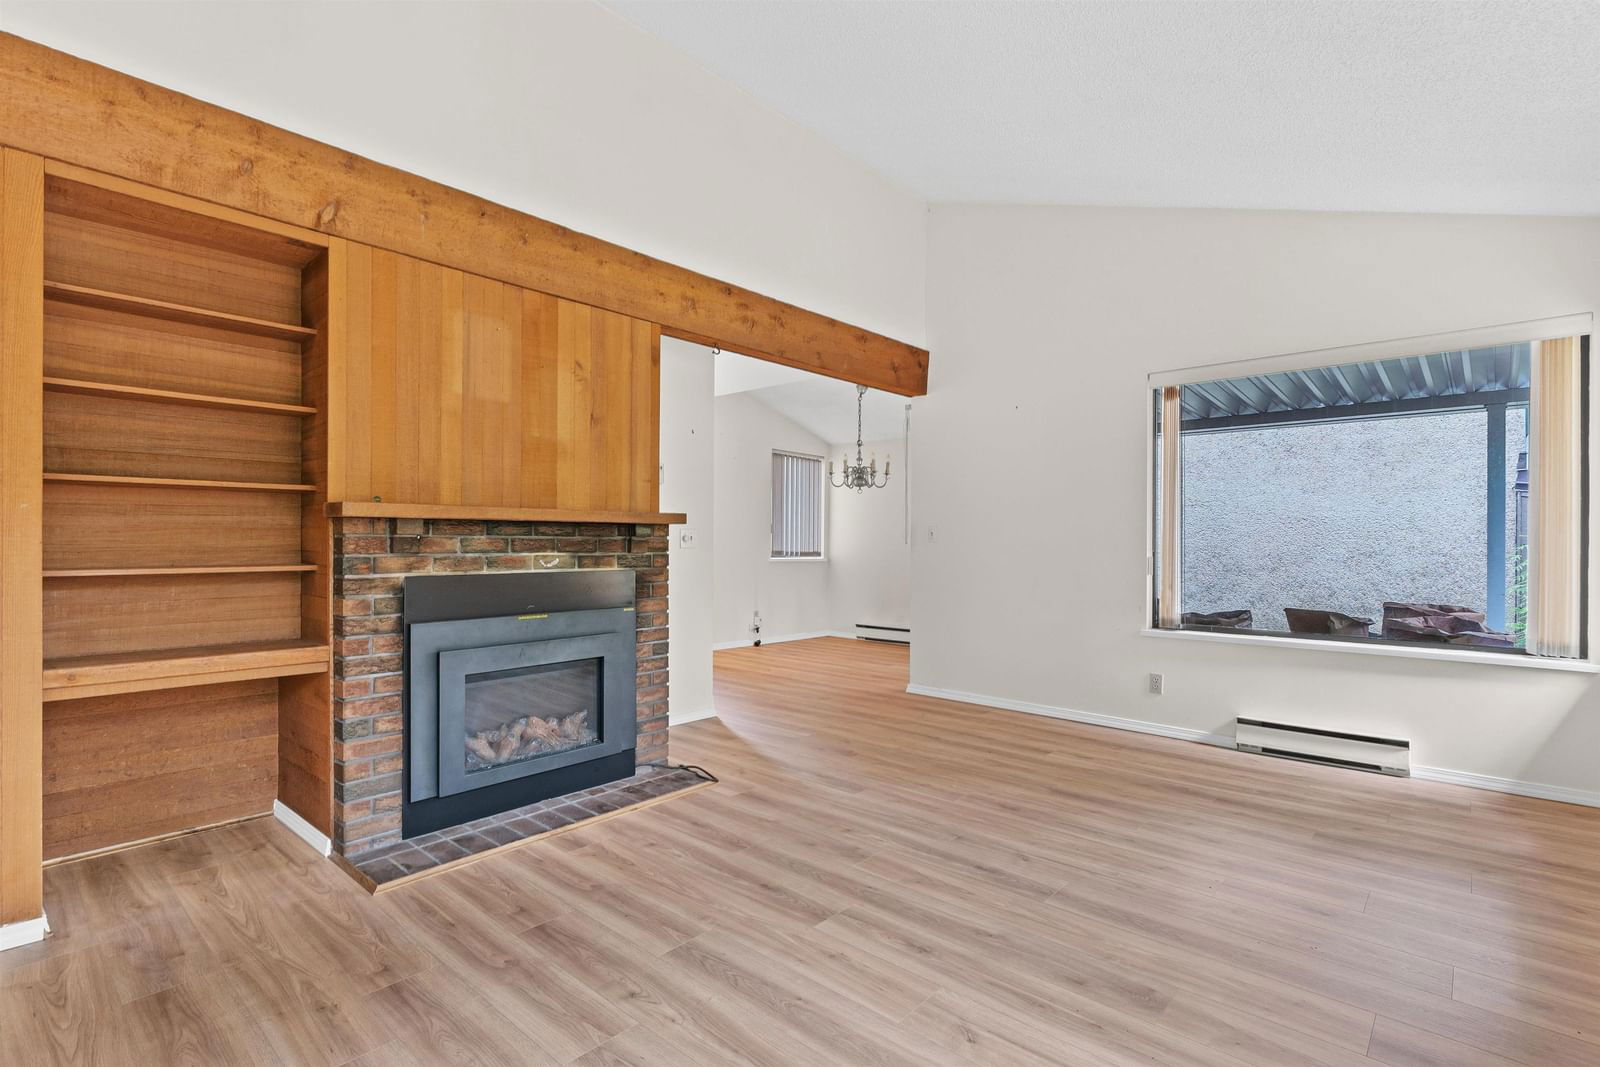
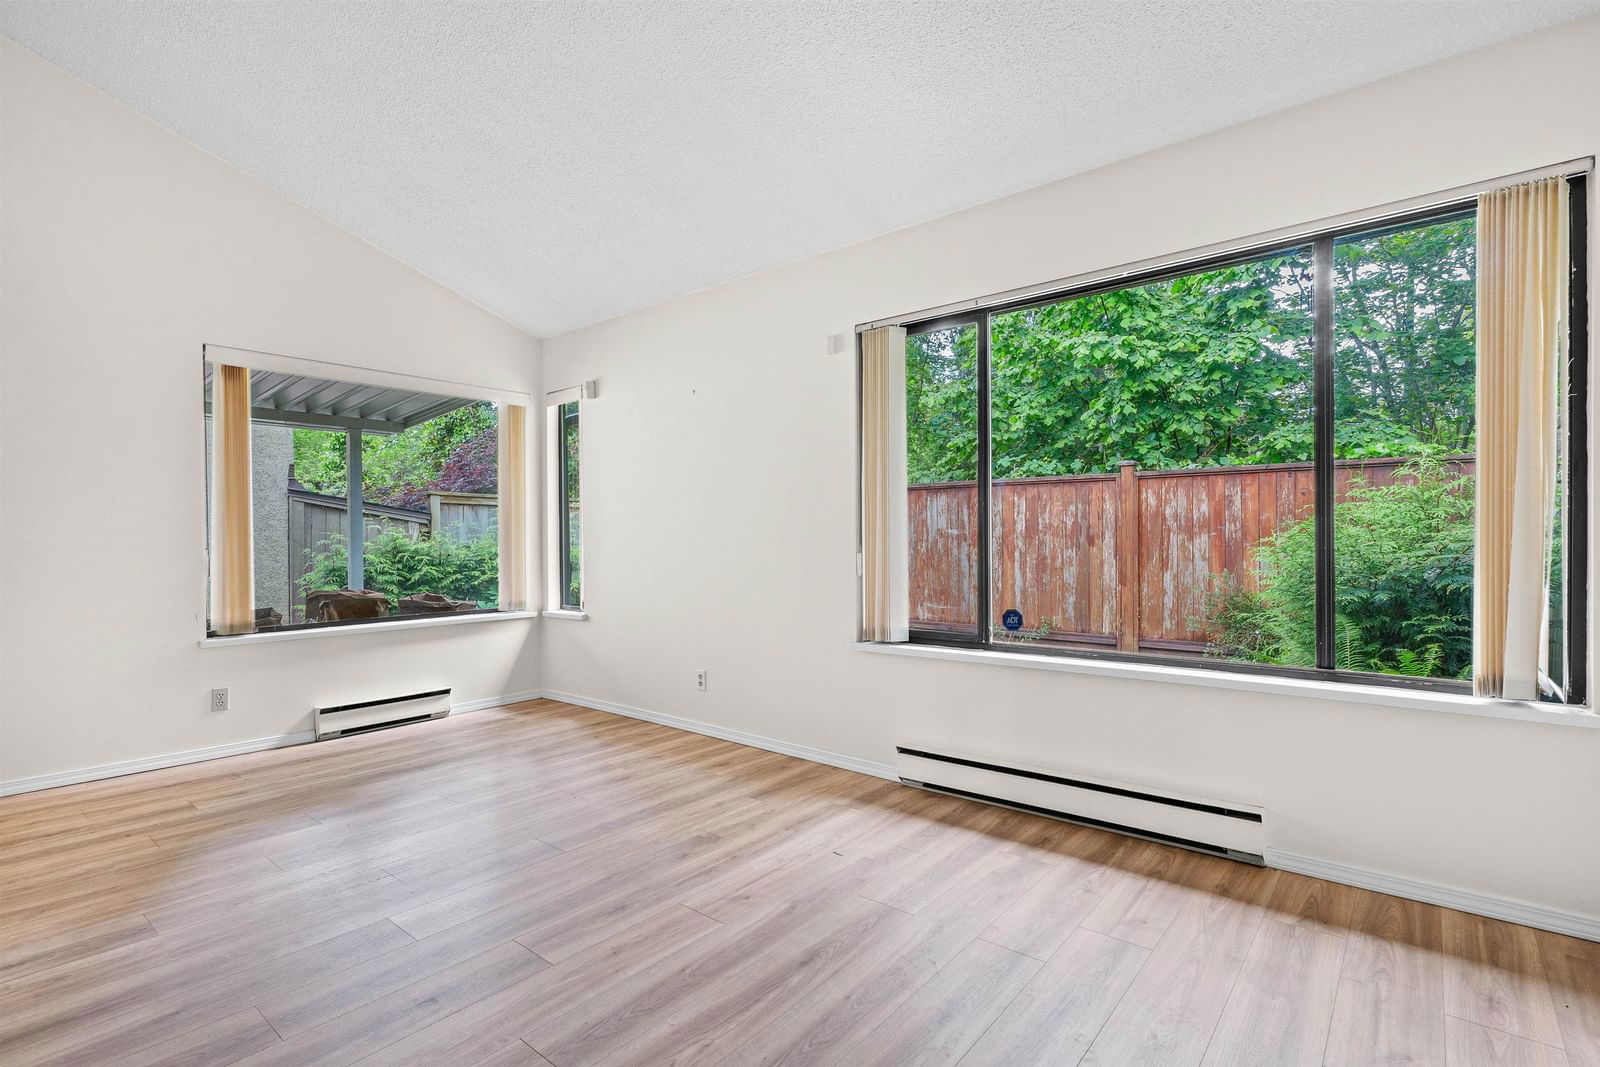
Inside the home, you'll find laminate flooring and carpet.
This analysis is automatically generated using available sales and market data. It may contain errors and should not be relied on as financial or legal advice.
Description
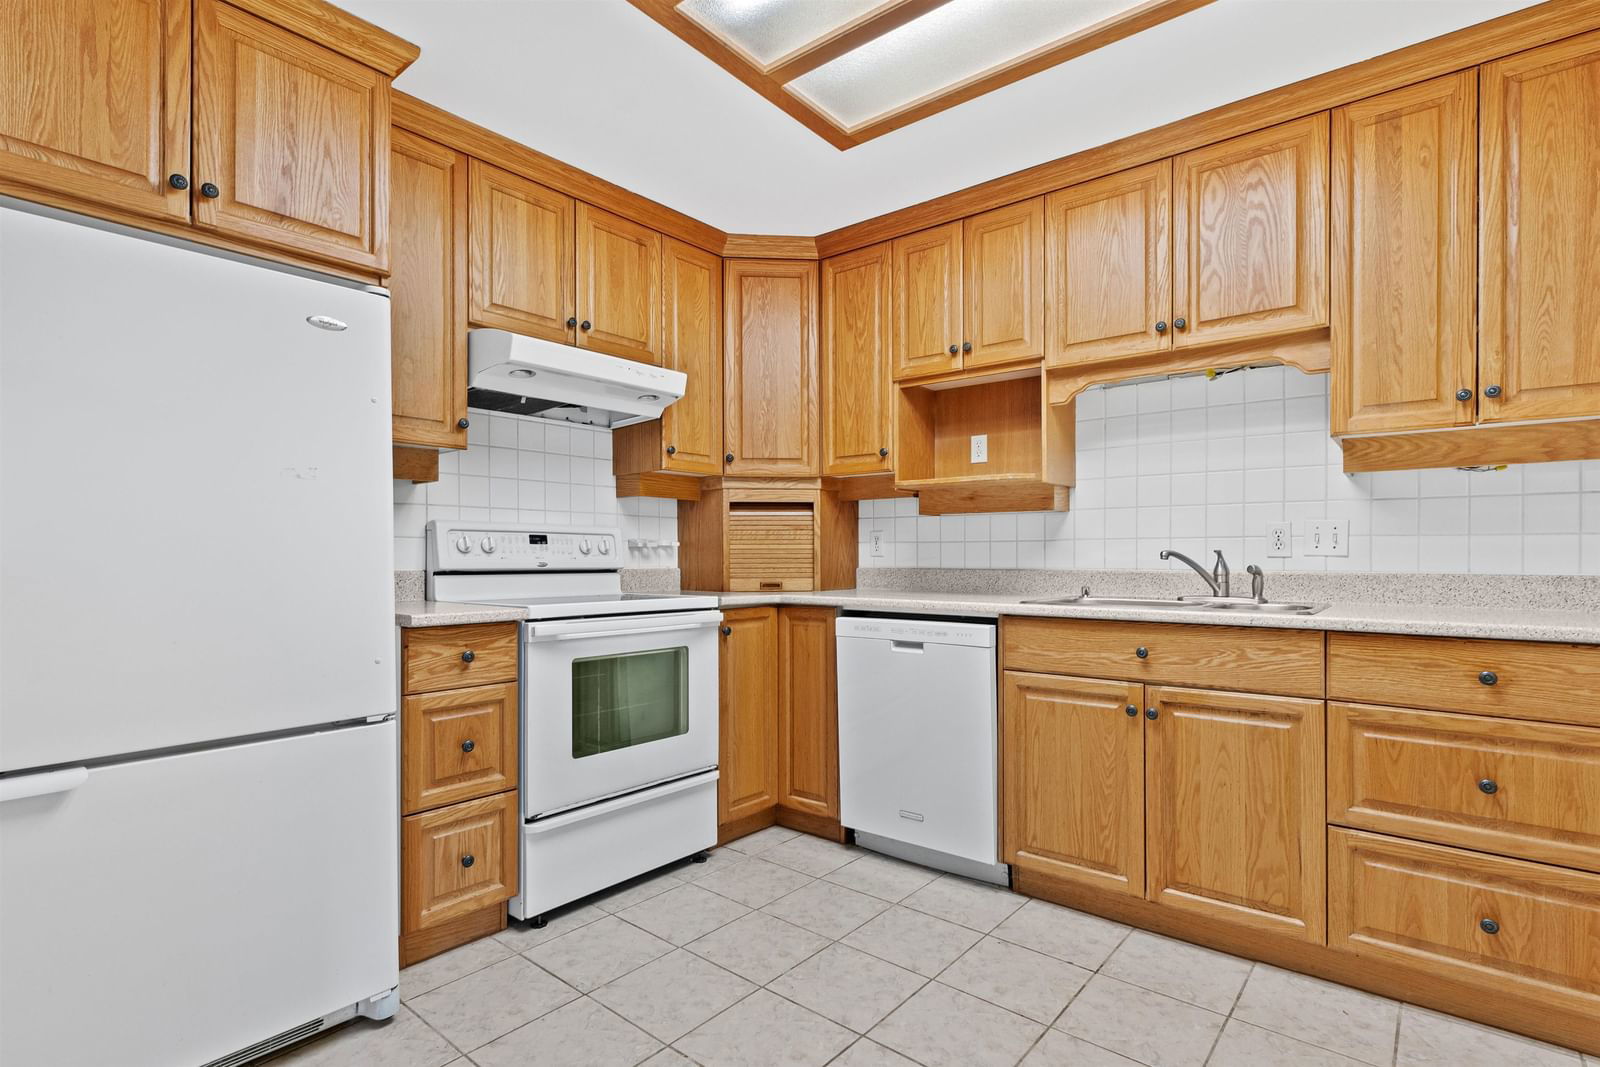
First time on the market! In the charming and cozy, Champlain Heights, this detached, non-strata home offers privacy and tranquility as it backs onto a lush green space. The main floor boasts an inviting open-concept layout where the updated kitchen, dining, and living areas attach to the West facing back yard.
Interior Details
Exterior Details
More Information
Property
Parking
This REALTOR.ca listing content is owned and licensed by REALTOR® members of The Canadian Real Estate Association.