#208 75 Predator Ridge Drive, Vernon, BC V1H1G4



Property Overview
- Apartment Home Type
- High Rise Apartment Building Type
- Predator RidgeCommunity
- 1 Beds
- 1 Full Baths
- 0 Half Baths
- 0 Parking Space(s)
- 2025 Year Built
- $0 Property Taxes
- 421 days Days on Market
- 10334087 MLS® #
- RTCA Land Use
Get instant answers about this home
Sale Analysis
Auto-generatedThis 1-bedroom, 1-bathroom low rise apartment in Predator Ridge is listed at $600,700.
What kind of home is this?
This low rise apartment in Predator Ridge was built in 2025.
What features stand out inside the home?
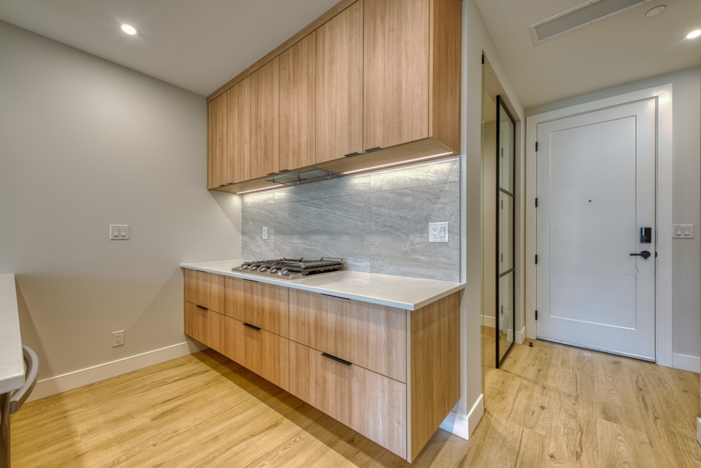
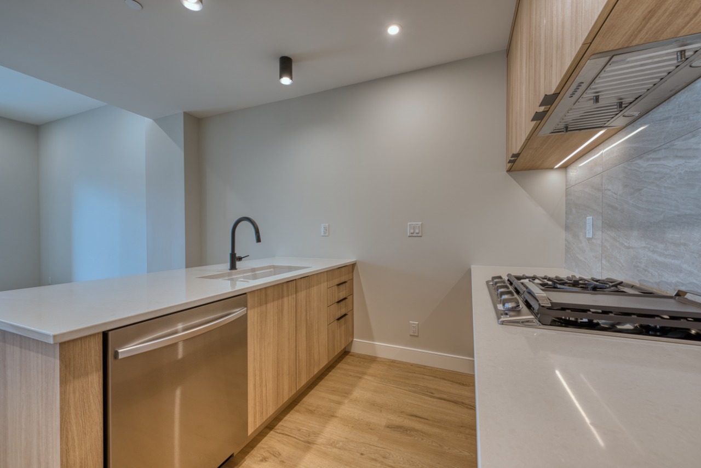
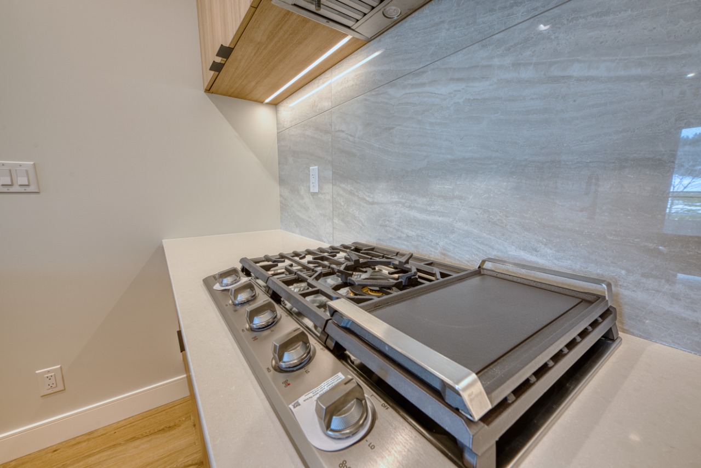
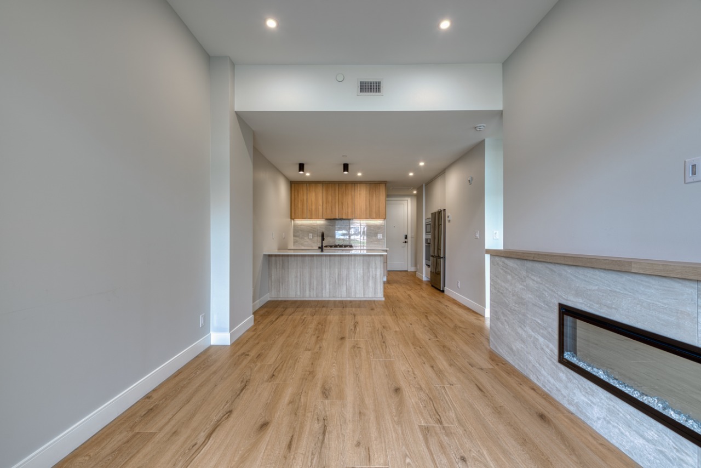
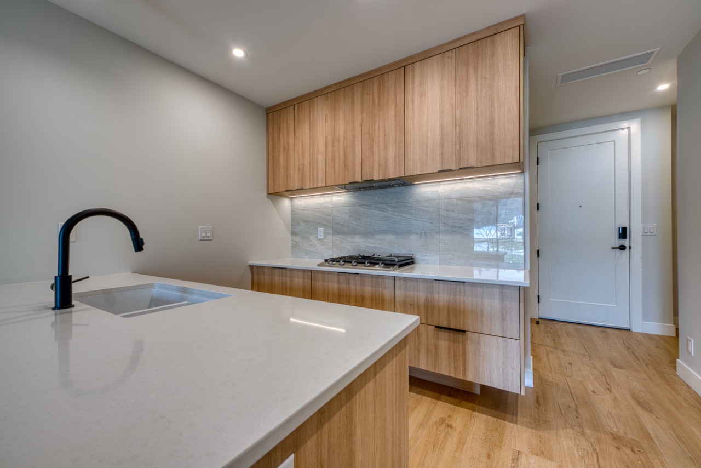
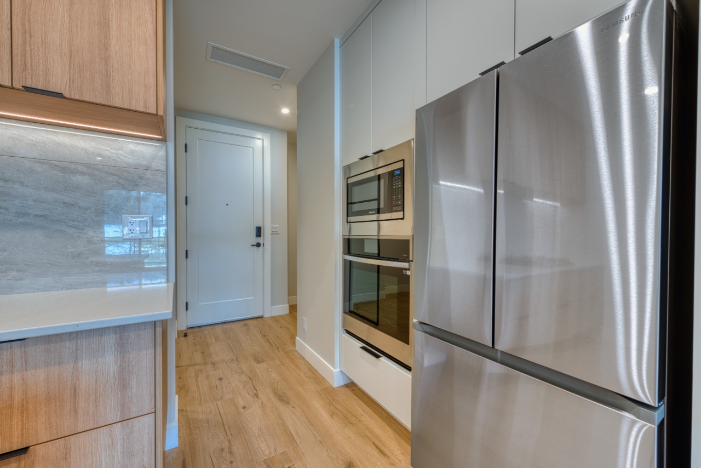
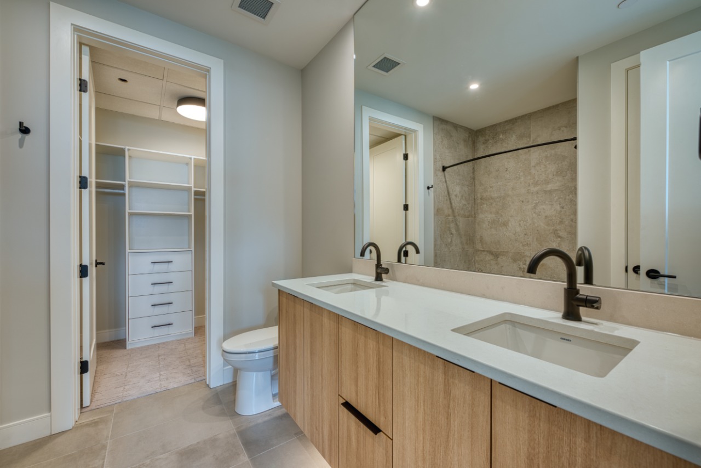
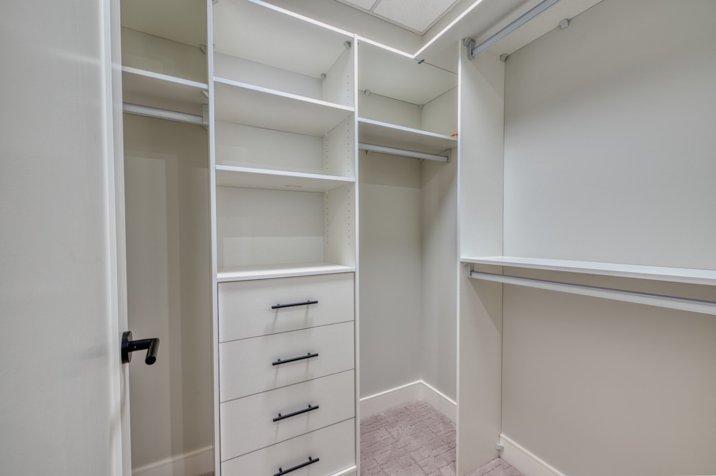
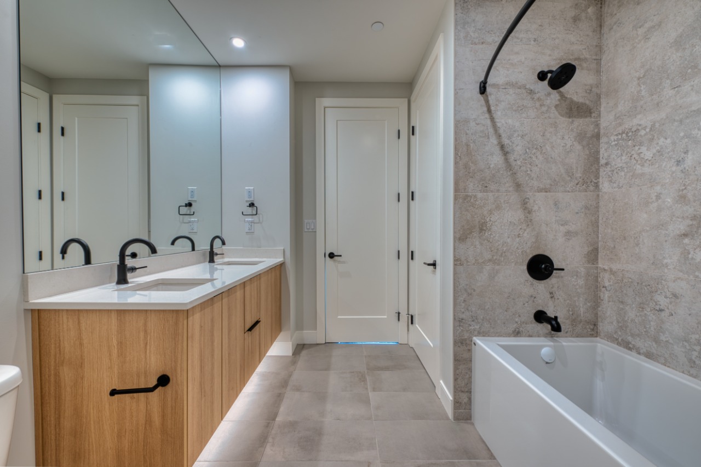
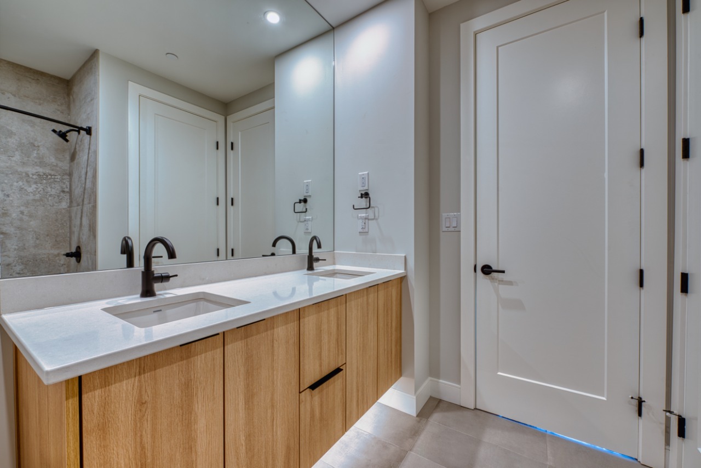
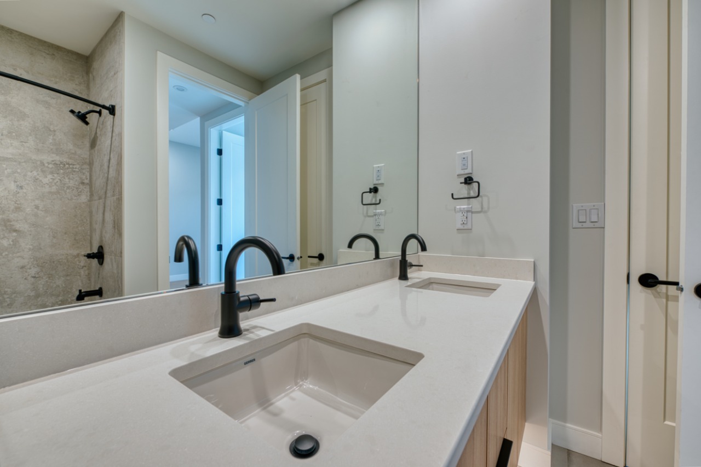
The home includes vinyl plank, closet organizers, double vanity, high ceilings, stone counters and walk-in closets.
What are the key layout details of this home?
The home offers 1 bedroom, 1 bathroom, approximately 783 sqft, and 1 parking space.
What should I know about the basement and mechanical systems?
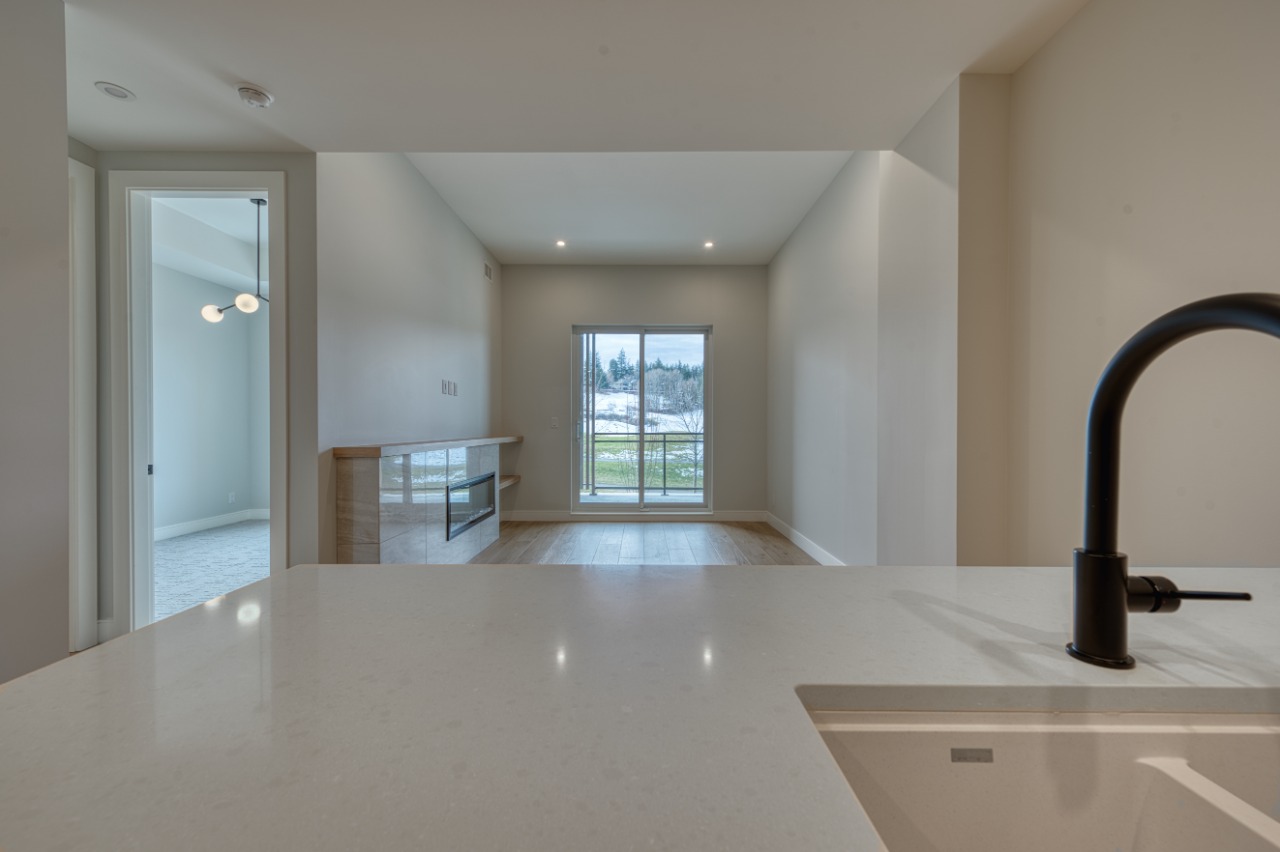
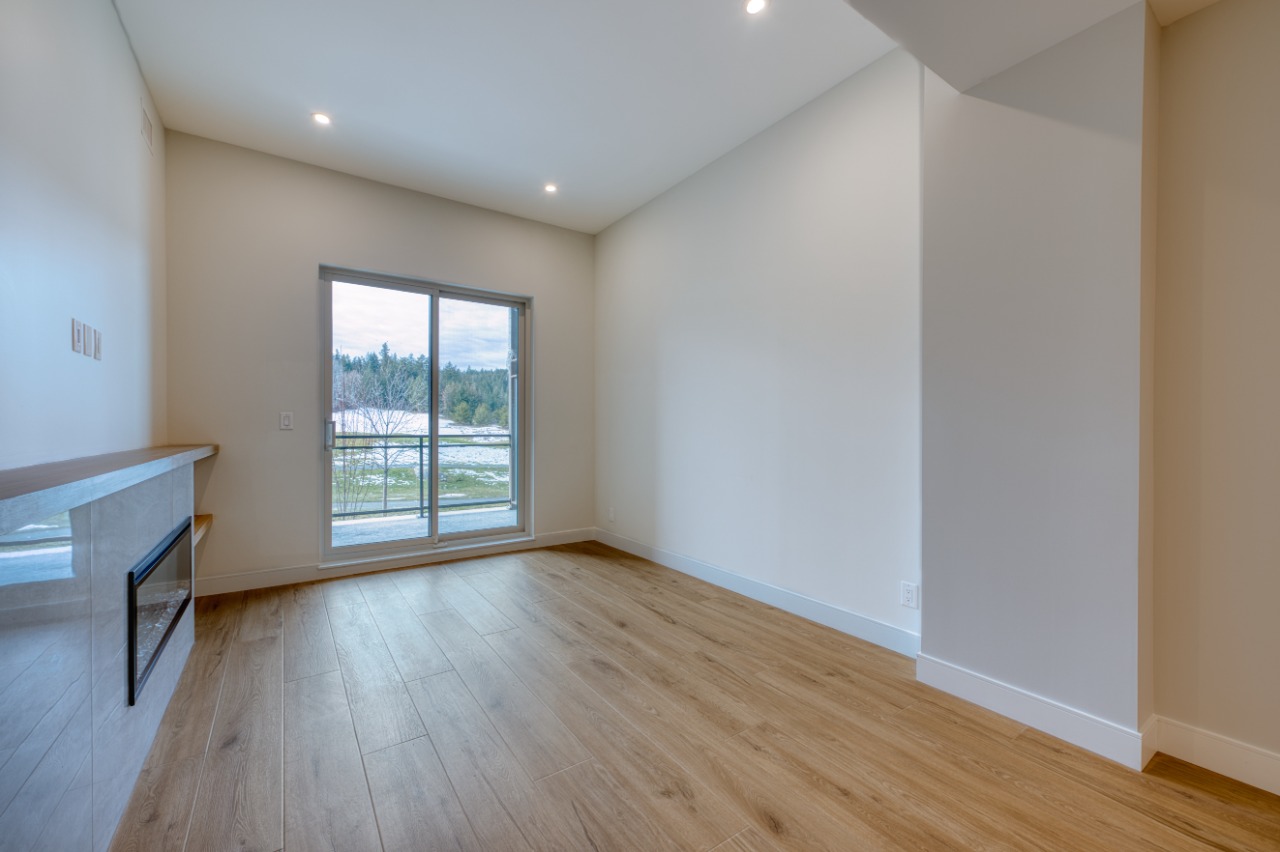
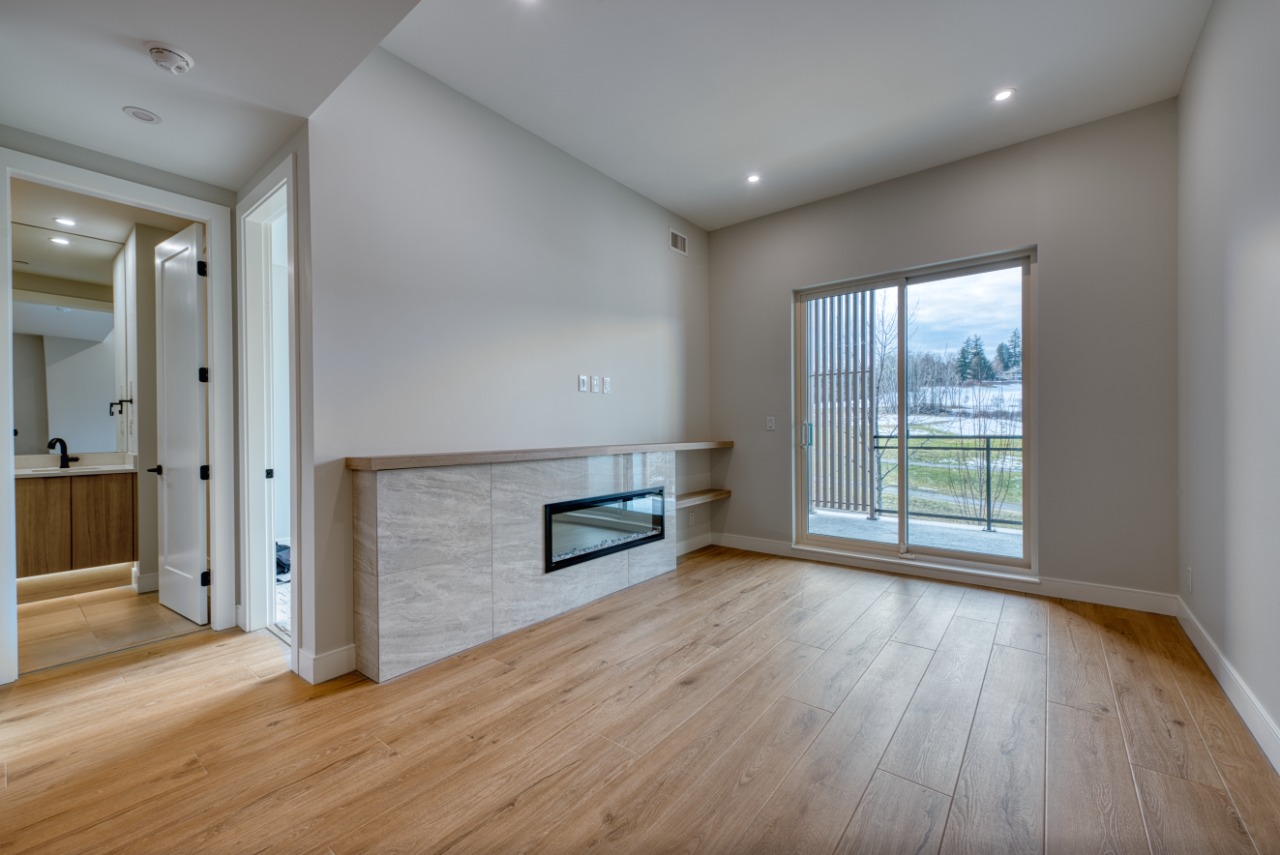
The home has central air conditioning, heat pump and one electric fireplace.
What amenities are nearby?
Clubhouse, golf, playgrounds, pool, shopping and street lights are nearby.
What are the outdoor and lot features?
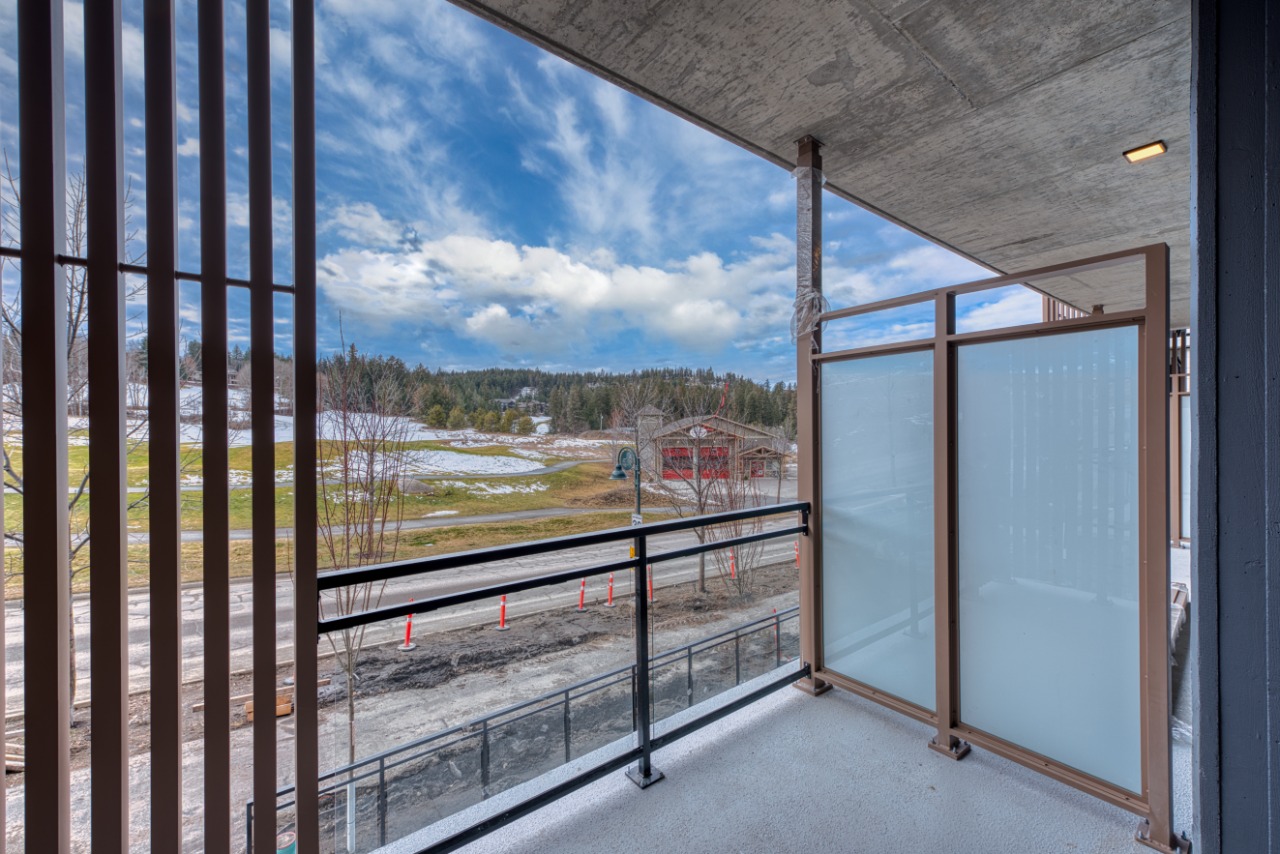
The property has balcony and lighting.
This analysis is automatically generated using available sales and market data. It may contain errors and should not be relied on as financial or legal advice.
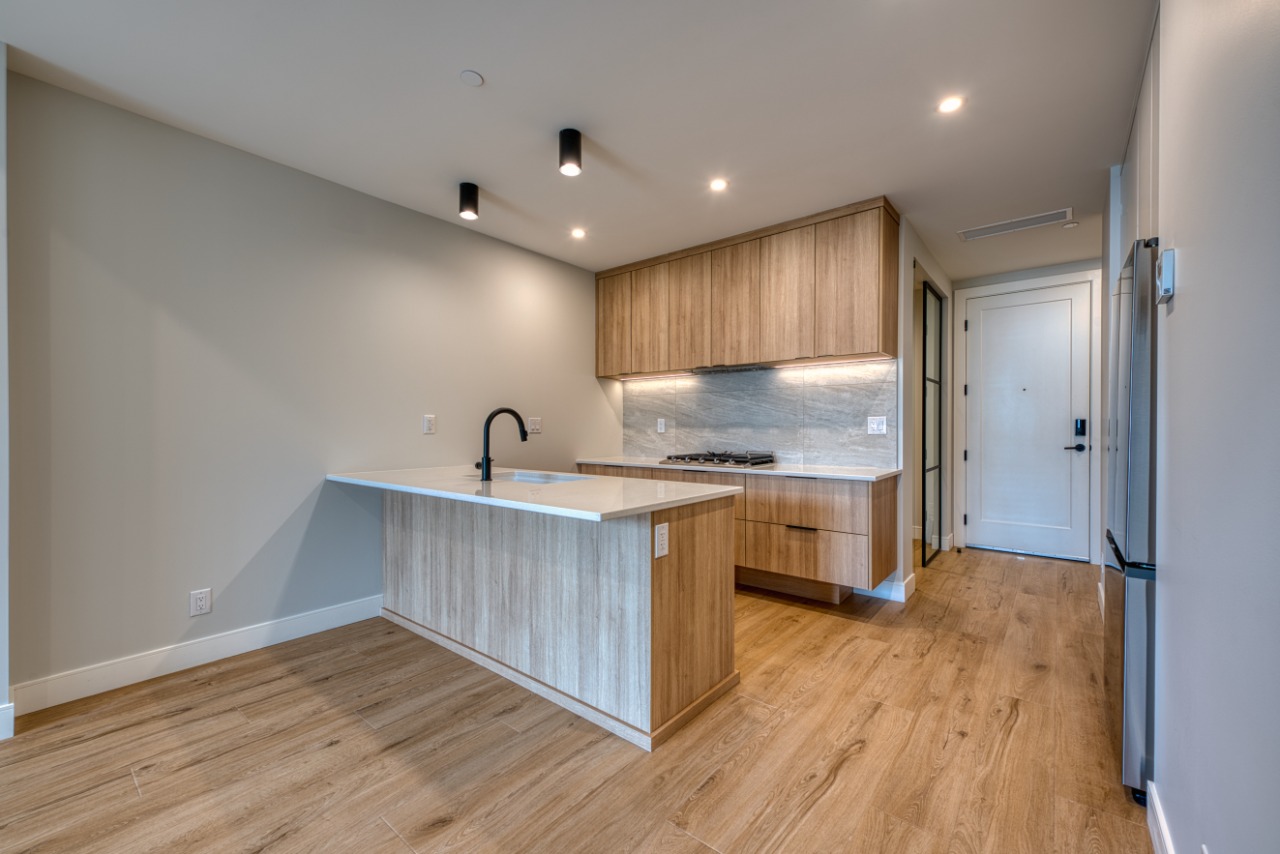
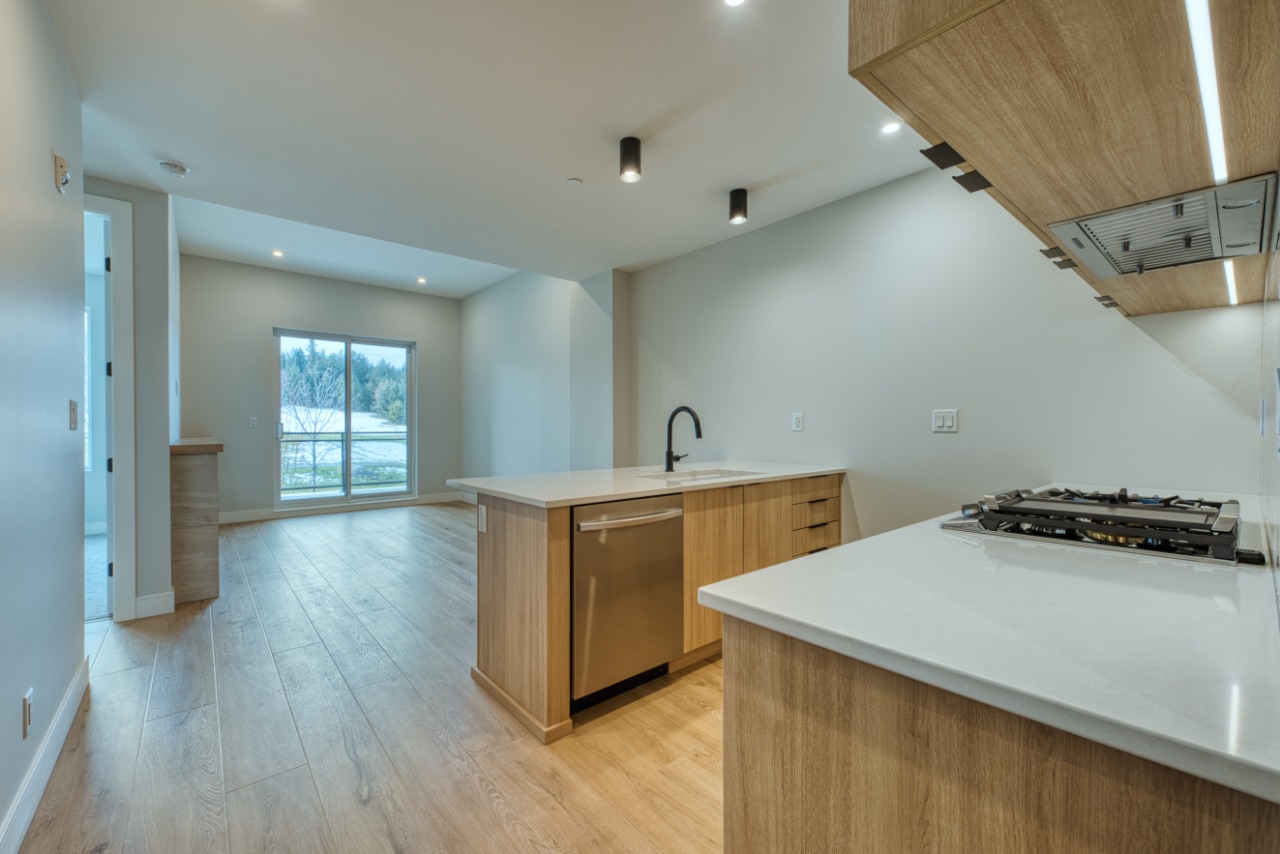
One-bedroom plus den condo at world-renowned Predator Ridge Resort, with beautiful views of the golf course.
Description
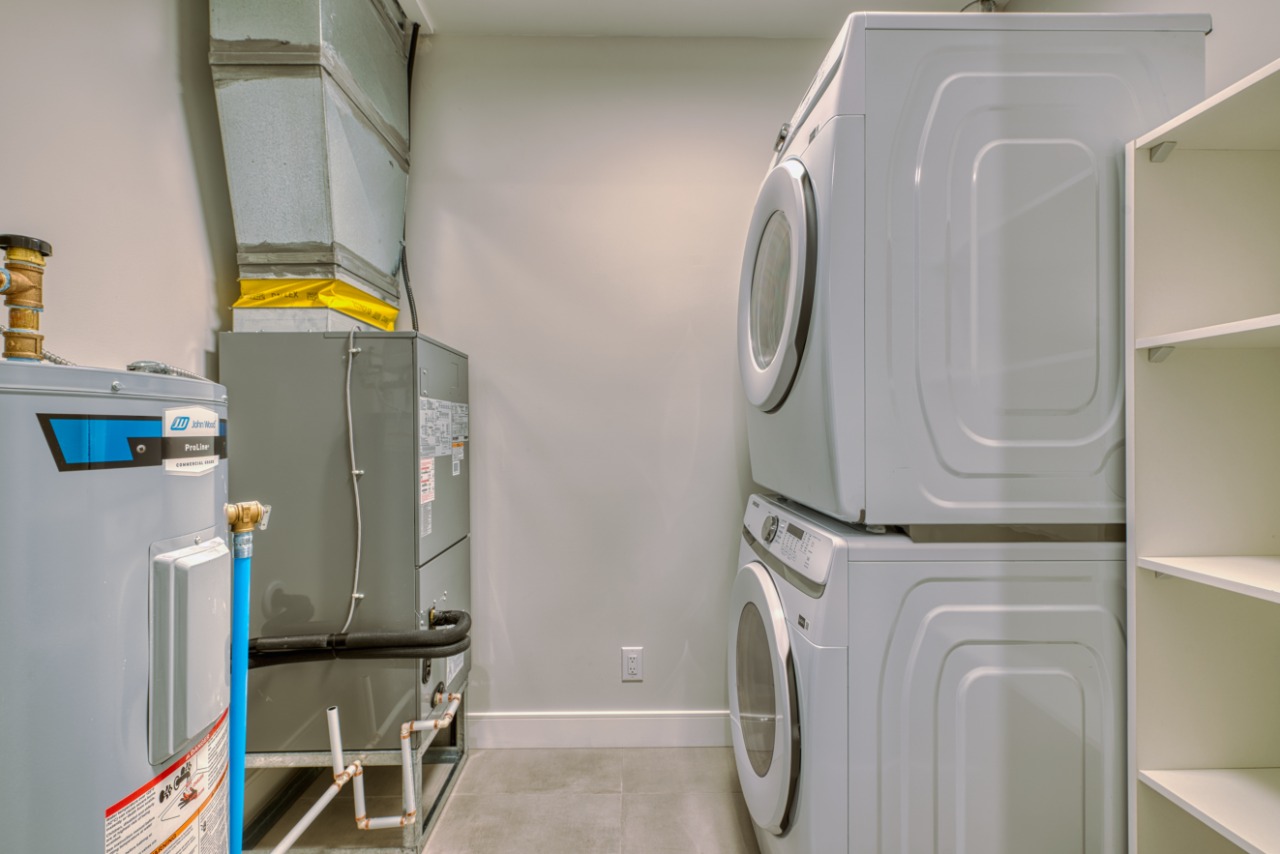
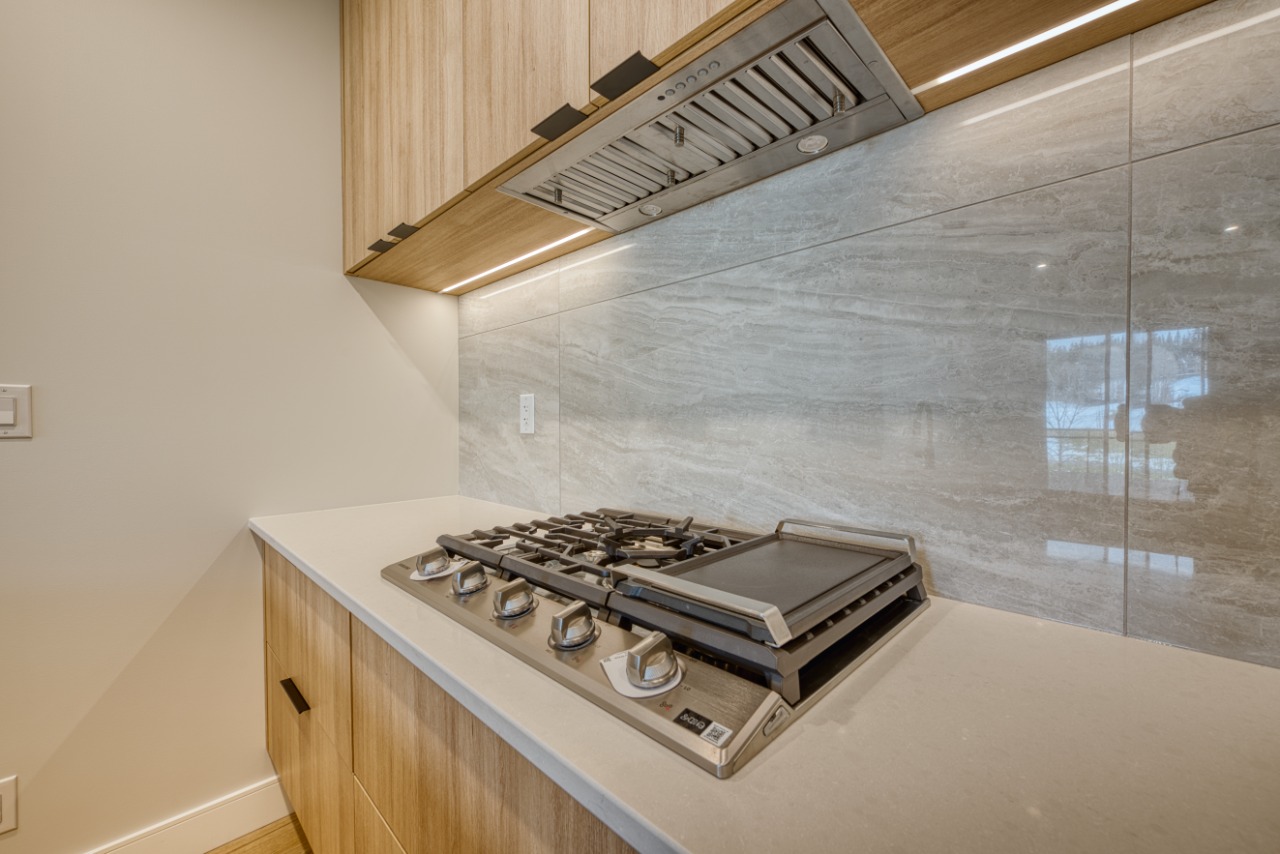
Calling all investors, vacation home seekers, or those looking to downsize in an amazing community at a great price point! As the only luxury condo building at the resort, Vista is perfect for those looking for the opportunity to own a unique, short-term rental property or the ease of the lock and leave lifestyle. Located at prestigious Predator Ridge Resort, owners will enjoy resort-style living in this spacious one-bedroom plus den condo, complete with soaring ceiling height, full-size appliances and in-suite laundry. And while not using the unit, generate income through the full-service rental management program. Other key features of this gorgeous unit include a gourmet kitchen, closet organizers in the walk-in closet, and an underlit, double sink vanity. Vista amenities include on-site pool and hot tub, dog wash station, secure bike storage and a private social lounge and patio. Strata fees are estimated. Ask us about current builder incentives.
Additional Information
Interior Details
Exterior Details
More Information
Property
Strata Details
Parking
Utilities
This REALTOR.ca listing content is owned and licensed by REALTOR® members of The Canadian Real Estate Association.