#49 23560 119 Avenue, Maple Ridge, BC V4R2P5


Property Overview
- Row / Townhouse Home Type
- Cottonwood Community
- 4 Beds
- Electric, Natural Gas Heating
- 1 Full Baths
- 1 Half Baths
- 2 Parking Space(s)
- 1997 Year Built
- $3,696 Property Taxes
- 66 days Days on Market
- R2958974 MLS® #
- $558 Price / Sqft
- RM-1 Land Use
- Two Storey Style
Get instant answers about this home
Sale Analysis
Auto-generatedThis 4-bedroom, 1.5-bathroom row / townhouse in Cottonwood sold for $775,000.
How did this sale price compare with similar homes?
Based on 56 comparable sales, the sold price of $775,000 is approximately 20% above the $644,874 benchmark.
How long did this home take to sell?
The home sold after 66 days on the market, longer than the 14 days average for comparable sales.
What does this mean for the local market?
Comparable sales in Cottonwood averaged 98.3% of list price, or 1.7% below list.
How close was the final sale price to the list price?
The home sold for $775,000, which is 1.8% below the asking price of $789,000.
What kind of home is this?
This two-storey row / townhouse in Cottonwood was built in 1997.
What should I know about the basement and mechanical systems?
The home has baseboard and one fireplace.
This analysis is automatically generated using available sales and market data. It may contain errors and should not be relied on as financial or legal advice.
Description
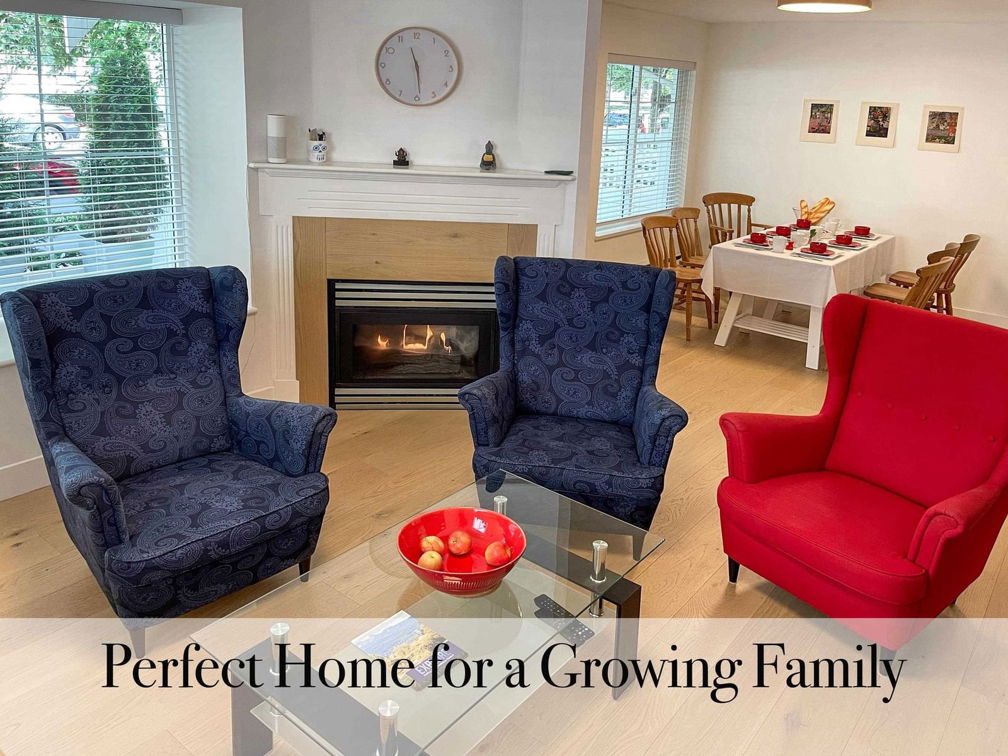
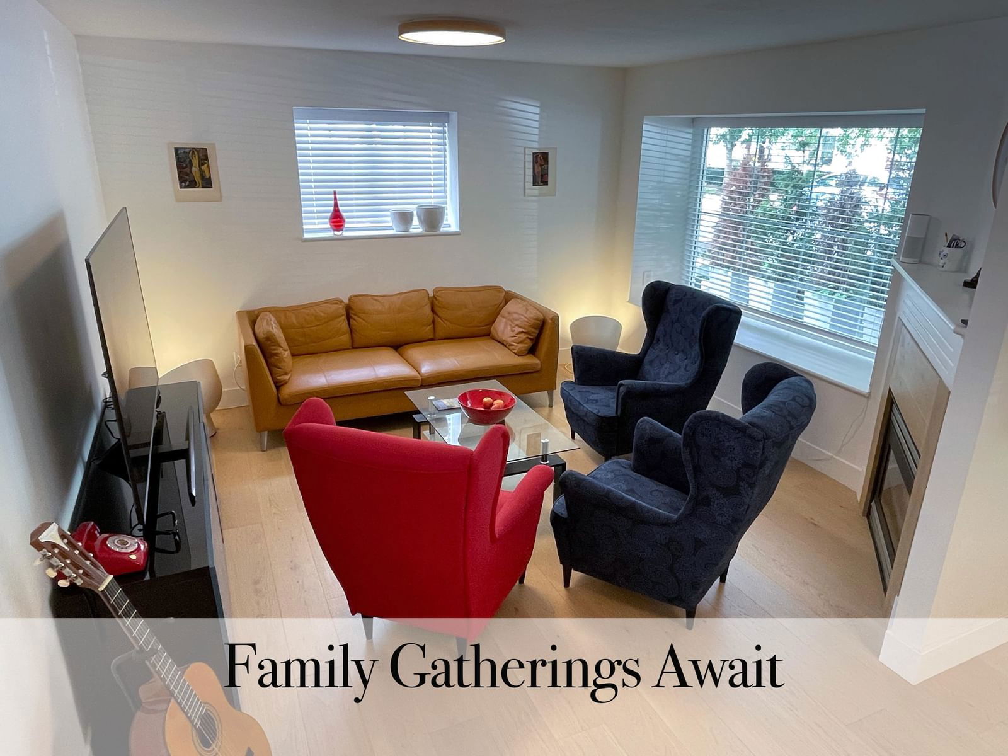
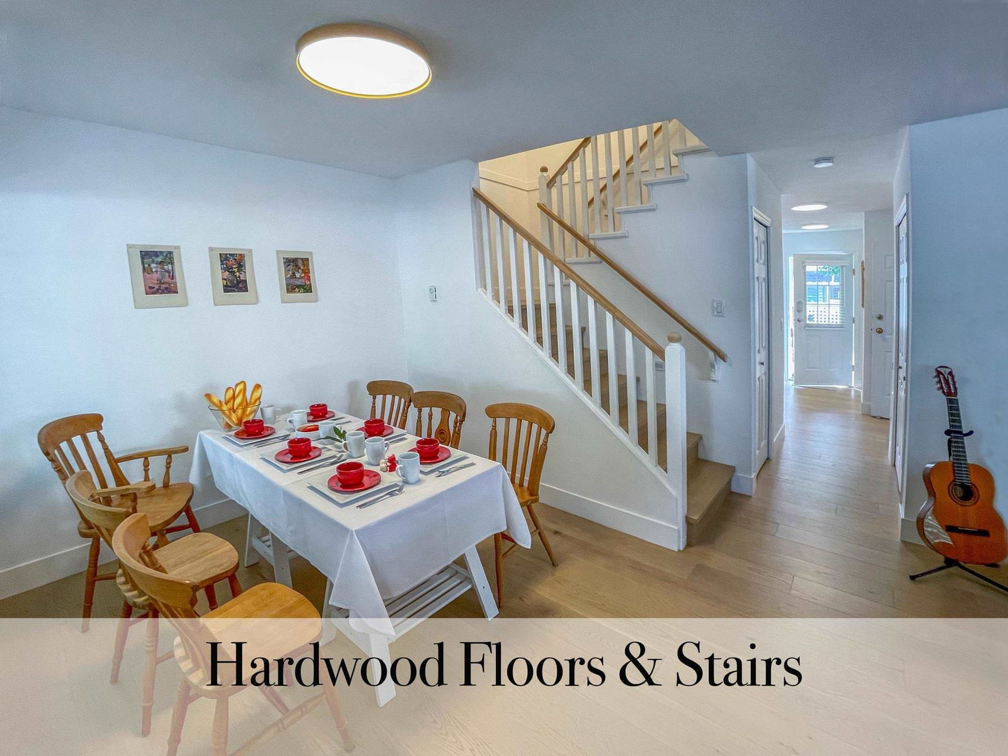
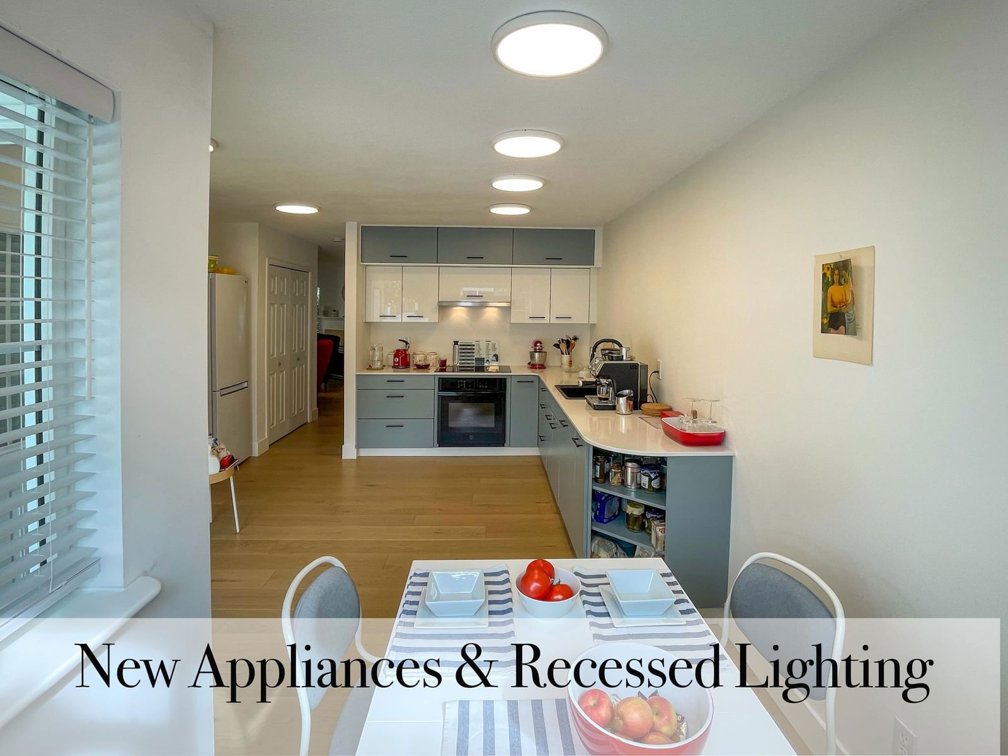
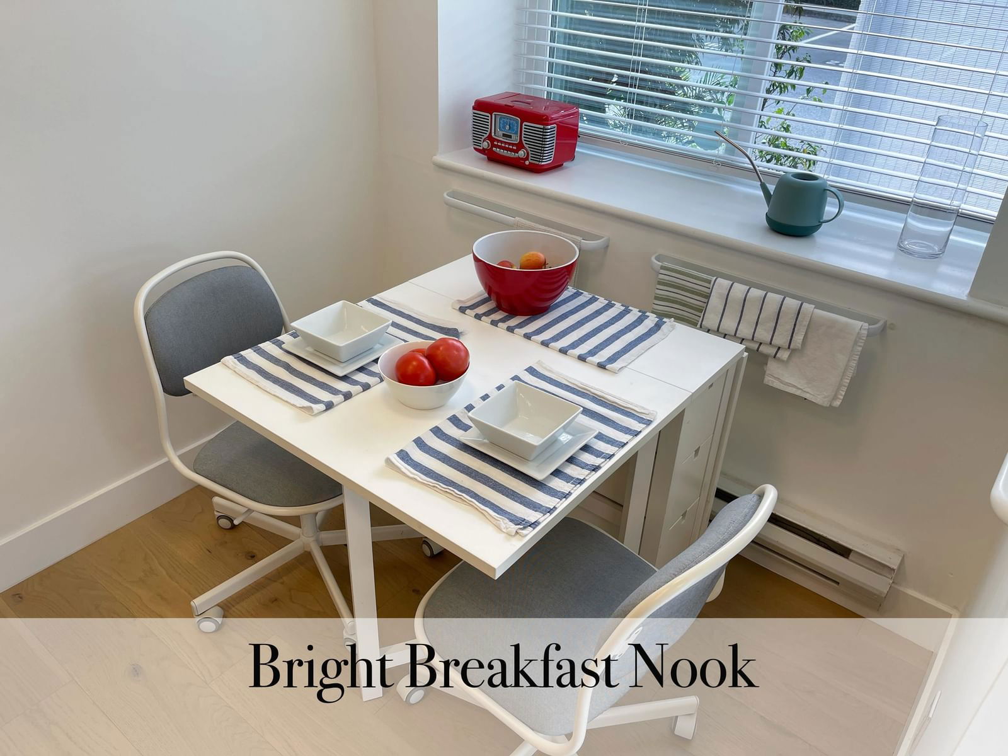
Welcome to this stylishly updated 2-story home with new engineered hardwood floors, new stairs and modern kitchen designed by Home Depot featuring GE smart oven, Frigidaire induction cooktop, Bosch quiet dishwasher, Bosch 3-stage hoodfan and LG refrigerator. Modern retrofits include Poly-B pipes replacement with new plumbing, new LG laundry appliances and aesthetic LED lighting, new blinds on all windows, artificial turf on both patios, lighting in under-stairs storage and fiber optic internet. Comfortable interiors are complemented by refreshed bathrooms and spacious flex room. The diversified heating system includes a serviced gas fireplace, electric baseboards and new tank for hot water. Transit, shops, medical clinic and schools in walking distance. Golden Ears Park 15 min drive
Interior Details
Exterior Details
More Information
Property
Strata Details
Parking
This REALTOR.ca listing content is owned and licensed by REALTOR® members of The Canadian Real Estate Association.