3688 49 Avenue, Vancouver, BC V6N3T8


Property Overview
- Detached Home Type
- House Building Type
- 9148 Sqft Lot Size
- SouthlandsCommunity
- 4 Beds
- Electric, Natural Gas Heating
- 2 Full Baths
- Air Conditioning (Wall Unit(s)) Cooling
- 1 Half Baths
- 2 Parking Space(s)
- 1986 Year Built
- $11,708 Property Taxes
- 45 days Days on Market
- R2958640 MLS® #
- $1,362 Price / Sqft
- R1-1 Land Use
- Two Storey Style
Get instant answers about this home
Sale Analysis
Auto-generatedThis 4-bedroom, 2.5-bathroom house in Southlands sold for $3,180,000.
How did this sale price compare with similar homes?
This home sold for $3,180,000, which is 12% above the local comparable-sales benchmark of $2,828,149.
How close was the final sale price to the list price?
The final sale price of $3,180,000 was 8.8% below the asking price of $3,488,000.
What does this mean for the local market?
Comparable sales in Southlands averaged 96.2% of list price.
How long did this home take to sell?
This home took 45 days to sell, which is the same as the comparable average.
What kind of home is this?
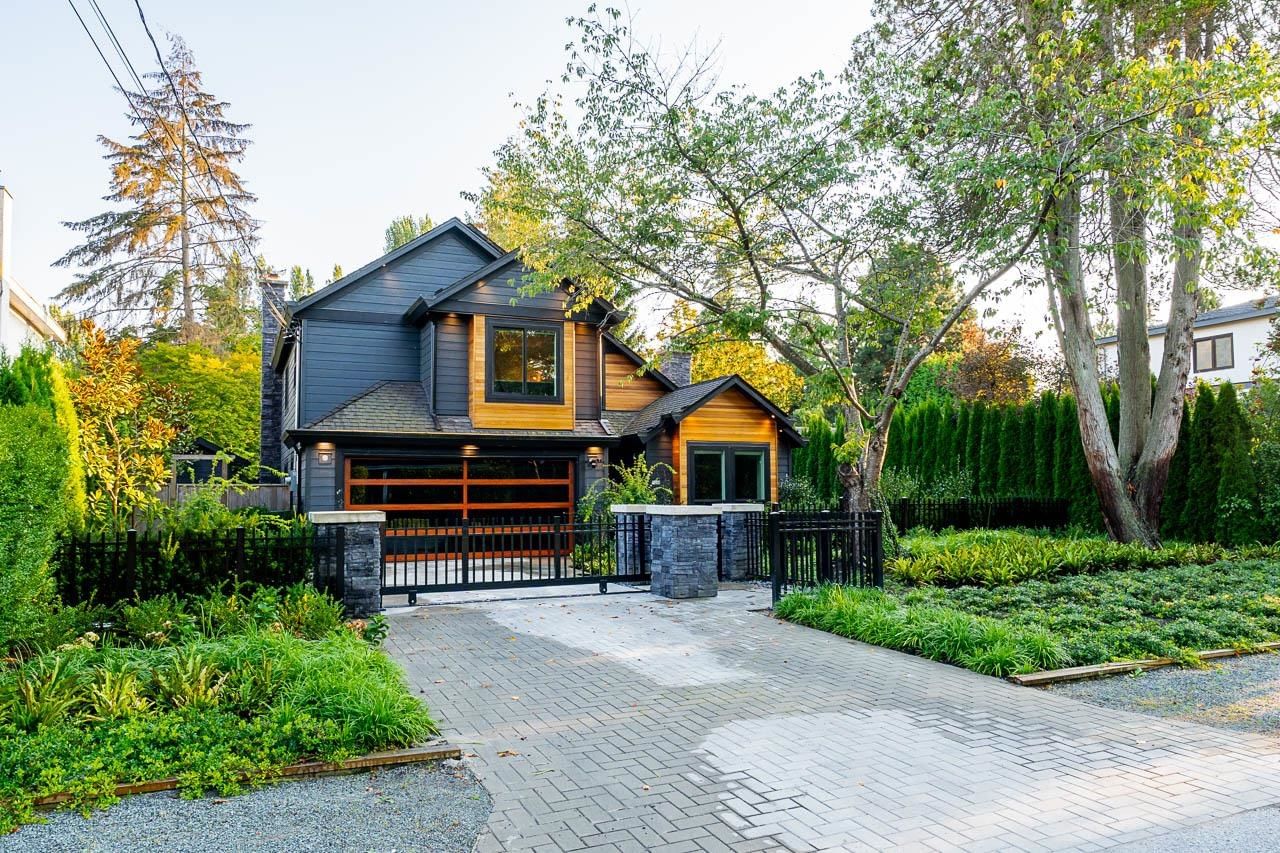
This is a house located in Southlands, built in 1986.
What should I know about the basement and mechanical systems?
The basement features wall-unit air conditioning and two fireplaces.
This analysis is automatically generated using available sales and market data. It may contain errors and should not be relied on as financial or legal advice.
Description
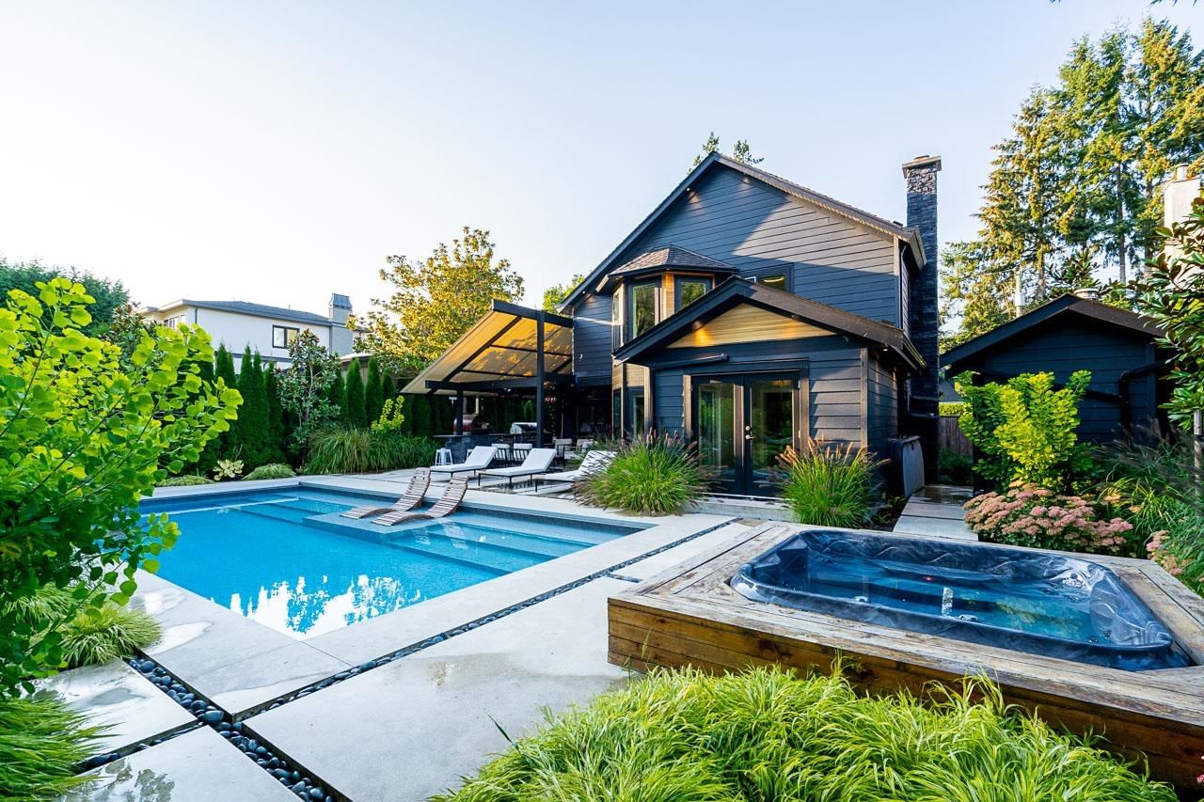
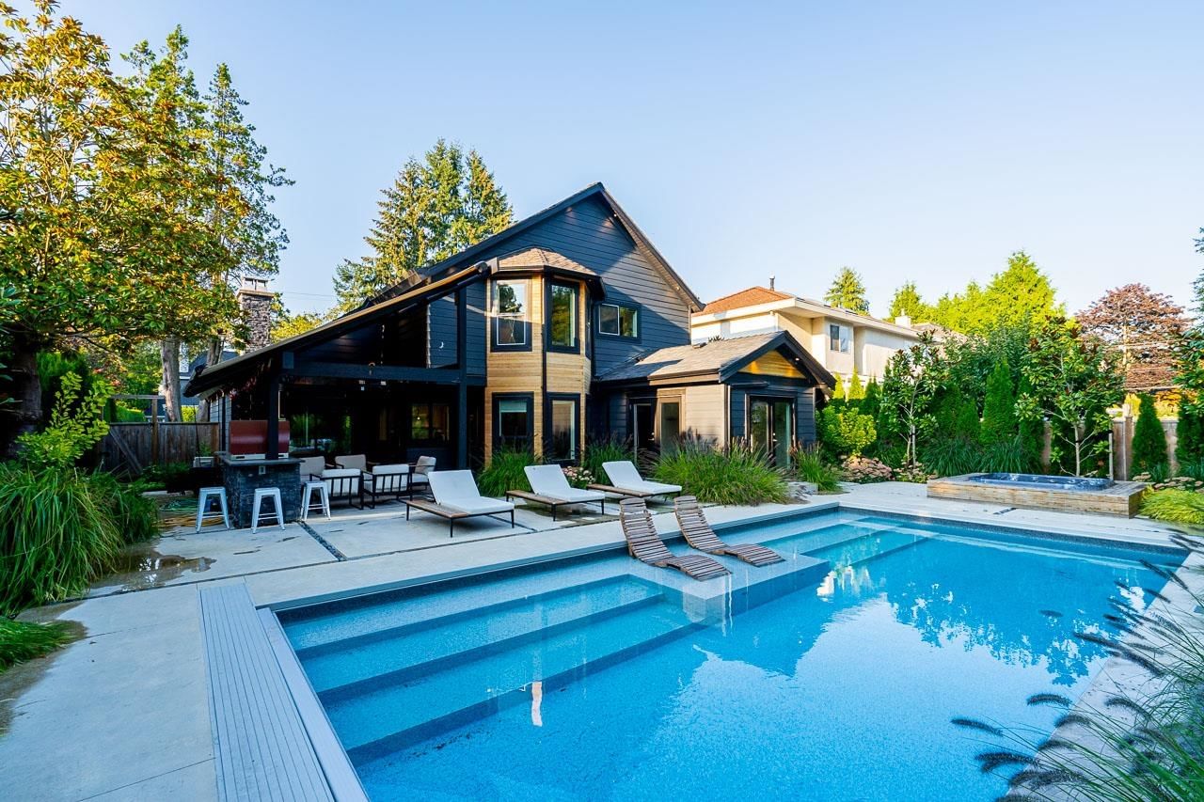
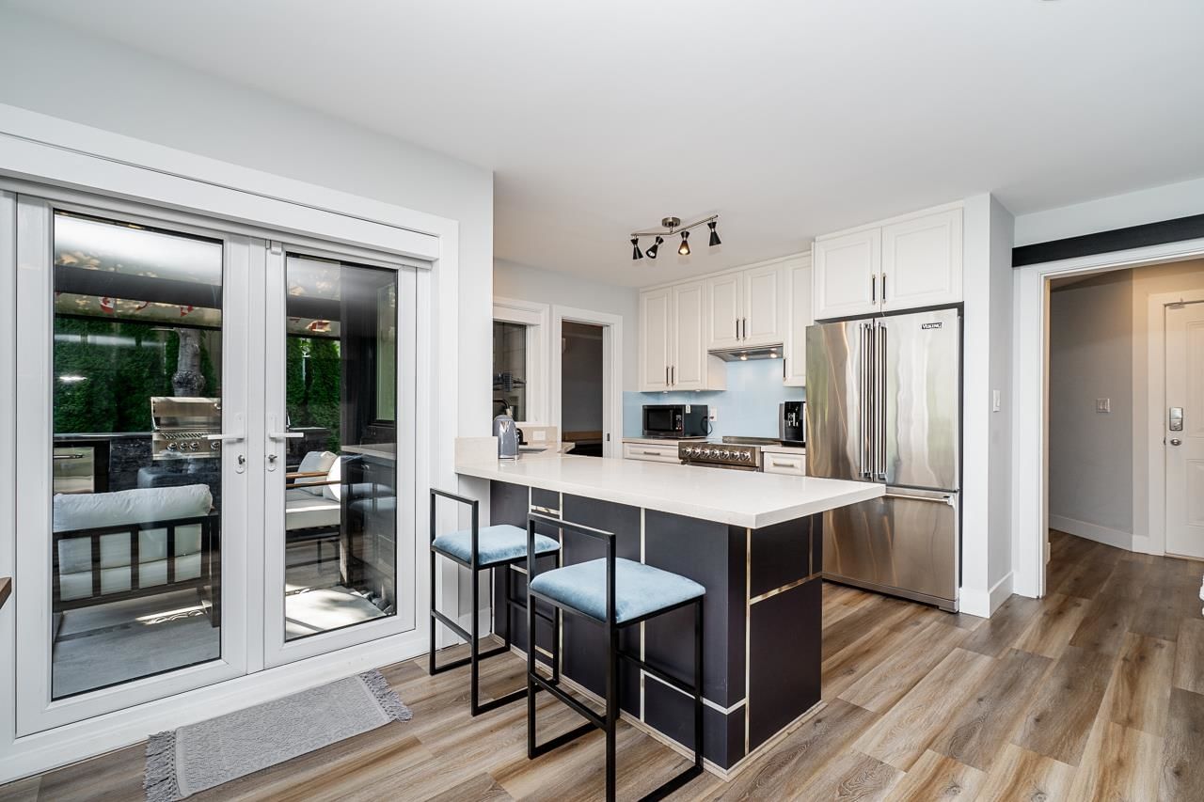
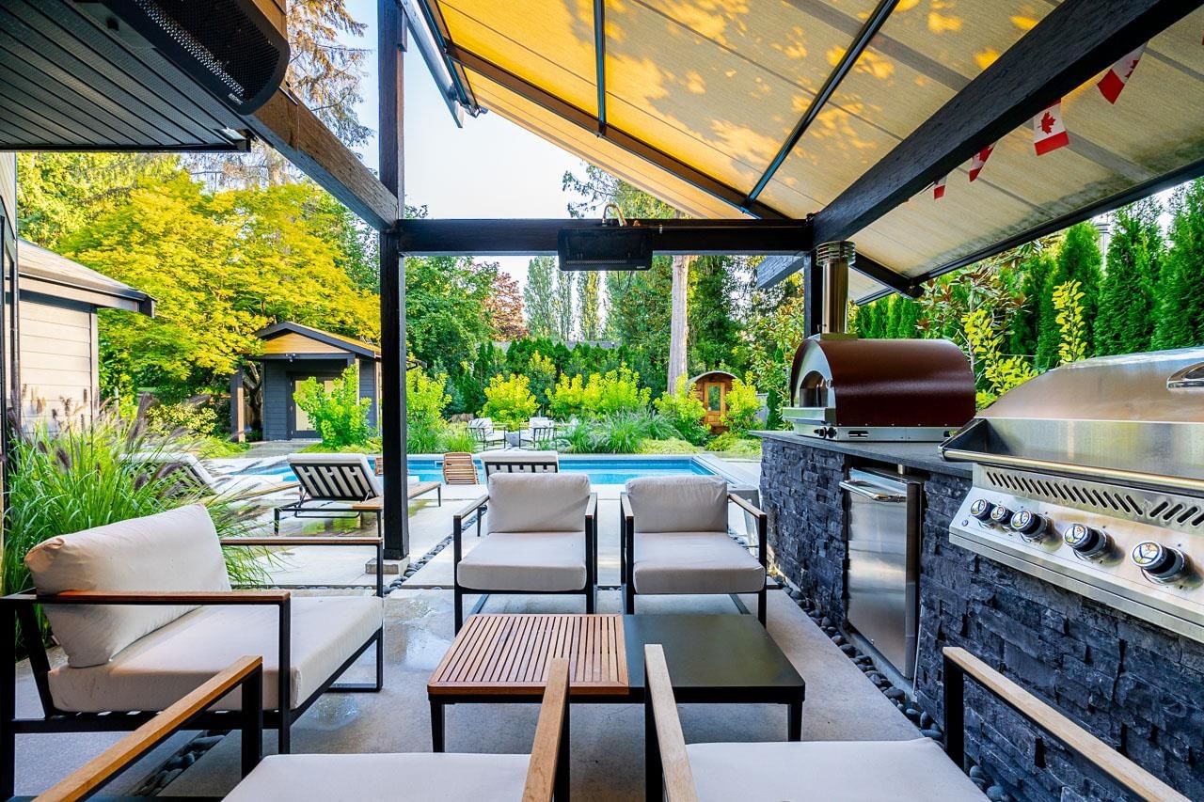
ENTERTAINER’S PARADISE - This stunningly updated home, nestled on quiet side of W 49th in the coveted Southland/Dunbar neighborhood, offers a private, south-facing landscaped backyard oasis spanning ~9,000 sqft. Enjoy a brand-new swimming pool, hot tub, sauna, gym, & a covered outdoor kitchen perfect for entertaining guests. The thoughtfully designed floorplan ft. vaulted ceilings in the entrance & living room, open kitchen extending to family room, & versatile den/office overlooking the beautiful backyard. Upstairs, you'll find 3 bedrms, 2 bathrms, including a spacious master suite with large walk-in closet. Ideal for a growing family, this home is conveniently located close to all Dunbar amenities & top private schools St. George’s & Crofton House.
Interior Details
Exterior Details
More Information
Property
Parking
This REALTOR.ca listing content is owned and licensed by REALTOR® members of The Canadian Real Estate Association.