#202 75 Predator Ridge Drive, Vernon, BC V1H1G4




Property Overview
- Apartment Home Type
- Low Rise Apartment Building Type
- Predator RidgeCommunity
- 2 Beds
- Natural Gas, Electric Heating
- 2 Full Baths
- Air Conditioning (Central) Cooling
- 1 Parking Space(s)
- 2025 Year Built
- -538 days Time on Bōde
- N/A MLS® #
- 19920167 Bōde ID
- $859 Price / Sqft
Get instant answers about this home
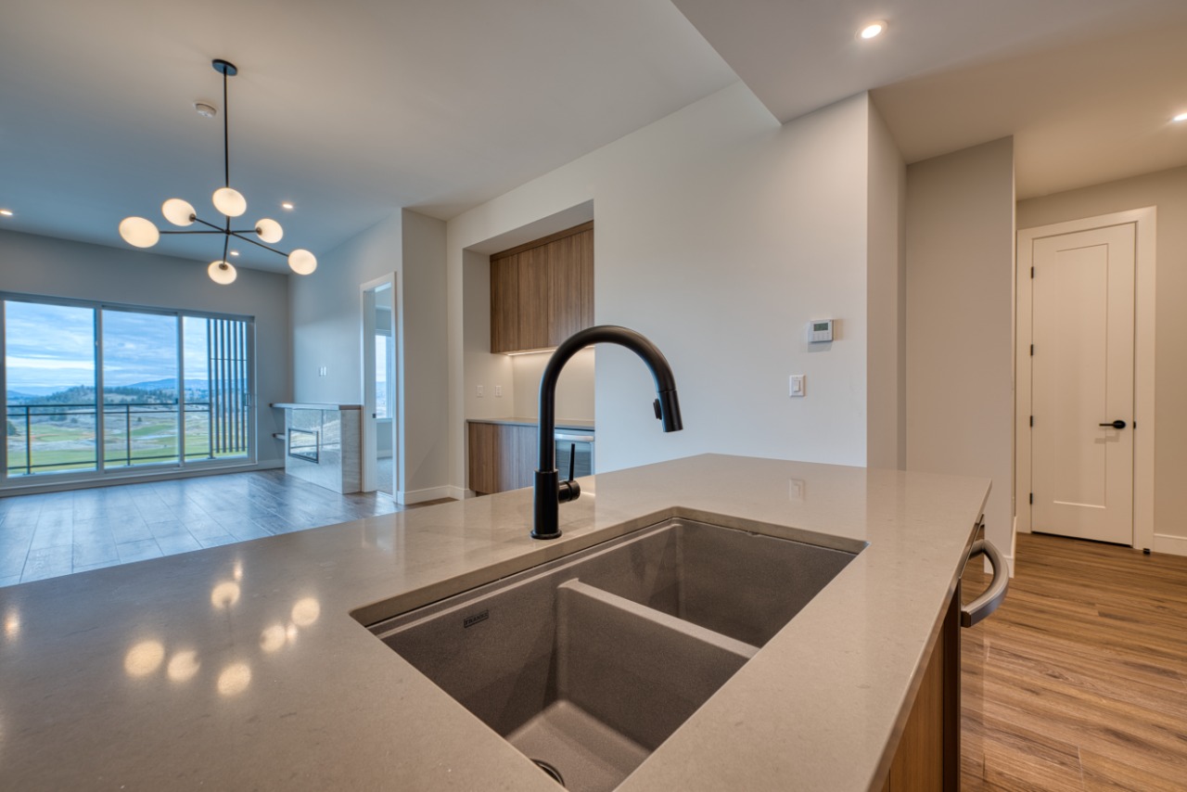
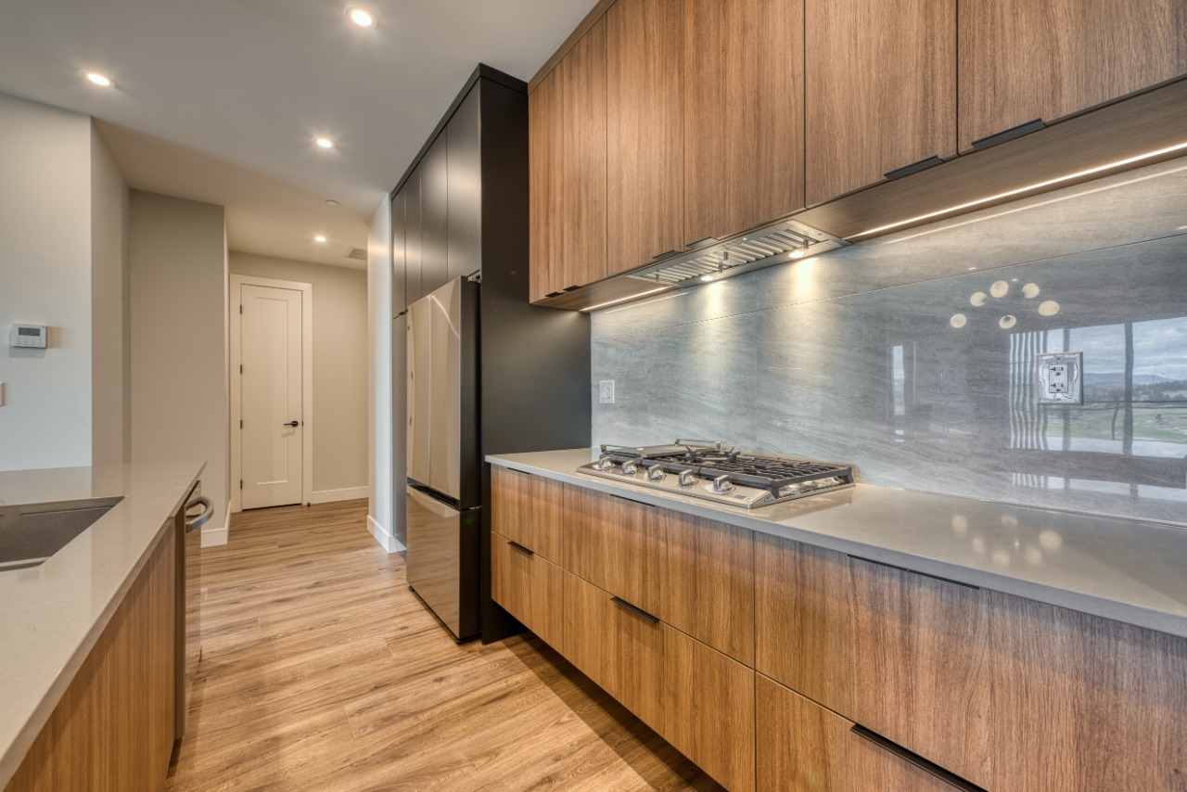
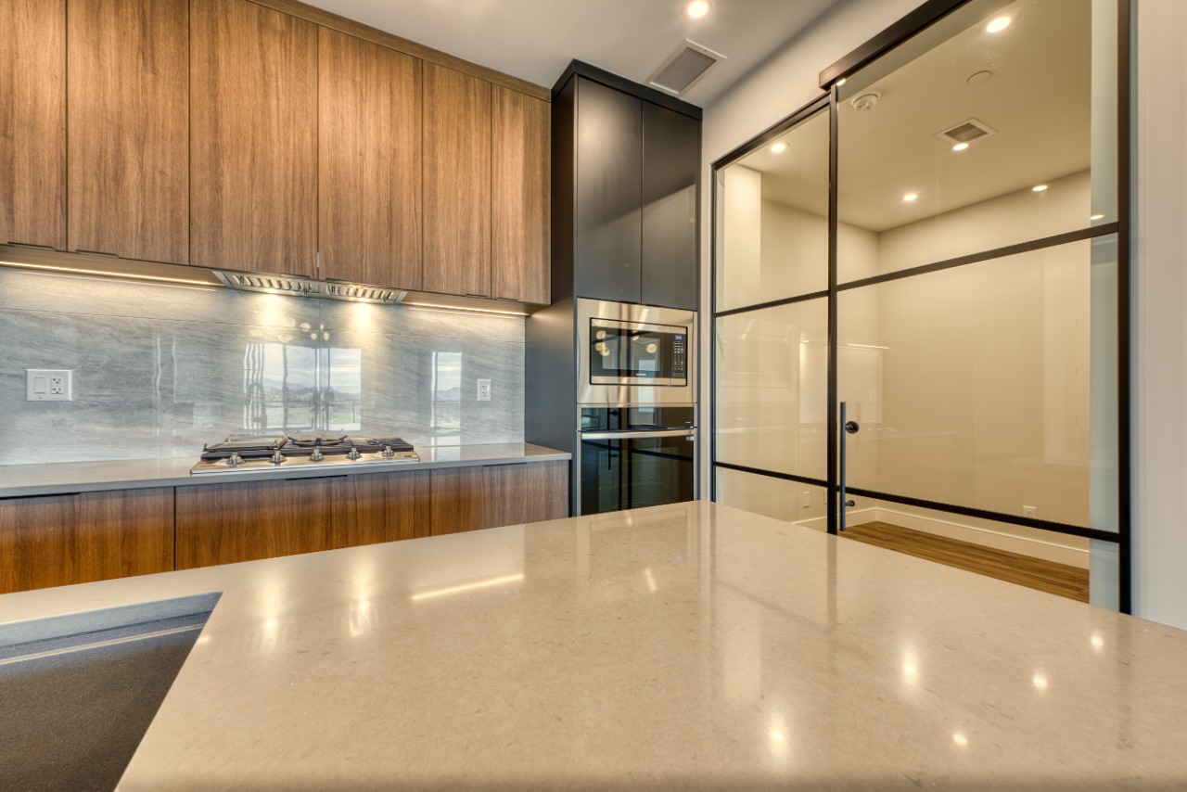
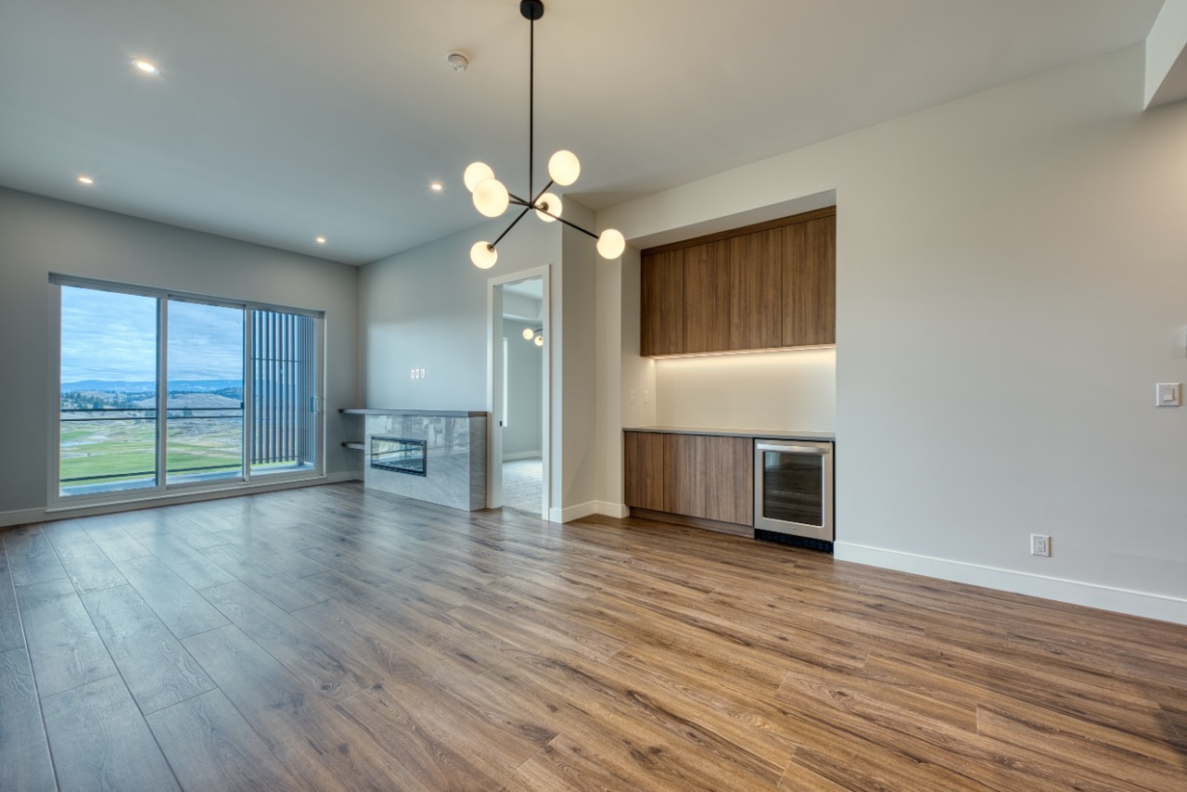
Elevated living at Predator Ridge in this gorgeous two-bedroom plus den condo.
Description
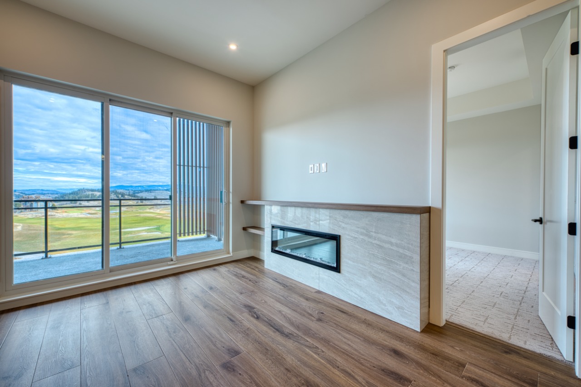
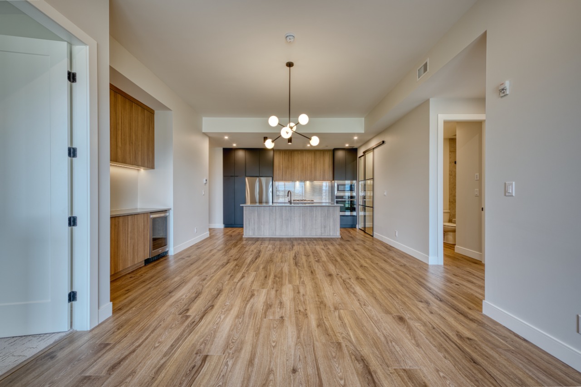
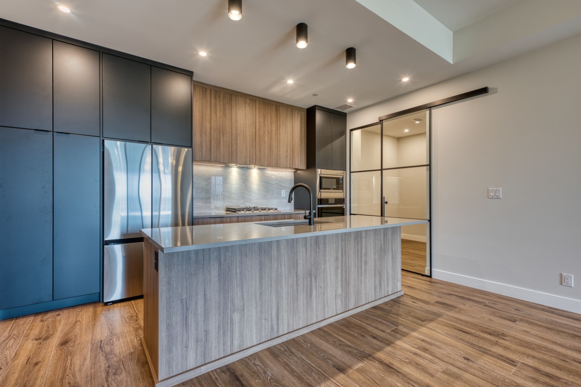
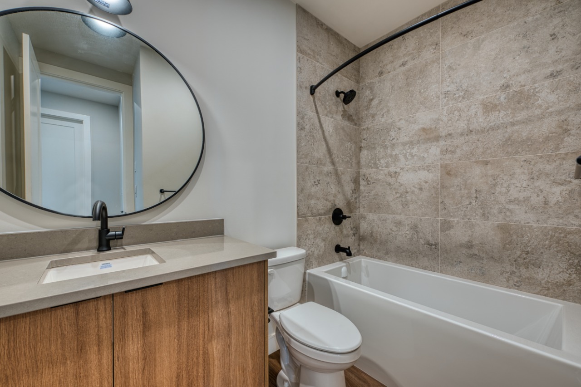
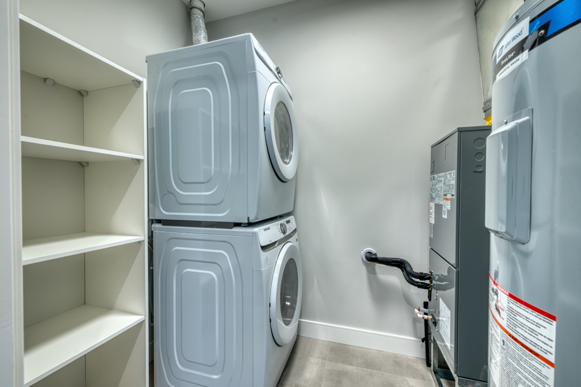
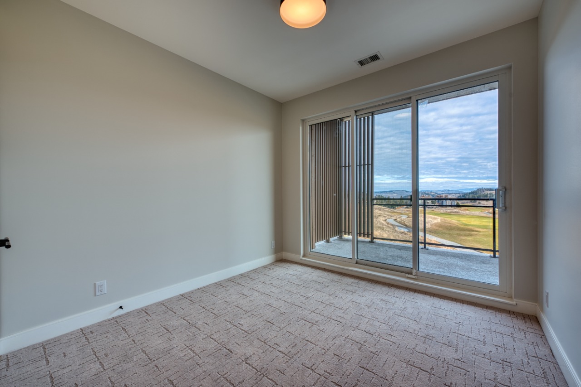
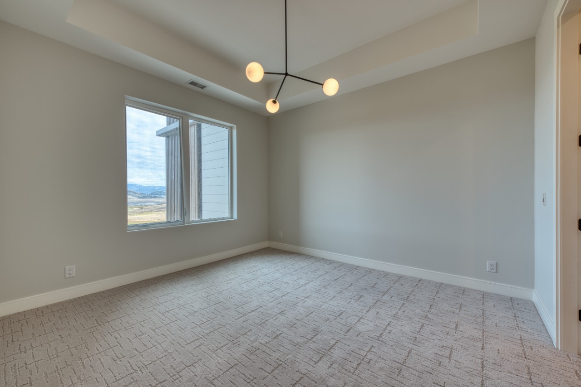
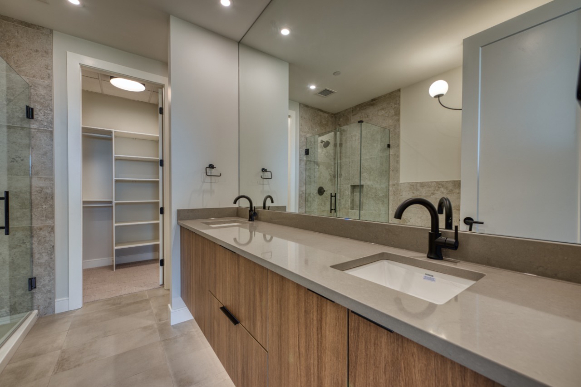
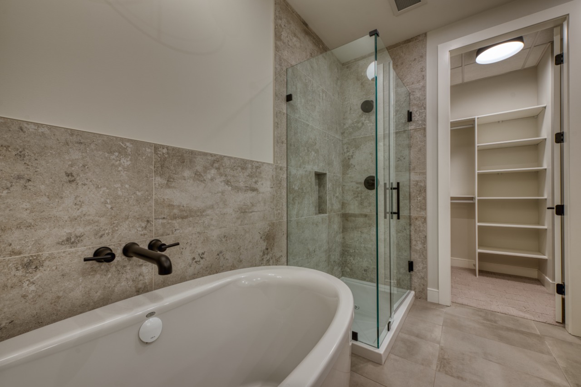
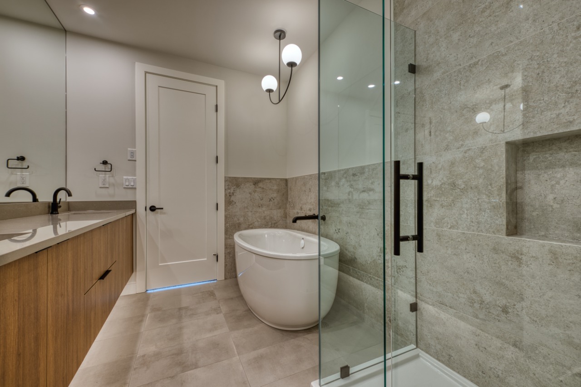
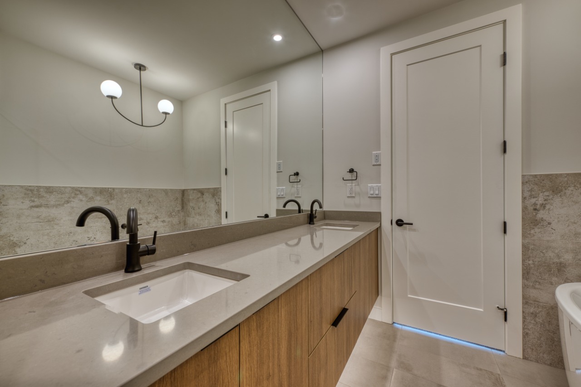
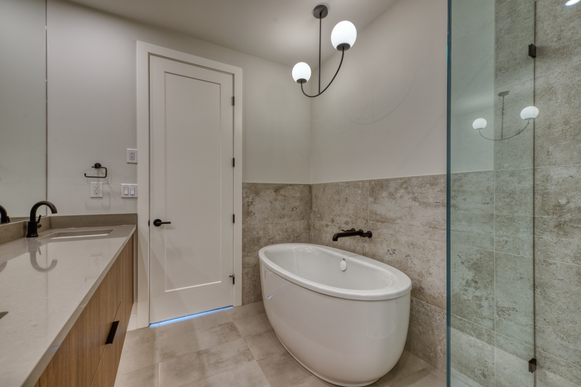
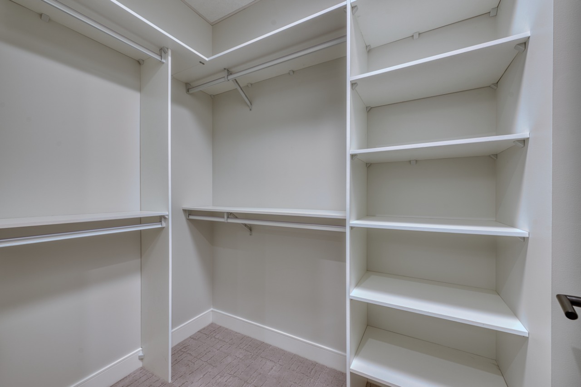
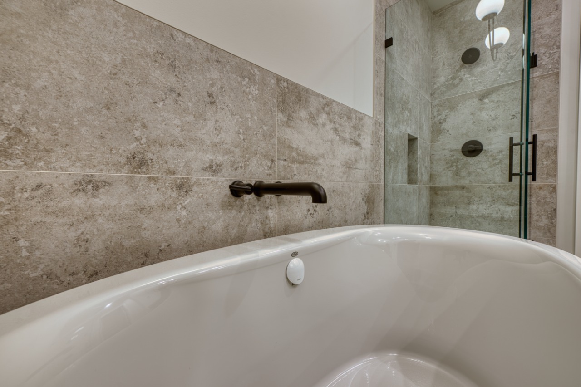
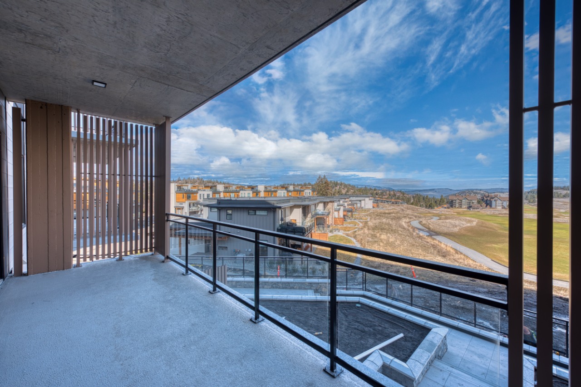
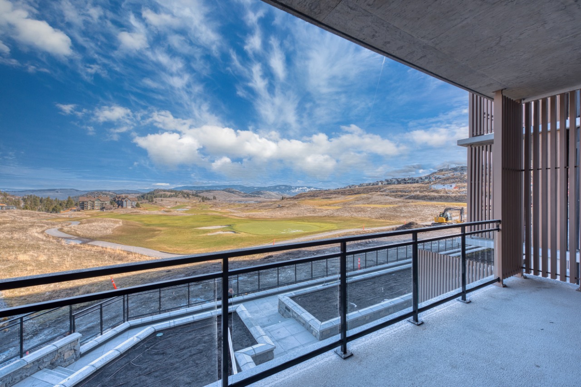
Experience elevated living in the heart of the Okanagan in this upgraded two-bedroom plus den condo. Enjoy stunning unobstructed panoramic views from your balcony of the iconic Predator Ridge golf course and the valley beyond. Inside, you will find 1277 square feet of luxurious finishes including spa-like bathrooms, a chef-inspired kitchen with stainless steel appliance package and upgraded built-in bar area to entertain family and friends. Built by award-winning Carrington Communities, Vista Condos offers homeowners a resort lifestyle with world-class amenities and the flexibility to live life to the fullest whether it be year-round or the lock and leave lifestyle. Exclusive amenities include on-site pool and hot tub overlooking the stunning landscape beyond, a private social lounge with kitchen, stone fireplace and patio and conveniences such as a bike storage room, dog wash station and golf cart parking. GST applicable. Strata fees estimated. PPT exempt if qualified.
Additional Information
Interior Details
Exterior Details
More Information
Property
Strata Details
Parking
Utilities
This REALTOR.ca listing content is owned and licensed by REALTOR® members of The Canadian Real Estate Association.