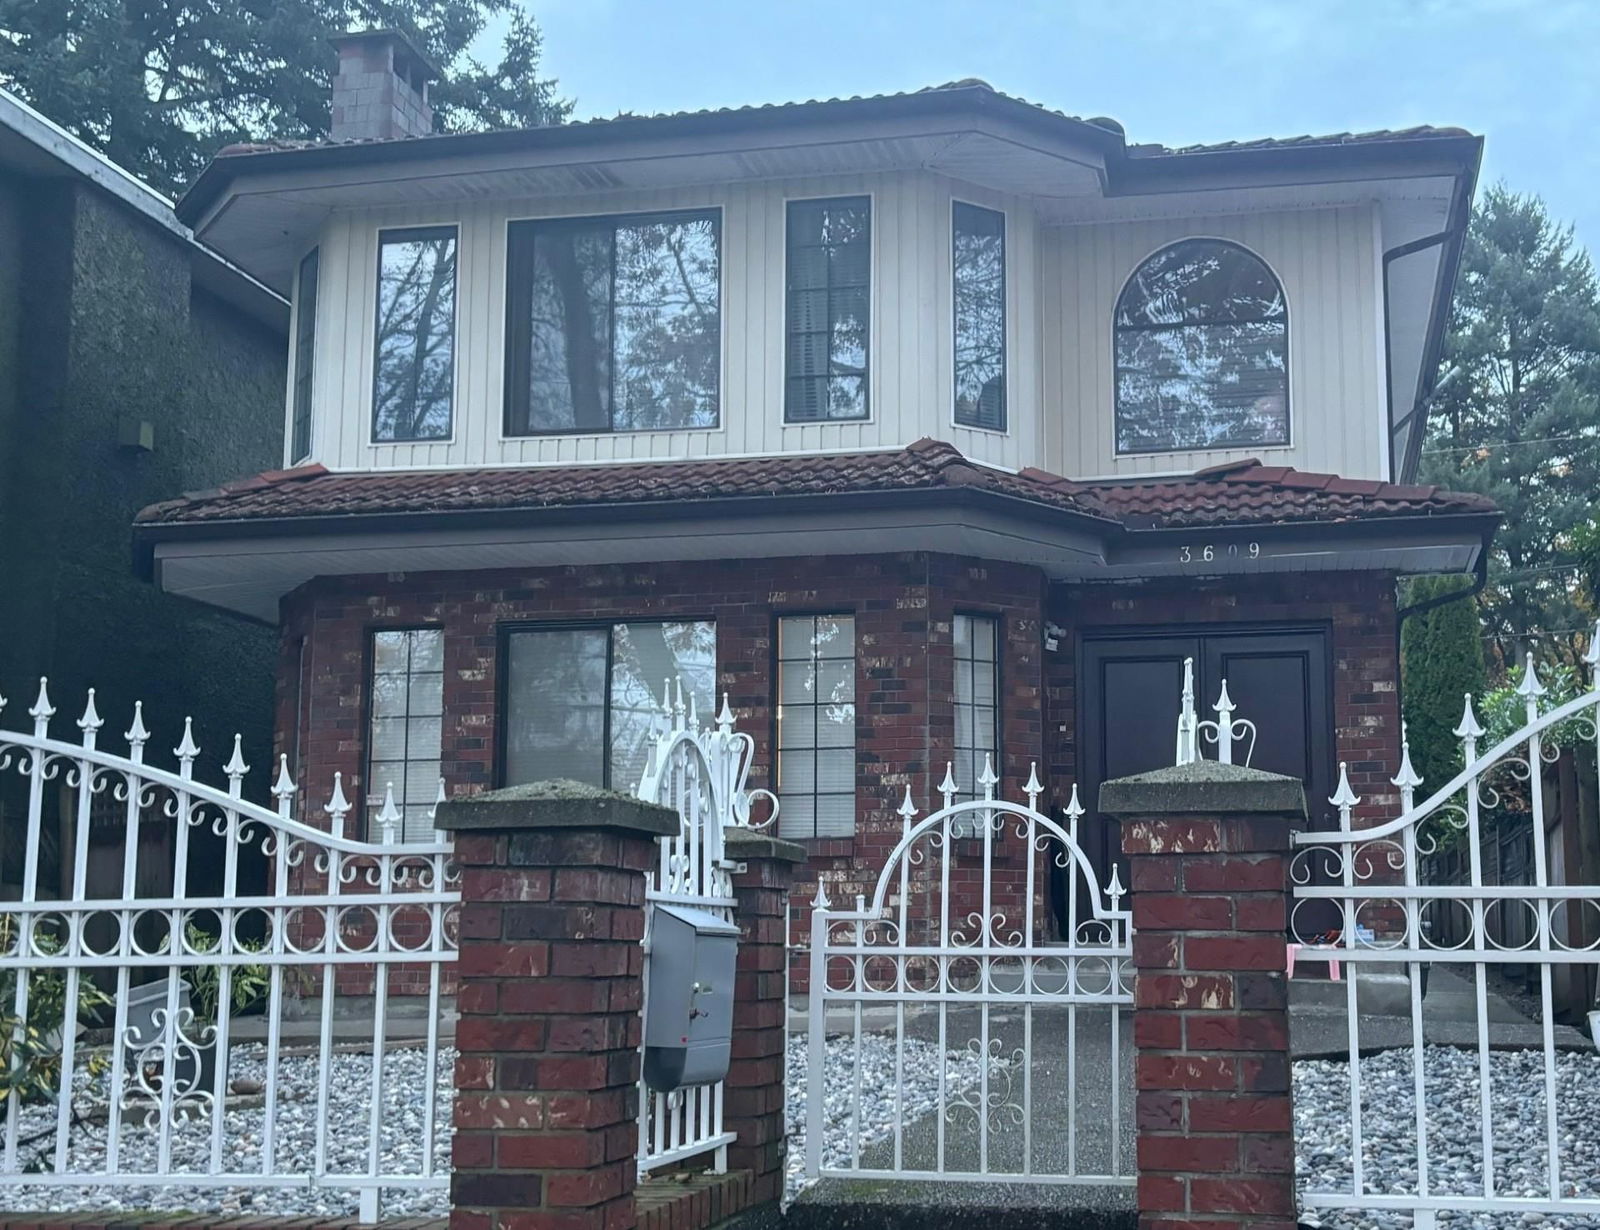
3609 Turner Street, Vancouver, BC V5K2J2
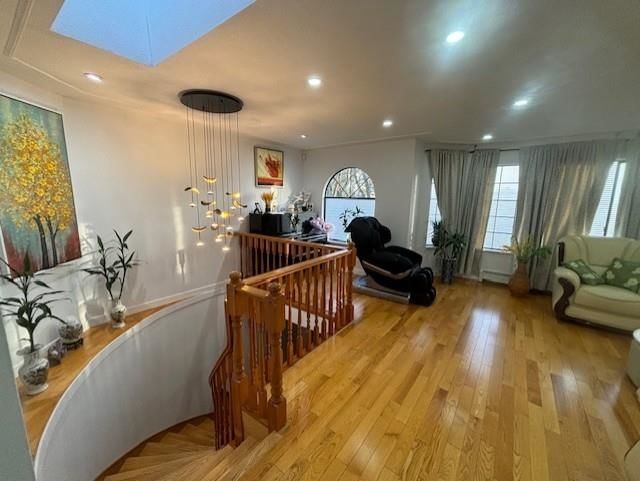


Property Overview
- Detached Home Type
- House Building Type
- 5227 Sqft Lot Size
- Renfrew Community
- 6 Beds
- Natural Gas Heating
- 4 Full Baths
- 0 Half Baths
- 2 Parking Space(s)
- 1987 Year Built
- $8,117 Property Taxes
- 48 days Days on Market
- R2957621 MLS® #
- $745 Price / Sqft
- RS1 Land Use
- Two Storey Style
Get instant answers about this home
Sale Analysis
Auto-generatedThis 6-bedroom, 4-bathroom house in Renfrew is listed at $2,350,000.
How does the asking price of $2,350,000 compare with similar homes nearby?
Based on 51 comparable sales, the asking price of $2,350,000 is approximately 7.8% below the $2,549,000 benchmark. The asking price is also within the recent comparable sale range of $1,080,000 to $2,635,000, based on 51 sales.
How does time on market compare with similar homes?
This listing has been on the market for 48 days, longer than the 20 days comparable average.
What does this mean for the local market?
Comparable sales in Renfrew averaged 99.9% of list price.
What kind of home is this?
This two-storey house in Renfrew was built in 1987.
What features stand out inside the home?
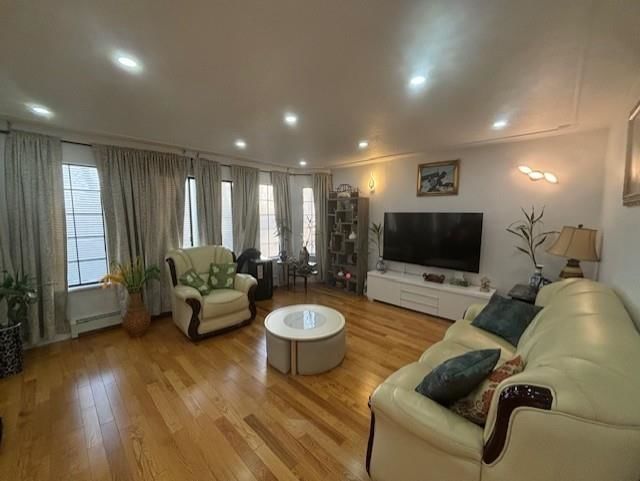
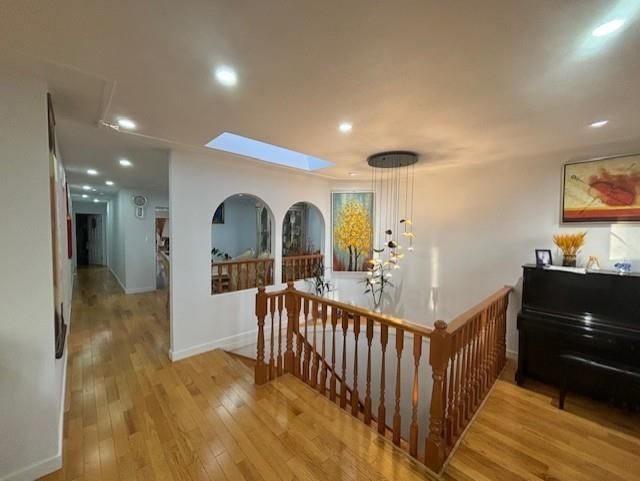
The home includes hardwood flooring and laminate flooring.
What should I know about the basement and mechanical systems?
The home has baseboard, hot water and one fireplace.
This analysis is automatically generated using available sales and market data. It may contain errors and should not be relied on as financial or legal advice.
Description
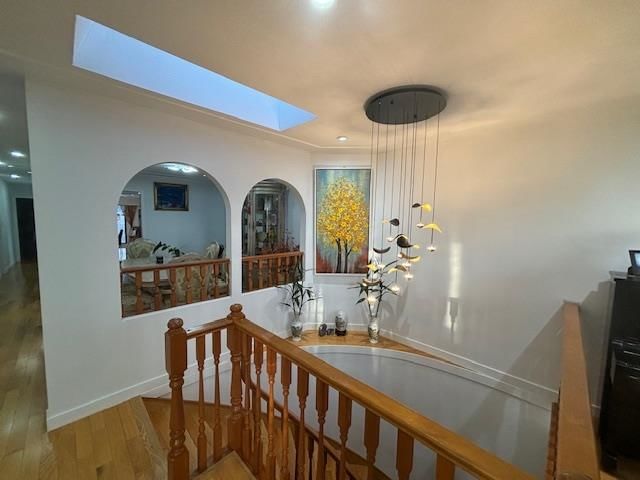
Location!Location!Hardly find newly renovated 2 lever Van house special with Huge lot 33 X 1S5 Sqft, South facing functional layout with 6 bedrooms and 4 Washrooms, Below 2 bdrm legal suite and 1 brm unauth unit with separate entry, currently total rental income for $3200/ month. 3 Bdrms and two baths upstairs with over 400 sqft sundeck at the back.Newly Renovation - New hardwood flooring, New kitchens, New appliances, New Cabinet, New plaint, Close to public transit, shop and schools. Open house March 2, 2025, Sunday 2- 4pm.
Interior Details
Exterior Details
More Information
Property
Parking
This REALTOR.ca listing content is owned and licensed by REALTOR® members of The Canadian Real Estate Association.