#10 7599 Klinger Road, Vernon, BC V1H0B2



Property Overview
- Row / Townhouse Home Type
- 430 sqft Garage Size
- Sailview TownhomesCommunity
- 3 Beds
- Natural Gas Heating
- 2 Full Baths
- Air Conditioning (Central) Cooling
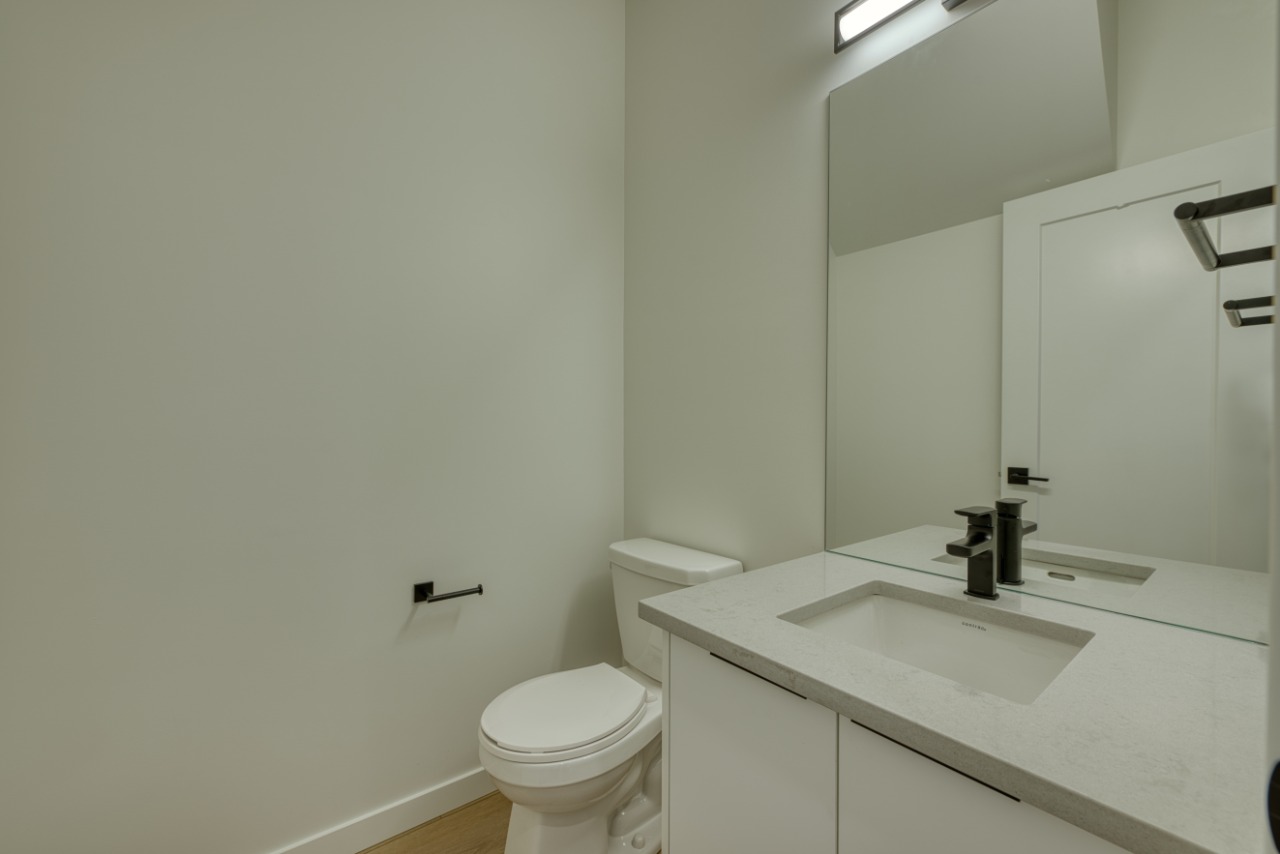
- 1 Half Baths
- 2 Parking Space(s)
- 2024 Year Built
- 455 days Time on Bōde
- 10340045 MLS® #
- 19918096 Bōde ID
- $389 Price / Sqft
Get instant answers about this home
Award Winning Carrington Communities
Description
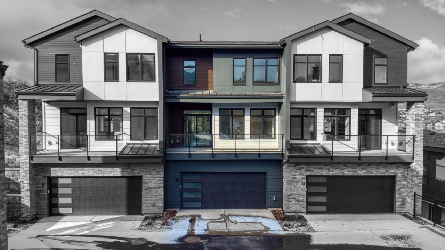
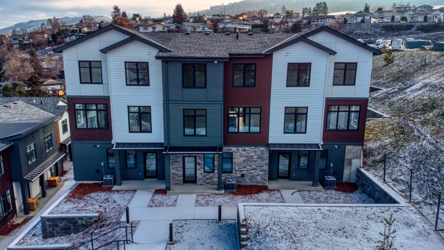
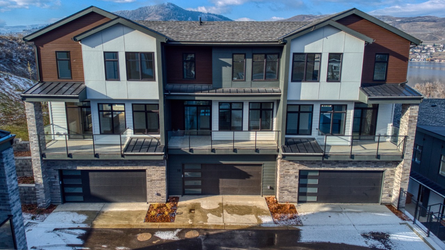
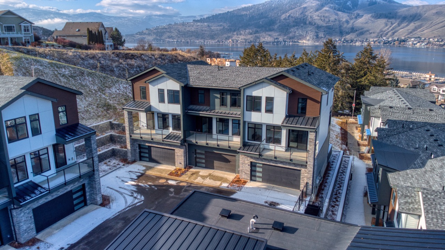
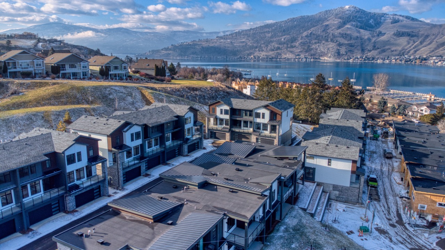
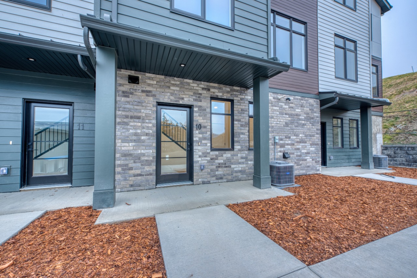
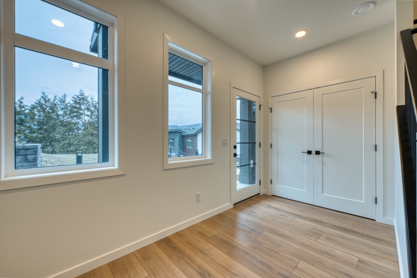
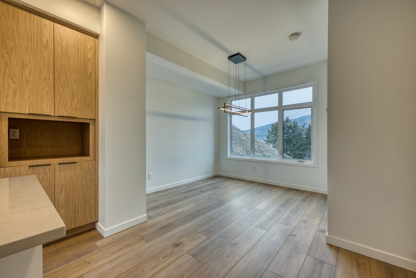
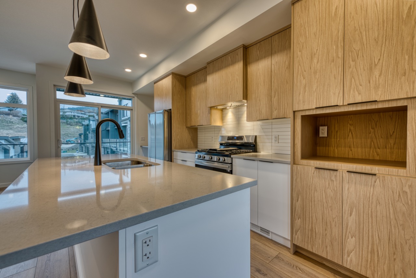
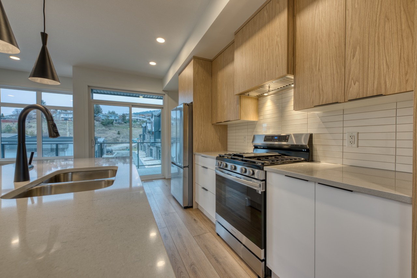
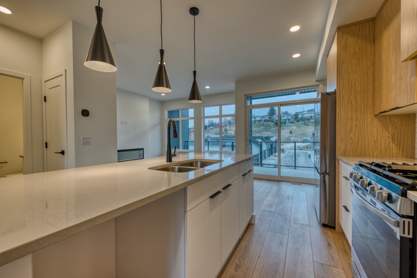
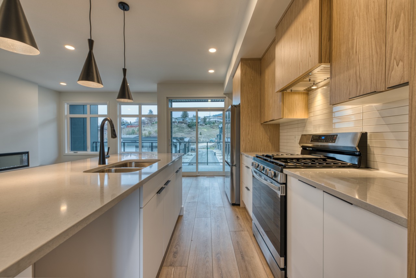
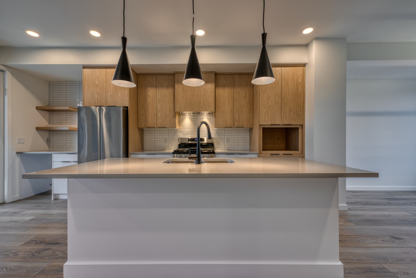
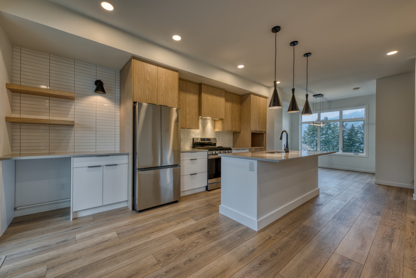
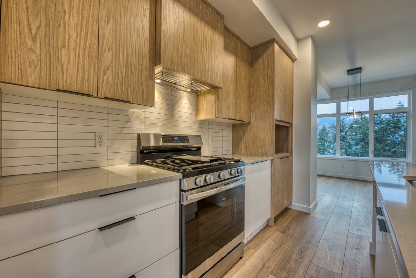
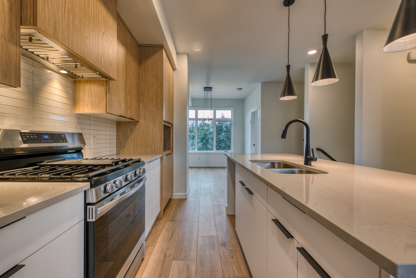
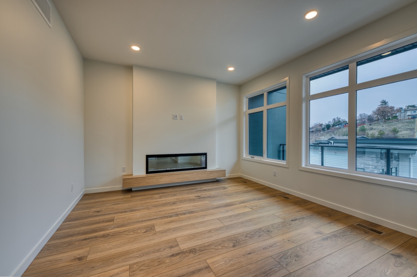
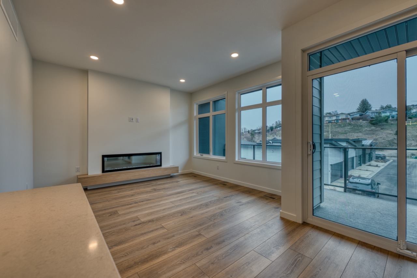
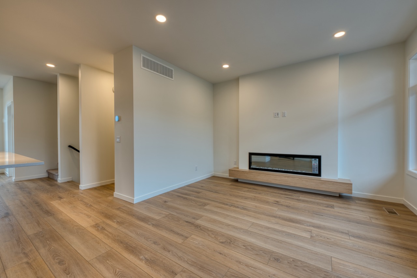
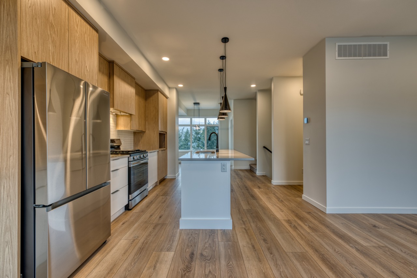
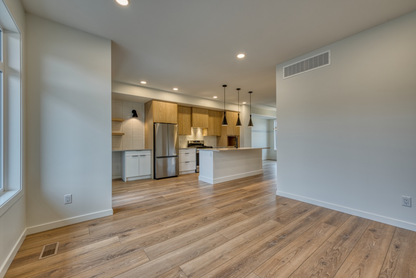
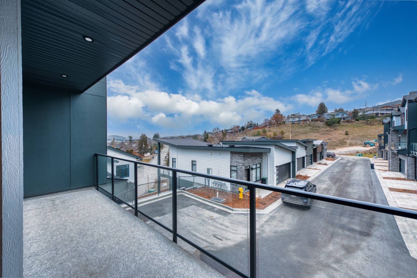
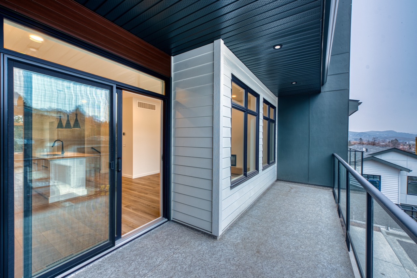
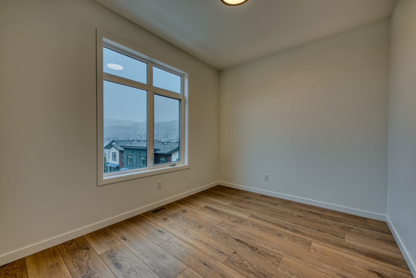
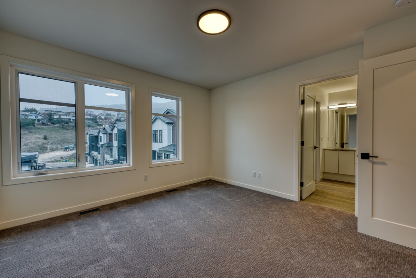
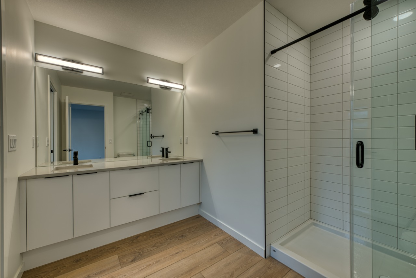
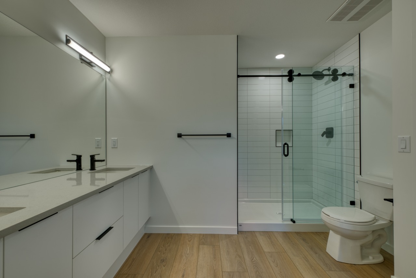
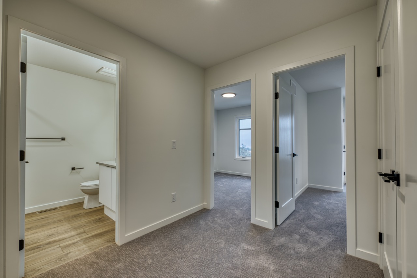
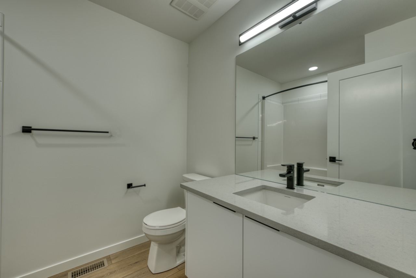
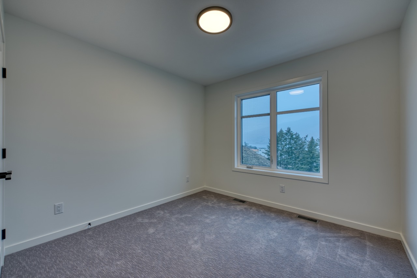
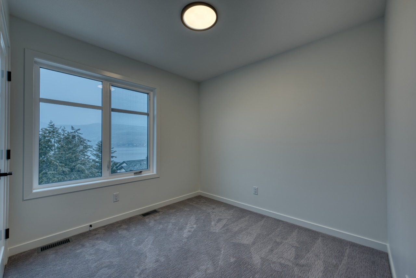
60 Day Promotion Price!! Price is Valid until May 15 2026. OKANAGAN LIVING IS NOW MORE ATTAINABLE at Sailview by Carrington Communities! These beautiful townhomes are ideally located less than a 10-minute walk from Paddlewheel Park and Okanagan Lake, close proximity to schools, parks, shopping, restaurants, groceries, golf courses, the Vernon Yacht Club, and Silver Star Ski Resort—everything you need for a vibrant lifestyle! From the moment you step through the covered front entry or park in your double car attached garage, you'll feel the luxury of this thoughtfully designed home. The main floor welcomes you with an open-concept layout, featuring a sizeable kitchen with a 6pc appliance package, a spacious dining area, a den, and a great room with large windows that open up to a generous balcony. The second floor has 2 secondary bedrooms, laundry (machines included) and the primary with 4 pc ensuite and WIC *GST APPLICABLE**UP TO $12,398.00 in PTT EXEMPTION for qualified buyers**
Interior Details
Exterior Details
More Information
Property
Strata Details
Parking
Utilities
This REALTOR.ca listing content is owned and licensed by REALTOR® members of The Canadian Real Estate Association.