#1108 7769 Park Crescent, Burnaby, BC V3N0J7


Property Overview
- Apartment Home Type
- High Rise Apartment Building Type
- EdmondsCommunity
- 2 Beds
- 2 Full Baths
- Air Conditioning (Wall Unit(s)) Cooling
- 0 Half Baths
- 1 Parking Space(s)
- 2024 Year Built
- 52 days Days on Market
- R2956513 MLS® #
- $1,041 Price / Sqft
- RES Land Use
Get instant answers about this home
Sale Analysis
Auto-generatedThis 2-bedroom, 2-bathroom high rise apartment in Edmonds sold for $910,000.
How did this sale price compare with similar homes?
Based on 20 comparable sales, the sold price of $910,000 is approximately 11% above the $816,425 benchmark.
How long did this home take to sell?
The home sold after 52 days on the market, longer than the 36 days average for comparable sales.
How close was the final sale price to the list price?
The home sold for $910,000, matching the asking price.
What does this mean for the local market?
Comparable sales in Edmonds averaged 98.4% of list price, or 1.6% below list.
What kind of home is this?
This 28-storey high rise apartment in Edmonds was built in 2024.
What are the key layout details of this home?
The home offers 2 bedrooms, 2 bathrooms, approximately 874 sqft, and 1 parking space.
This analysis is automatically generated using available sales and market data. It may contain errors and should not be relied on as financial or legal advice.
Description
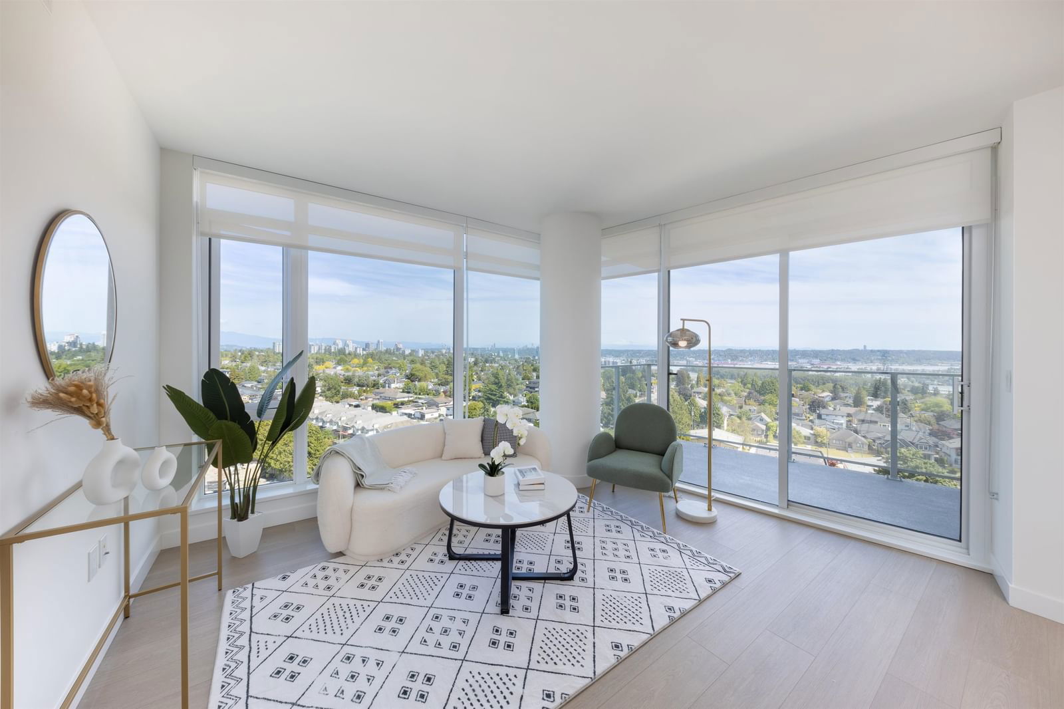
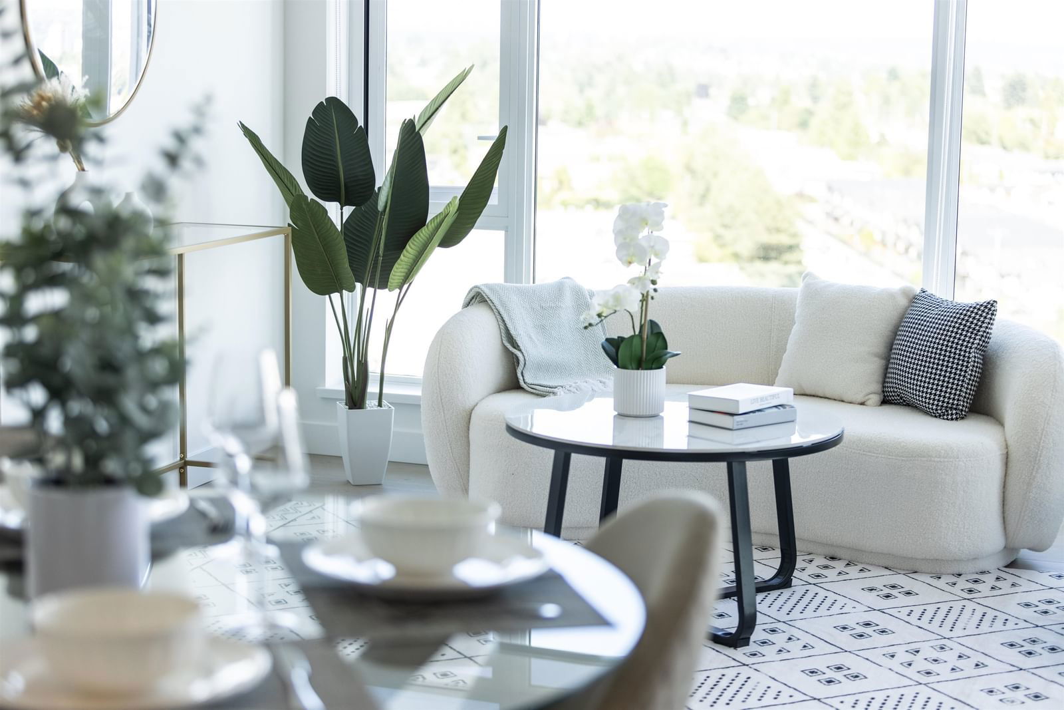
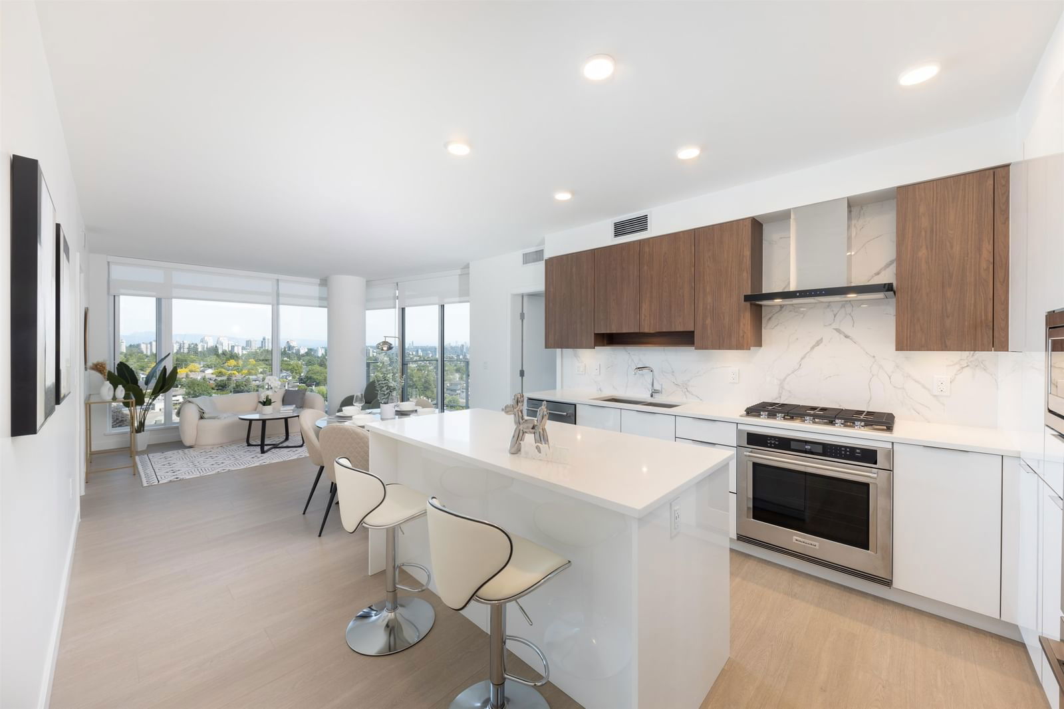
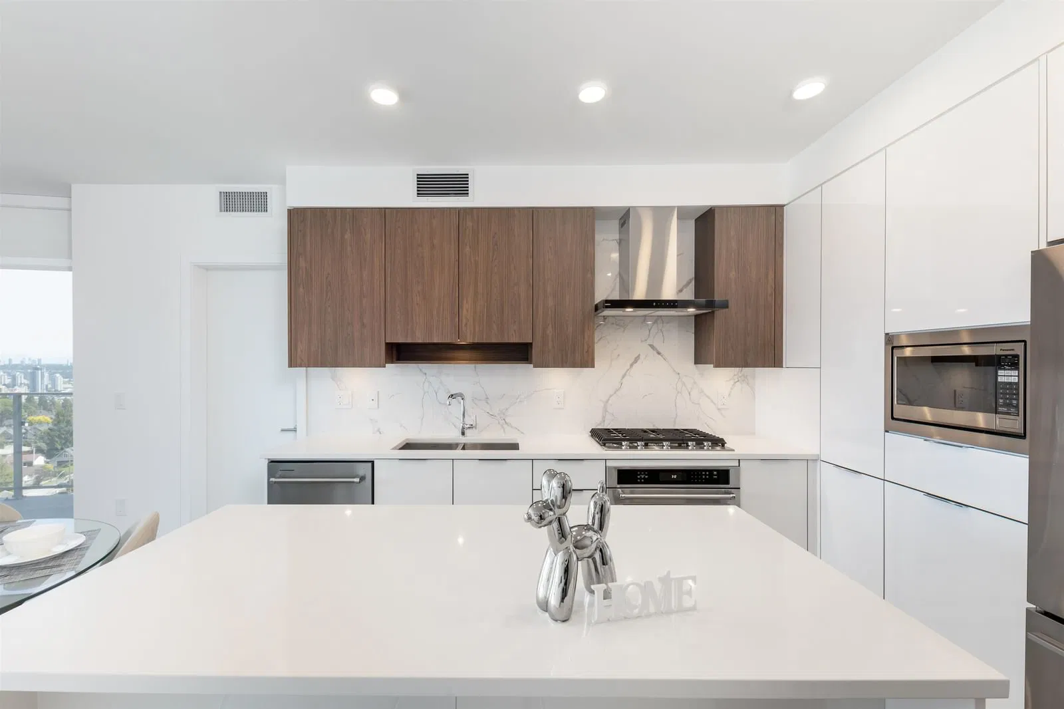
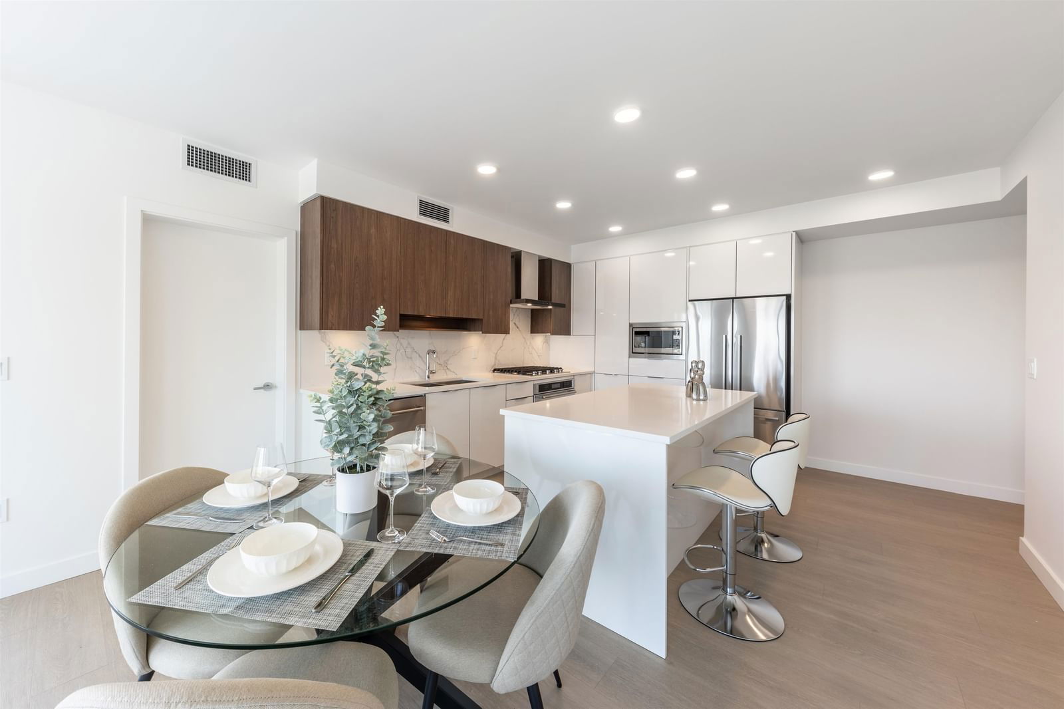
BRAND NEW Move in ready home!!Southeast corner unit.270° Unobstructed view.Proudly developed by Ledingham McAllister.Azure II is part of the Master Plan Community at Southgate,centrally located in the Edmonds neighborhood.This corner unit 2 bedroom and 2 bath home includes S/S appliance package with gas cooktop and front-loading washer/dryer.With expensive windows and a generous balcony, this home is bright and airy A pet friendly residence,with restrictions.One parking stall and a locker are included.10 minutes walk to Edmonds Skytrain station.Walking distance to restaurants,shops and services all nearby.New community center cross the road.
Interior Details
Exterior Details
More Information
Property
Strata Details
Parking
This REALTOR.ca listing content is owned and licensed by REALTOR® members of The Canadian Real Estate Association.