8 Earl's Court, Essa, ON L0L2N0





Property Overview
- Detached Home Type
- House Building Type
- 42392 Sqft Lot Size
- ThorntonCommunity
- 4 Beds
- 3 Full Baths
- Air Conditioning (Central) Cooling
- 0 Half Baths
- 8 Parking Space(s)
- 2009 Year Built
- — Property Taxes
- 1101 days Days on Market
- N6766992 MLS® #
- $1,100 Price / Sqft
- Bungalow Style
Get instant answers about this home
Description
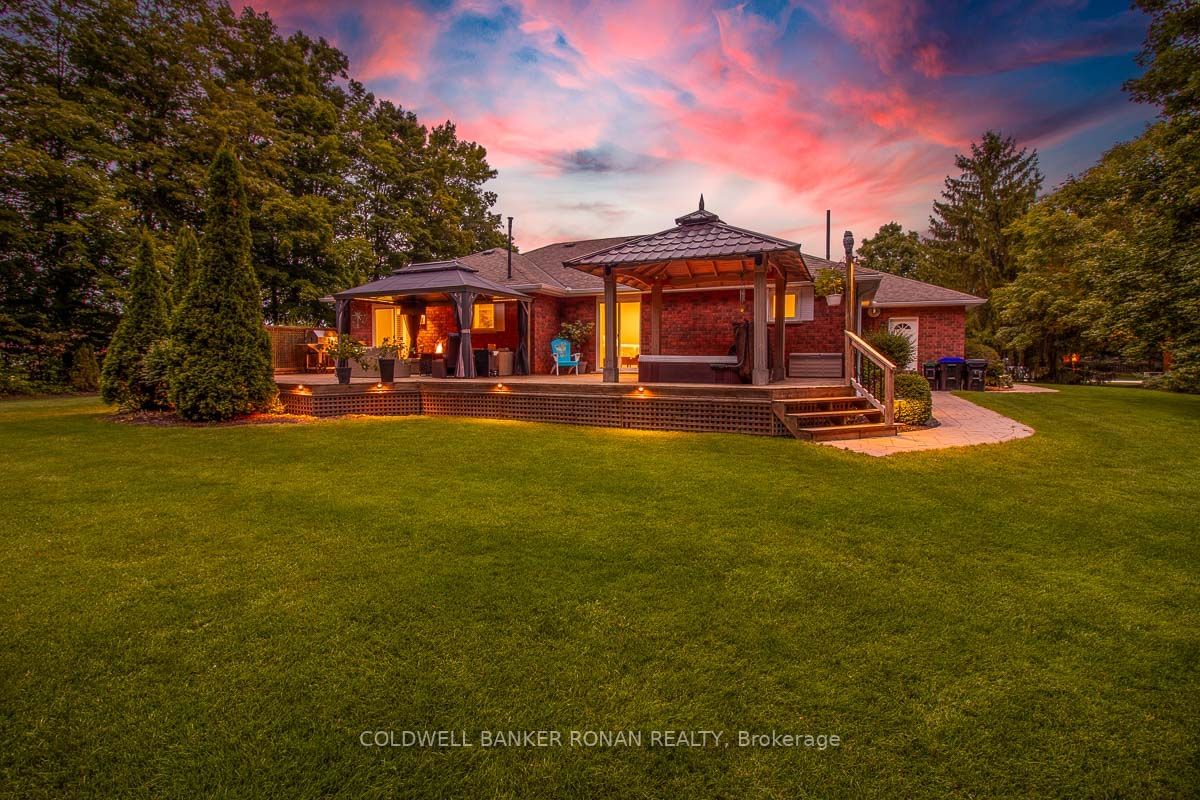
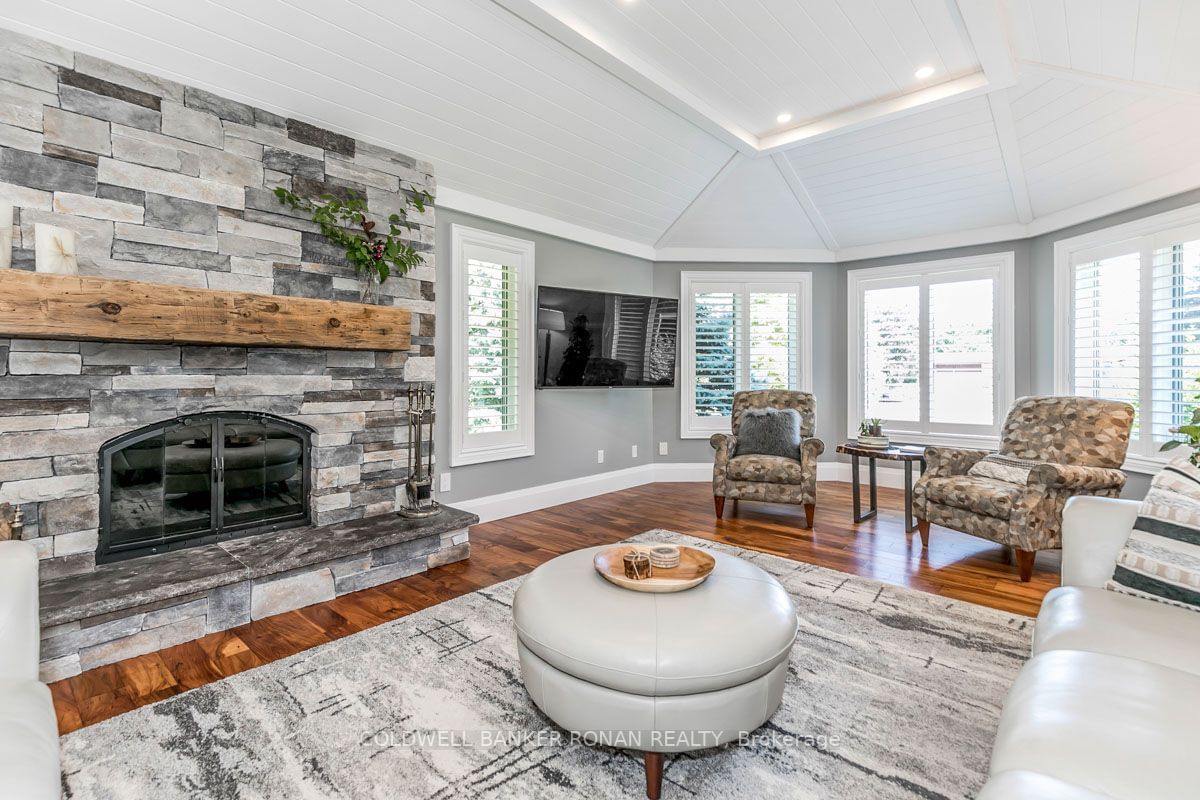
A sure-to-impress, all-brick bungalow amidst towering trees has the IT-factor! Located in sought-after Thornton on a mature, private 1ac lot. No need to compromise on life's conveniences, minutes to Hwy27/400. Open concept layout exceptional for entertaining&family gathering. Renovated&upgraded top-to-bottom! Main lvl complete w/stunning kitchen, SS appliances, kitchen island&lots of cupboard&prep space. Overlooking living&dining spaces, you can prepare&serve with ease, amongst good conversation-without missing a moment. Elevated ceilings&brightly-lit living spaces complete the main lvl living rm. The crackling sounds&accompanying feeling of comfort&nostalgia from by your wood-burning FP, lit on cooler evenings, compliment indoor/outdoor living. Seemless design. Hardwd&pot lights throughout. Stunning fin.bsmt with rec&games rooms, impressive wet bar designed w/style&function. Heated, finished garage w/epoxy flr&storage loft. Extensive list of features on feature/upgrade list attached.
Interior Details
Exterior Details
More Information
Property
Parking
Data is supplied by the Toronto Regional Real Estate Board (TRREB) MLS® System. TRREB is the owner of the copyright in its MLS® System. Data is deemed reliable but is not guaranteed accurate by TRREB. The trademarks MLS®, Multiple Listing Service® and the associated logos are owned by The Canadian Real Estate Association (CREA) and identify the quality of services provided by real estate professionals who are members of CREA. Used under license.
Data was last updated Friday, August 28, 2026, 2:25:35 PM UTC.