283061 Southgate-Glenelg Line, West Grey, ON N0G1R0


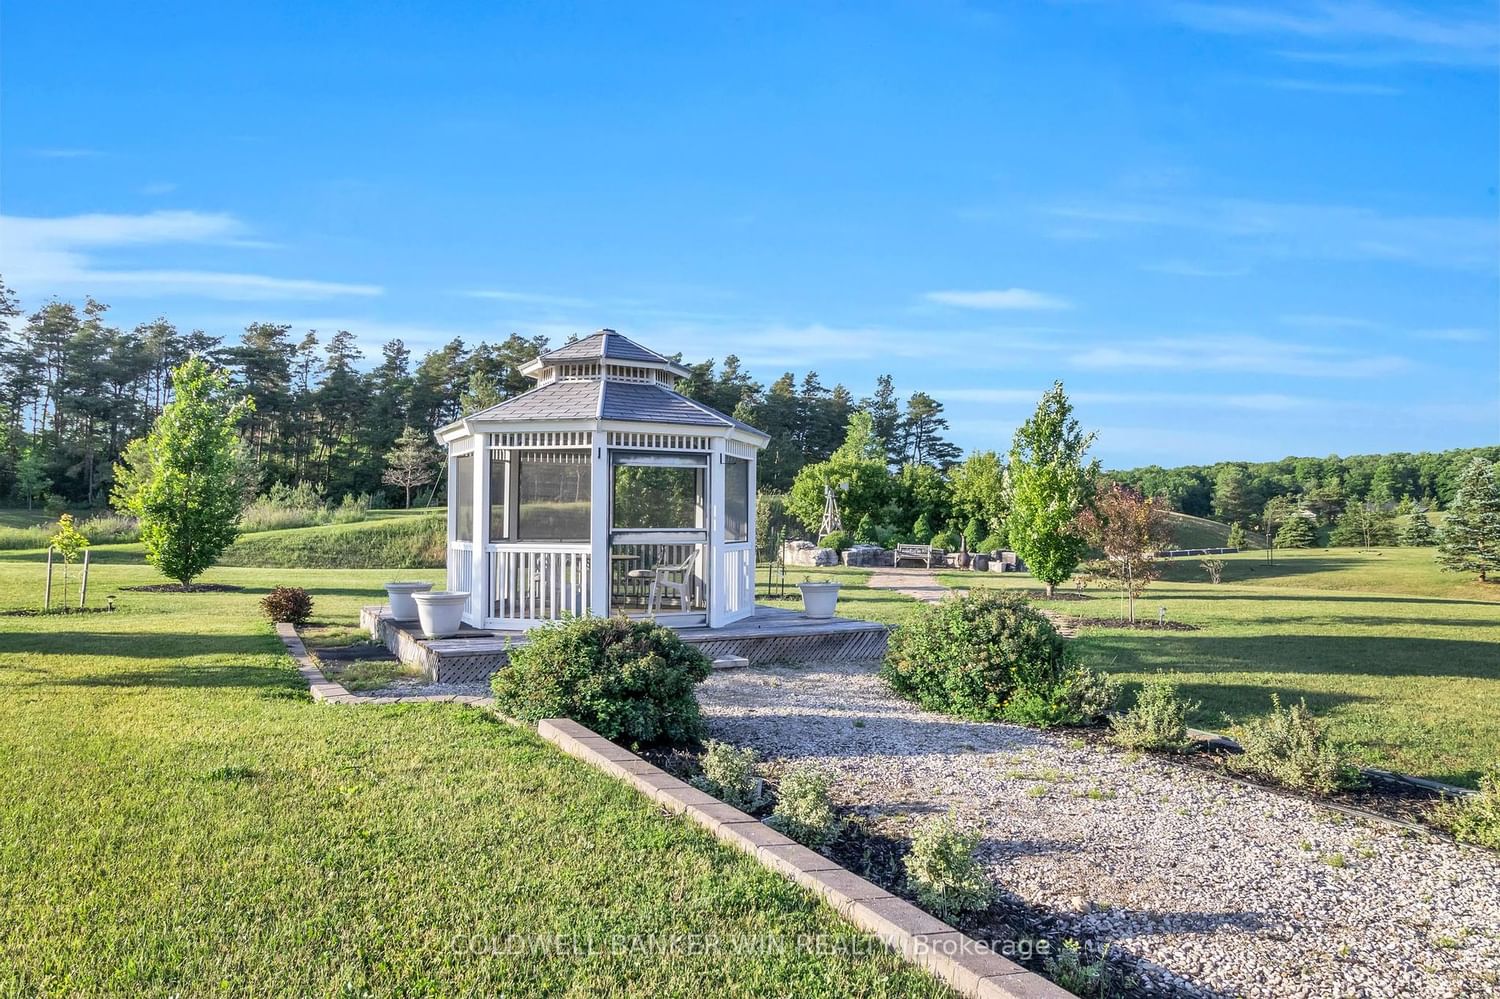


Property Overview
- Detached Home Type
- House Building Type
- 1.83 Acres Lot Size
- NoneCommunity
- 5 Beds
- 4 Full Baths
- Air Conditioning (Central) Cooling
- 0 Half Baths
- 14 Parking Space(s)
- 2019 Year Built
- — Property Taxes
- 1158 days Days on Market
- X6698680 MLS® #
- $750 Price / Sqft
- Bungalow Style
Get instant answers about this home
Description
Enjoy country living in this bungalow w/ over 3,400sqft of finished living space & a bright walk-out basement. Just South of Durham, this custom built home has been elegantly finished w/ hardwood floors, vaulted ceiling, large windows, & walk out basement. You will be impressed by the grand entrance & spacious living room w/ a gas fireplace. Enjoy cooking & entertaining in this kitchen w/ granite counter tops, custom built cabinetry, & breakfast bar w/ lots of seating space. The dining area opens up to the covered deck & gas bbq hookup. The primary bedroom is large, features a walk-in closet, 4pce ensuite w/ soaker tub & walk-in shower. Two more bedrooms on the main floor w/ built-in closets & 4pce bathroom. The laundry room doubles as a mudroom off the garage door entrance & includes a 2pce bath. Downstairs you won't get any complaints about the basement being too dark, because this walk-out basement is bright & airy! Rec room features crisp walls, large windows, & gas fireplace.
Interior Details
Exterior Details
More Information
Property
Parking
Data is supplied by the Toronto Regional Real Estate Board (TRREB) MLS® System. TRREB is the owner of the copyright in its MLS® System. Data is deemed reliable but is not guaranteed accurate by TRREB. The trademarks MLS®, Multiple Listing Service® and the associated logos are owned by The Canadian Real Estate Association (CREA) and identify the quality of services provided by real estate professionals who are members of CREA. Used under license.
Data was last updated Friday, August 28, 2026, 2:34:23 PM UTC.