493 Tenth Street, Collingwood, ON L9Y2H2





Property Overview
- Detached Home Type
- House Building Type
- 5850 Sqft Lot Size
- CollingwoodCommunity
- 3 Beds
- 2 Full Baths
- Air Conditioning (Central) Cooling
- 0 Half Baths
- 2 Parking Space(s)
- 1994 Year Built
- — Property Taxes
- 1159 days Days on Market
- S6628528 MLS® #
- $483 Price / Sqft
- Three Level Split Style
Get instant answers about this home
Description
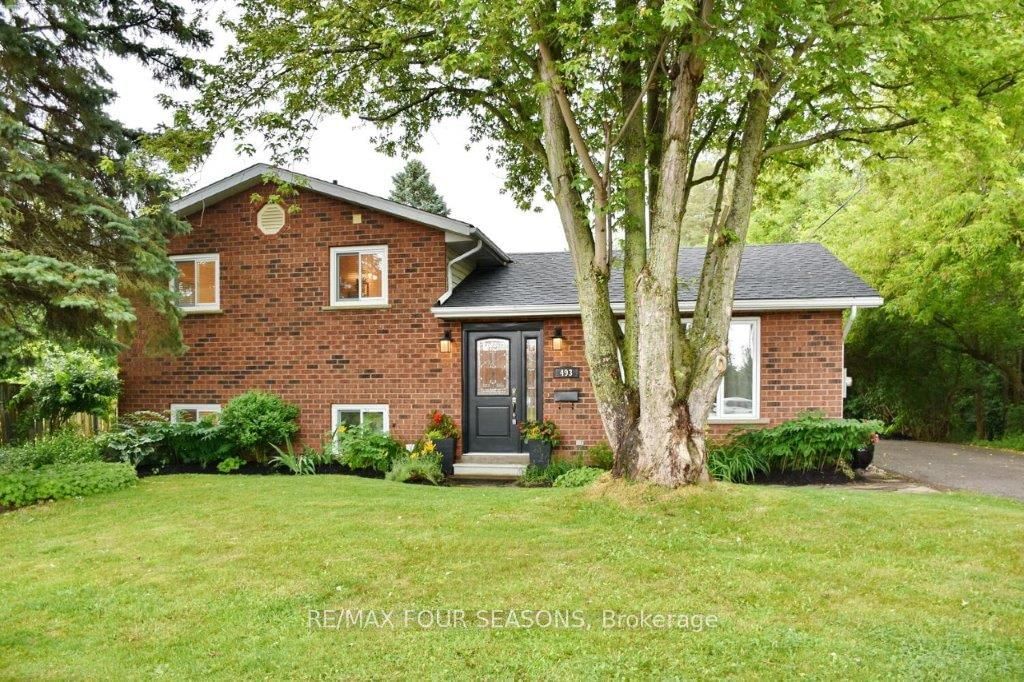
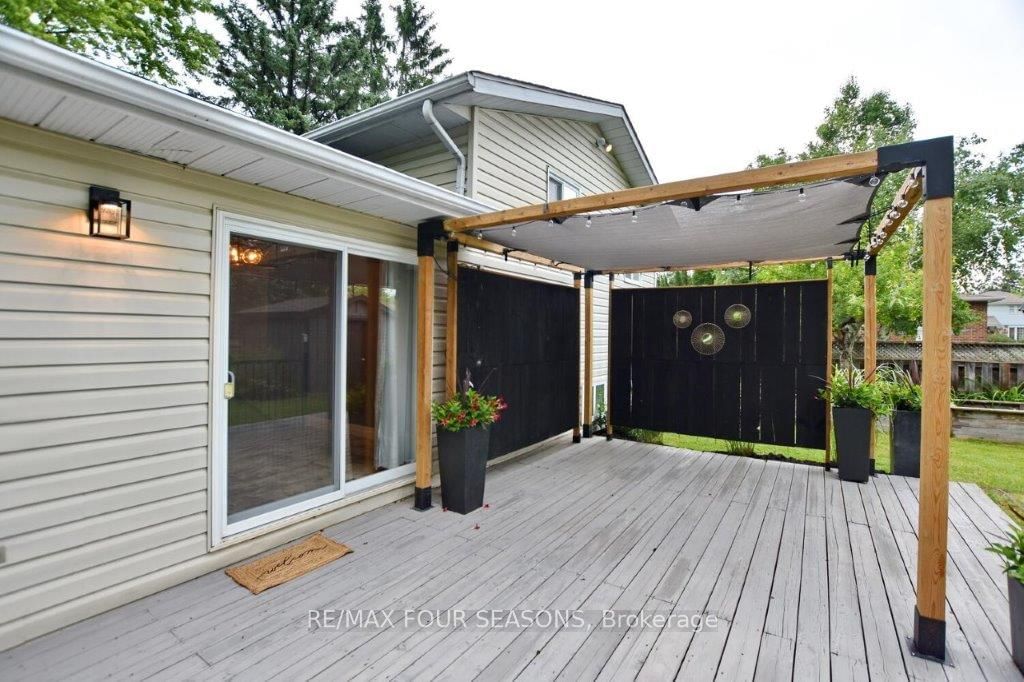
MOVE IN READY 3 BEDROOM,2 BATH,1,624 SQ.FT. SIDE SPLIT. SHORT WALK TO CAMERON ST. PUBLIC SCHOOL OR (C.C.I) OPEN KITCHEN/DINING/LIVING SPACE WIT PATIO DOORS LEADING FROM DINING AREA TO PARTIALLY COVERED DECK.PRIMARY BEDROOM HAS ENSUITE AND WALK-IN CLOSET.LOWER LEVEL CONSISTS OF REC ROOM WITH GAS FIREPLACE,3RD BEDROOM AND LAUNDRY ROOM.FIREPLACE IN "AS IS" CONDITION.IT HAS BEEN SERVICED BUT THE FAN IS NOISEY.FURANCE SERVICED AND NEW A/C UNIT INSTALLED JUNE 28, 2023.ROOF RESHINGLED IN 2017.LOVELY PRIVATE BACKYARD ADJACENT TO WALKING/BIKING TRAIL WEST OF PROPERTY.PARKING FOR 2 CARS IN DRIVEWAY.GREAT FAMILY HOME,SKI CHALET OR IDEAL VACATION PROPERTY IN VERY PRIVATE LOCATION.10 MINUTES TO BLUE MOUNTAIN.QUICK CLOSING AVAILABLE.
Interior Details
Exterior Details
More Information
Property
Parking
Data is supplied by the Toronto Regional Real Estate Board (TRREB) MLS® System. TRREB is the owner of the copyright in its MLS® System. Data is deemed reliable but is not guaranteed accurate by TRREB. The trademarks MLS®, Multiple Listing Service® and the associated logos are owned by The Canadian Real Estate Association (CREA) and identify the quality of services provided by real estate professionals who are members of CREA. Used under license.
Data was last updated Friday, August 28, 2026, 3:06:13 PM UTC.