569038 6 Sdrd, Blue Mountains, ON N0H1J0





Property Overview
- Detached Home Type
- House Building Type
- 21.05 Acres Lot Size
- Rural Blue MountainsCommunity
- 4 Beds
- 3 Full Baths
- Air Conditioning (Central) Cooling
- 0 Half Baths
- 16 Parking Space(s)
- 1994 Year Built
- — Property Taxes
- 1391 days Days on Market
- X5820116 MLS® #
- $600 Price / Sqft
- Four Level Split Style
Get instant answers about this home
Description
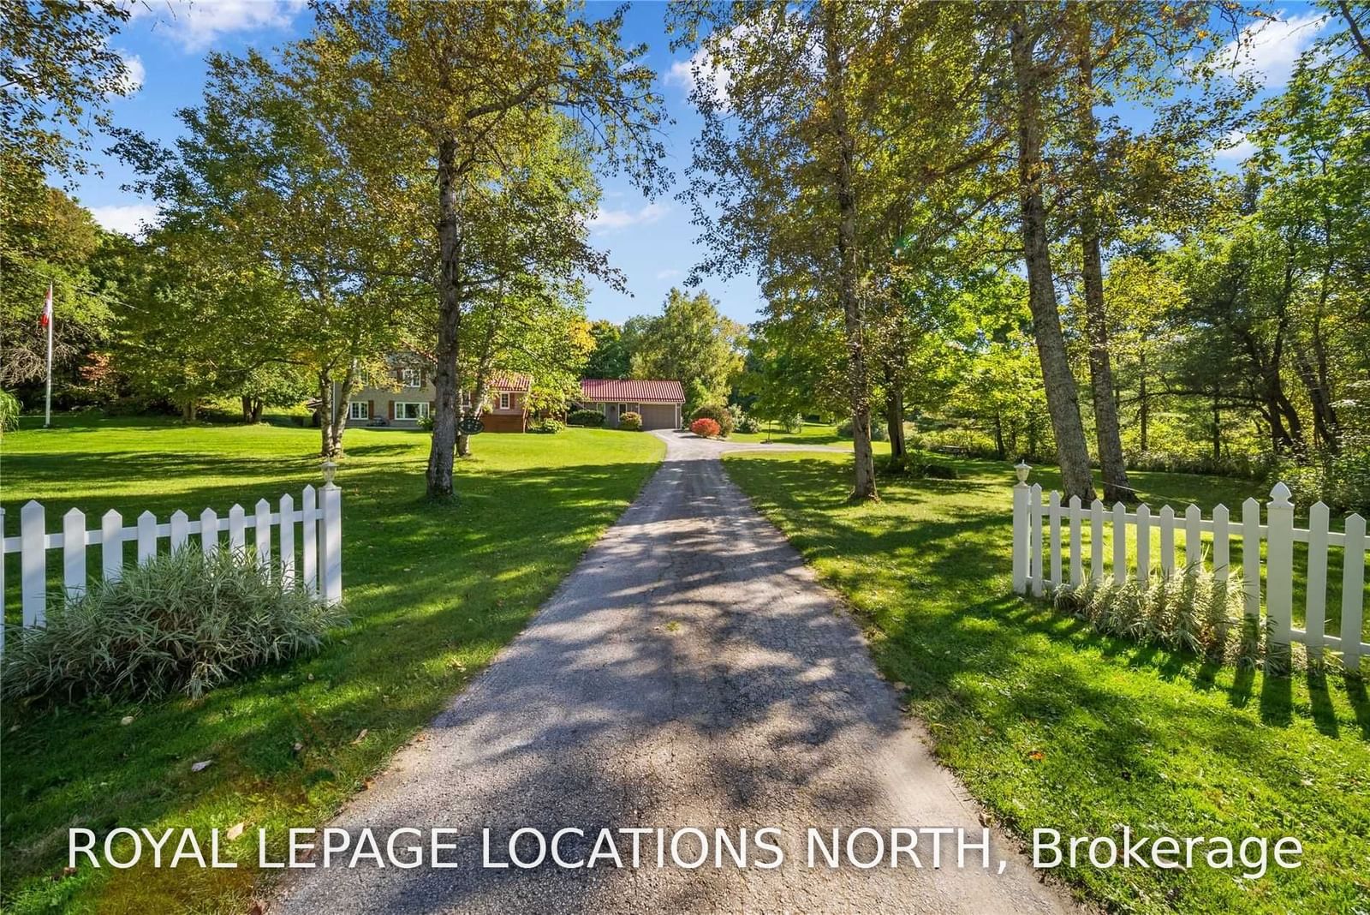
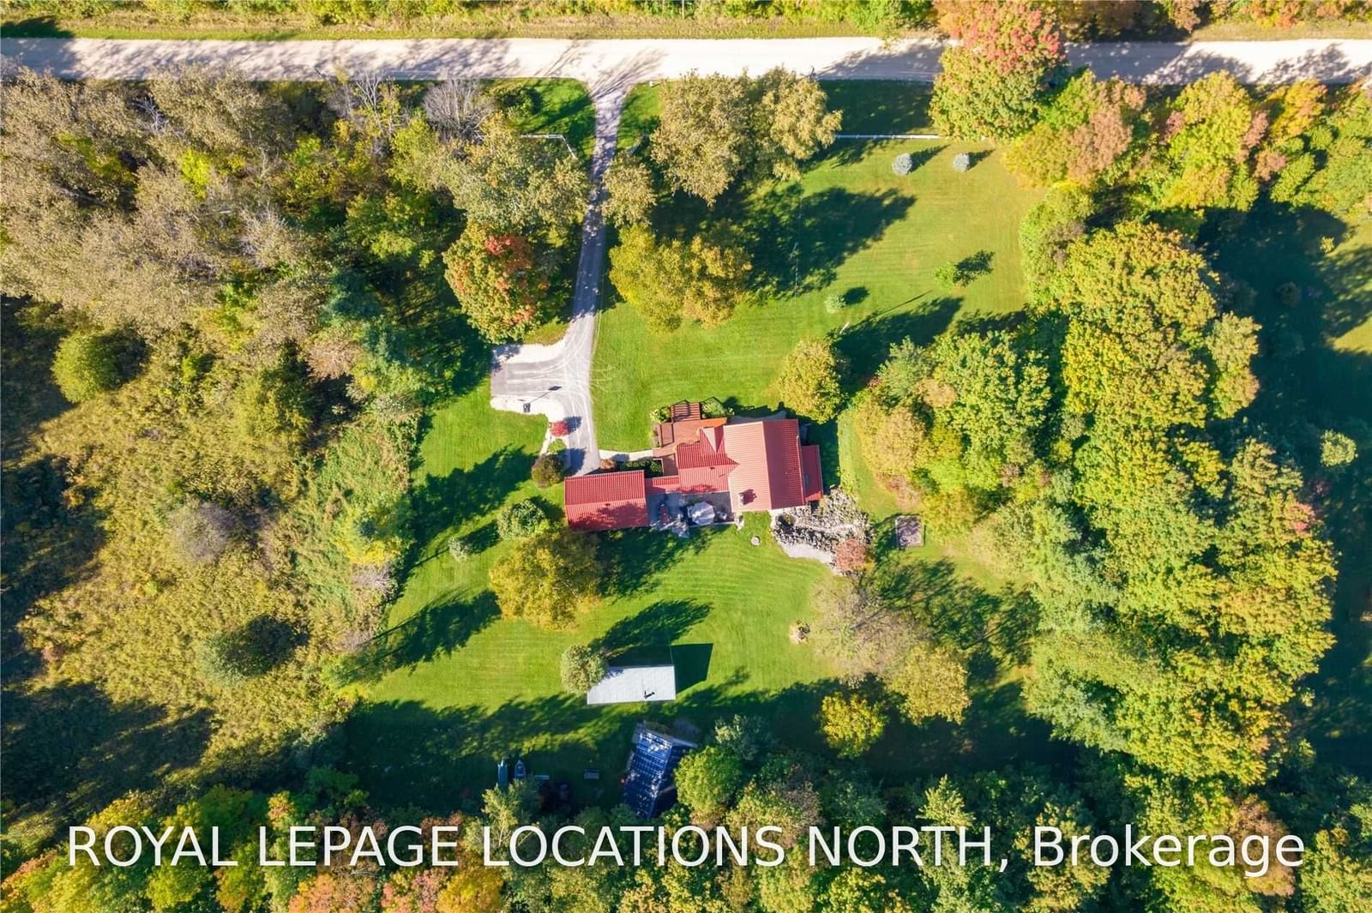
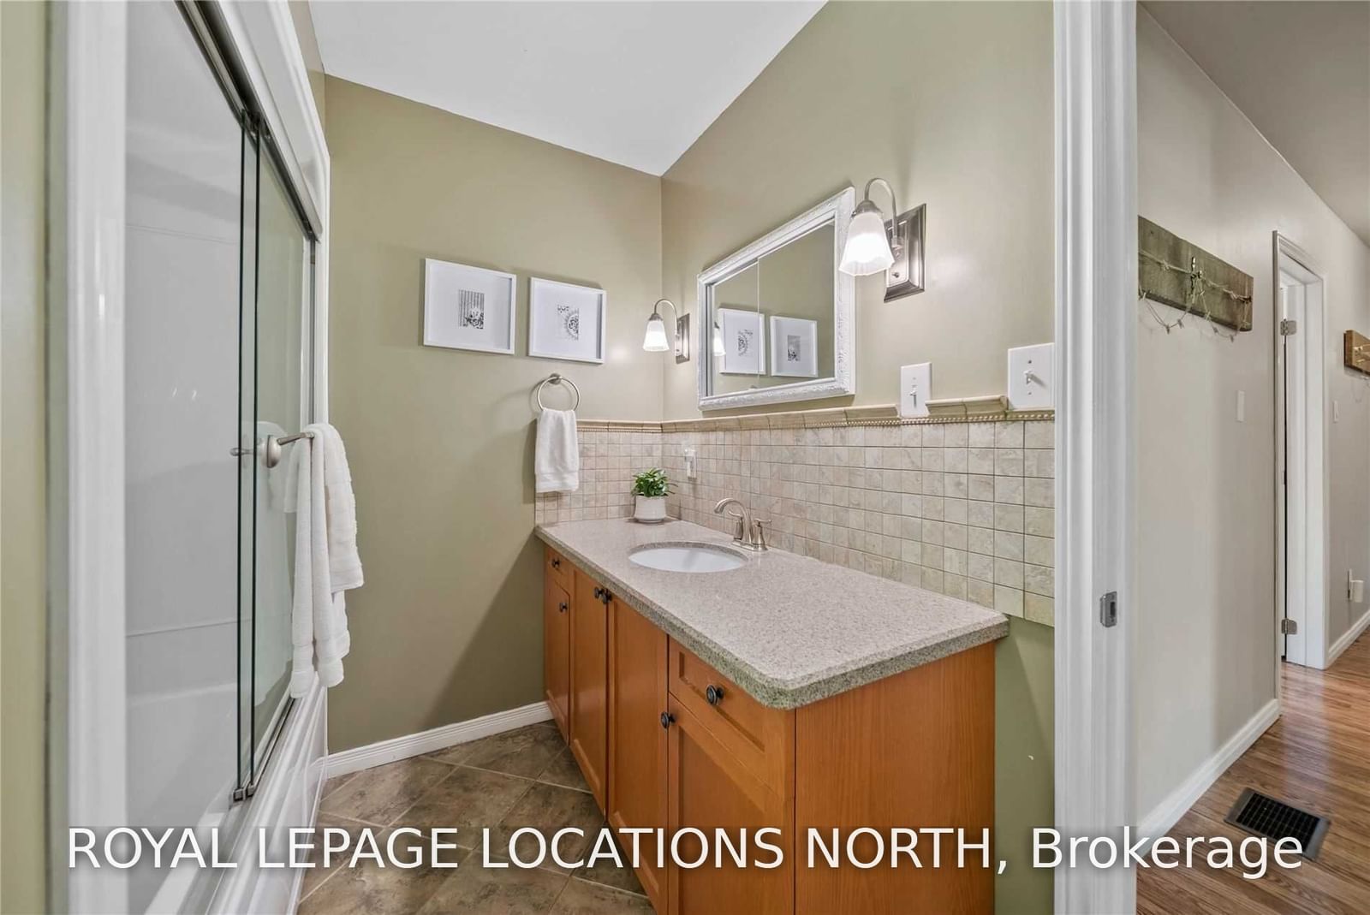
22+ Acres Of Mature Hardwood Forest With Private Trail System, Gravel Road & Managed Forest Credit. Developed With Privacy And Adventure In Mind, This 2800 Sq.Ft. Sidesplit With Breezeway To Oversized Attached Garage Has Something For Everyone. Private Wooded Setting, Minutes From Collingwood And The Base Of Blue Mtn. Custom Country Kitchen With Quartz Counters, Solid Wood Cabinets And Stainless Steel Appliances. Formal Dining Room, Spacious Great Room With Elmira Stove Insert Library/Den/Office Area. Finished Loft Space Perfect For A Studio/Gym/Rec Room. Large Master Bedroom Features An Ensuite & Wood Fireplace With Three More Good Sized Bedrooms With Bright Windows And Large Closets. Hardwood Floors Thru-Out. Large Detached 22X30 Heated Workshop. Wood Shed With Wood Furnace And Backup Generator To Go Off Grid In Necessary. Beautifully Landscaped With A Waterfall, Pond And Perennial Gardens. South Facing Flagstone Patio With Outdoor Fireplace. Steel Roof, Central Air, 3 Fireplaces, Oi
Interior Details
Exterior Details
More Information
Property
Parking
Data is supplied by the Toronto Regional Real Estate Board (TRREB) MLS® System. TRREB is the owner of the copyright in its MLS® System. Data is deemed reliable but is not guaranteed accurate by TRREB. The trademarks MLS®, Multiple Listing Service® and the associated logos are owned by The Canadian Real Estate Association (CREA) and identify the quality of services provided by real estate professionals who are members of CREA. Used under license.
Data was last updated Friday, August 28, 2026, 3:06:13 PM UTC.