32 Woodside Drive, Hamilton, ON L8T1C3


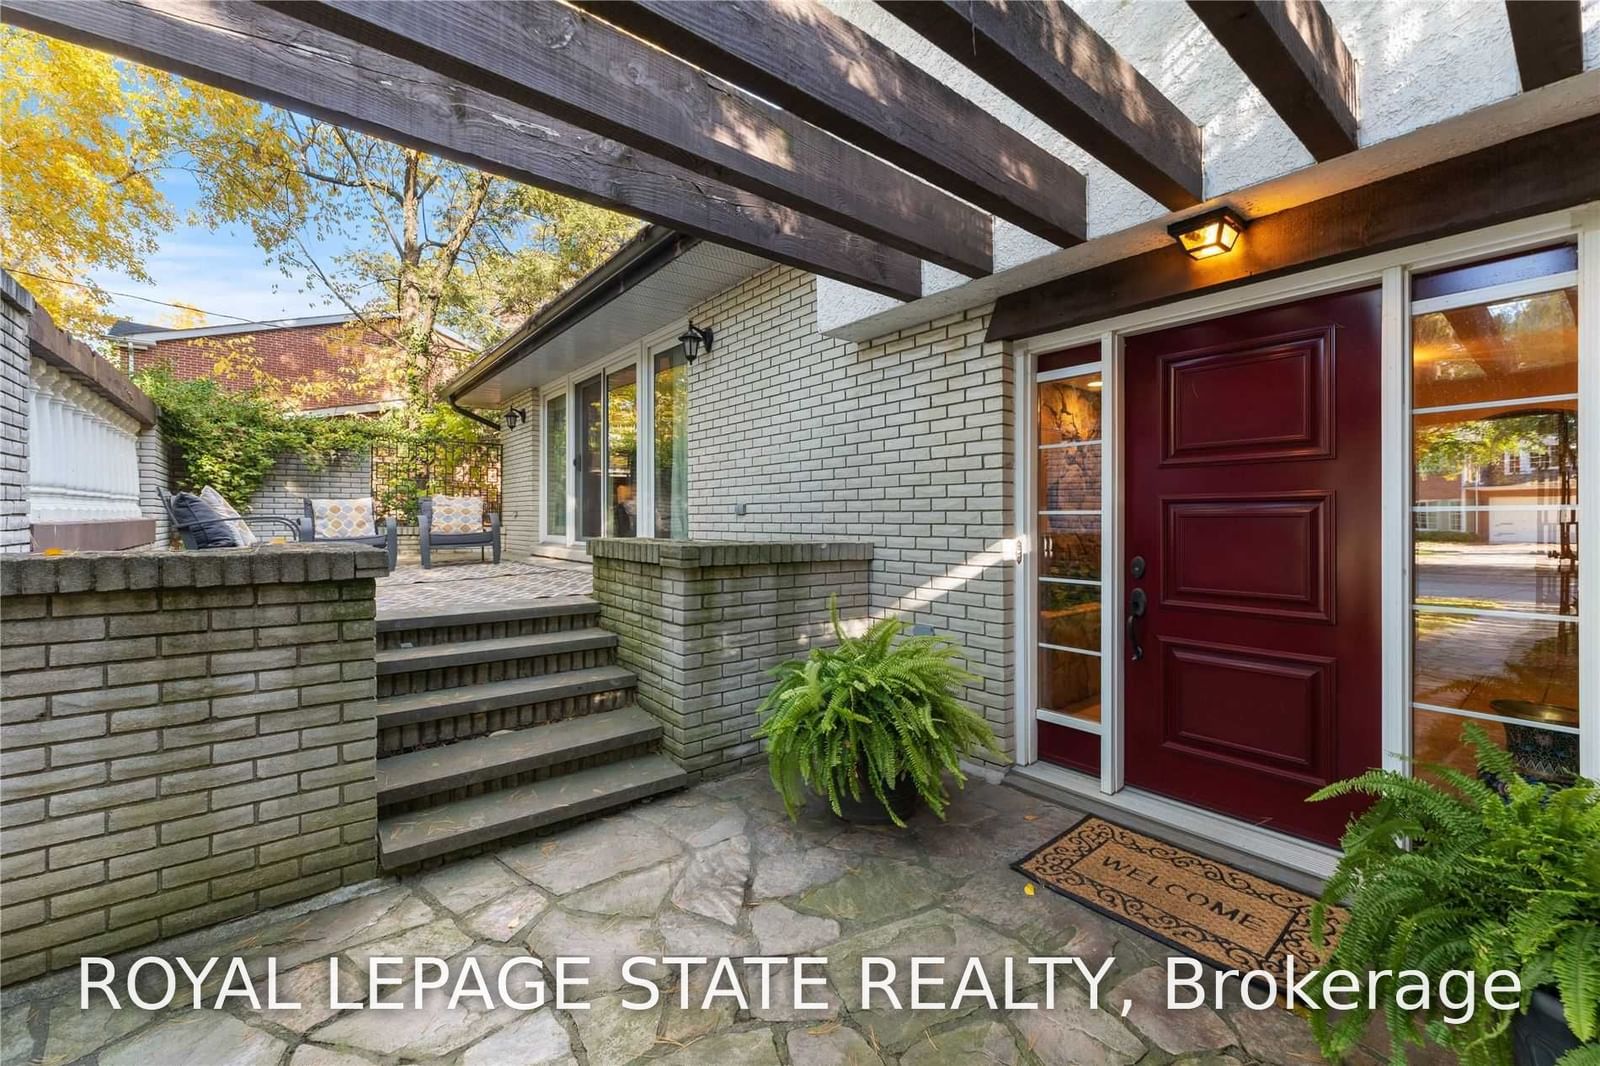


Property Overview
- Detached Home Type
- House Building Type
- 16000 Sqft Lot Size
- SherwoodCommunity
- 4 Beds
- 3 Full Baths
- Air Conditioning (Central) Cooling
- 0 Half Baths
- 7 Parking Space(s)
- 1974 Year Built
- — Property Taxes
- 1383 days Days on Market
- X5827558 MLS® #
- $700 Price / Sqft
- Four Level Split Style
Get instant answers about this home
Description
Rare Opportunity, Quality Built, One Of A Kind Built 4 Level Side Split On Prestigious Woodside Cul-De-Sac. Enjoy A 100 Ft X 160 Ft. Lot, Towering Trees, 2560 Sq. Ft., Lg. Principal Rooms, 3+1 Bedrooms, 2.5 Baths, Primary Bdrm. W/ Balcony & 3Pc Ensuite. Enjoy A Spacious Foyer, Main Level 2Pc Bath & Laundry Plus A Main Floor Family Room W/ Gas Fireplace & Doors To Backyard Patio, Formal Living Room W/ Hardwood & Stone Fireplace, Formal Dining.
Interior Details
Exterior Details
More Information
Property
Parking
Data is supplied by the Toronto Regional Real Estate Board (TRREB) MLS® System. TRREB is the owner of the copyright in its MLS® System. Data is deemed reliable but is not guaranteed accurate by TRREB. The trademarks MLS®, Multiple Listing Service® and the associated logos are owned by The Canadian Real Estate Association (CREA) and identify the quality of services provided by real estate professionals who are members of CREA. Used under license.
Data was last updated Friday, August 28, 2026, 2:34:22 PM UTC.