65 Rolston Drive, Hamilton, ON L9C3X6


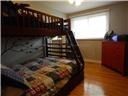


Property Overview
- Detached Home Type
- House Building Type
- 5414 Sqft Lot Size
- YeovilleCommunity
- 5 Beds
- 3 Full Baths
- Air Conditioning (Central) Cooling
- 0 Half Baths
- 3 Parking Space(s)
- 1974 Year Built
- — Property Taxes
- 3134 days Days on Market
- X4032208 MLS® #
- Two Storey Style
Get instant answers about this home
Description
This 5 Bedroom Home Is Gorgeous Inside & Out. Designed For Entertaining W/Stunning Custom Kitchen. Abundance Of Cabinets, Huge Island W/Breakfast Bar, Quartz Countertop, Marble Backsplash, Pot Lights, B/I Desk, Pantry Crown, Upgraded Sink & Faucet, Gas Line For Stove; Backyard Is Your Own Private Retreat W/Large Patio Areas, Saltwater Pool W/Diving Rock And Underwater Led Light (Multicolour) Gas Line For Future Bbq; Hot Tub And Pergola
Interior Details
Exterior Details
More Information
Property
Parking
Data is supplied by the Toronto Regional Real Estate Board (TRREB) MLS® System. TRREB is the owner of the copyright in its MLS® System. Data is deemed reliable but is not guaranteed accurate by TRREB. The trademarks MLS®, Multiple Listing Service® and the associated logos are owned by The Canadian Real Estate Association (CREA) and identify the quality of services provided by real estate professionals who are members of CREA. Used under license.
Data was last updated Friday, August 28, 2026, 3:09:14 PM UTC.