54 Algoma Crescent, Hamilton, ON L9C1S6





Property Overview
- Detached Home Type
- House Building Type
- 5859 Sqft Lot Size
- BuchananCommunity
- 4 Beds
- 3 Full Baths
- 0 Half Baths
- 3 Parking Space(s)
- 1974 Year Built
- — Property Taxes
- 3110 days Days on Market
- X4048360 MLS® #
- $420 Price / Sqft
- Four Level Split Style
Get instant answers about this home
Description
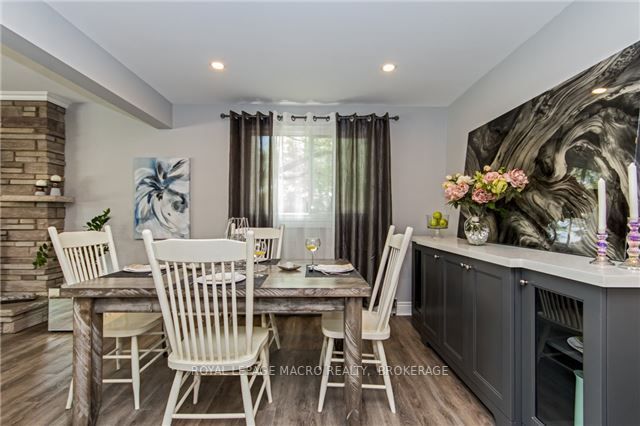
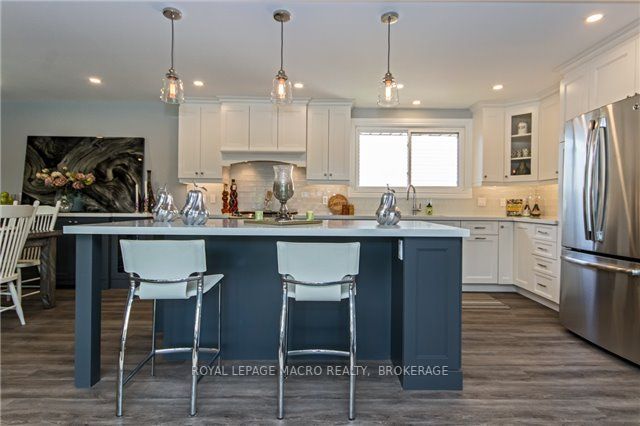
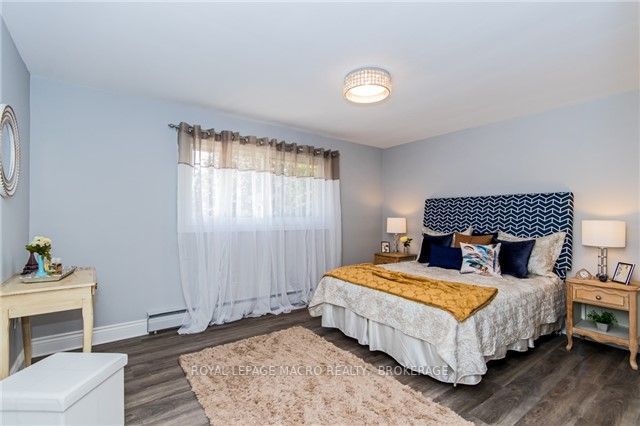
Bright, Beautiful With Charater. Open Concept Renovated Side-Split In Mature Buchanan Area. New Cabinets, Quartz Counter, Ss Appliances And Wood Burning Stone Fp Are A Few Of The Main Floor Appointments. 3 Spacious Bedrooms And 4Pc Sleek Bathroom Highlight The 2nd Level. The Entrance/Den Is Bright With Generous Space, While Leading To The Lower Level Where You Will Find A 4th Br, Expansive Rec Room Wiht 2nd Stone Fp, 3Pc Bath And Rough-In For Bar.
Interior Details
Exterior Details
More Information
Property
Parking
Data is supplied by the Toronto Regional Real Estate Board (TRREB) MLS® System. TRREB is the owner of the copyright in its MLS® System. Data is deemed reliable but is not guaranteed accurate by TRREB. The trademarks MLS®, Multiple Listing Service® and the associated logos are owned by The Canadian Real Estate Association (CREA) and identify the quality of services provided by real estate professionals who are members of CREA. Used under license.
Data was last updated Friday, August 28, 2026, 4:31:49 PM UTC.