14426 Highway 35, Minden Hills, ON K0M1S0




Property Overview
- Detached Home Type
- House Building Type
- 22201 Sqft Lot Size
- NoneCommunity
- 3 Beds
- 3 Full Baths
- Air Conditioning (Central) Cooling
- 0 Half Baths
- 4 Parking Space(s)
- 2025 Year Built
- — Property Taxes
- 2693 days Days on Market
- X4415463 MLS® #
- $380 Price / Sqft
- Bungalow Style
Get instant answers about this home
Description
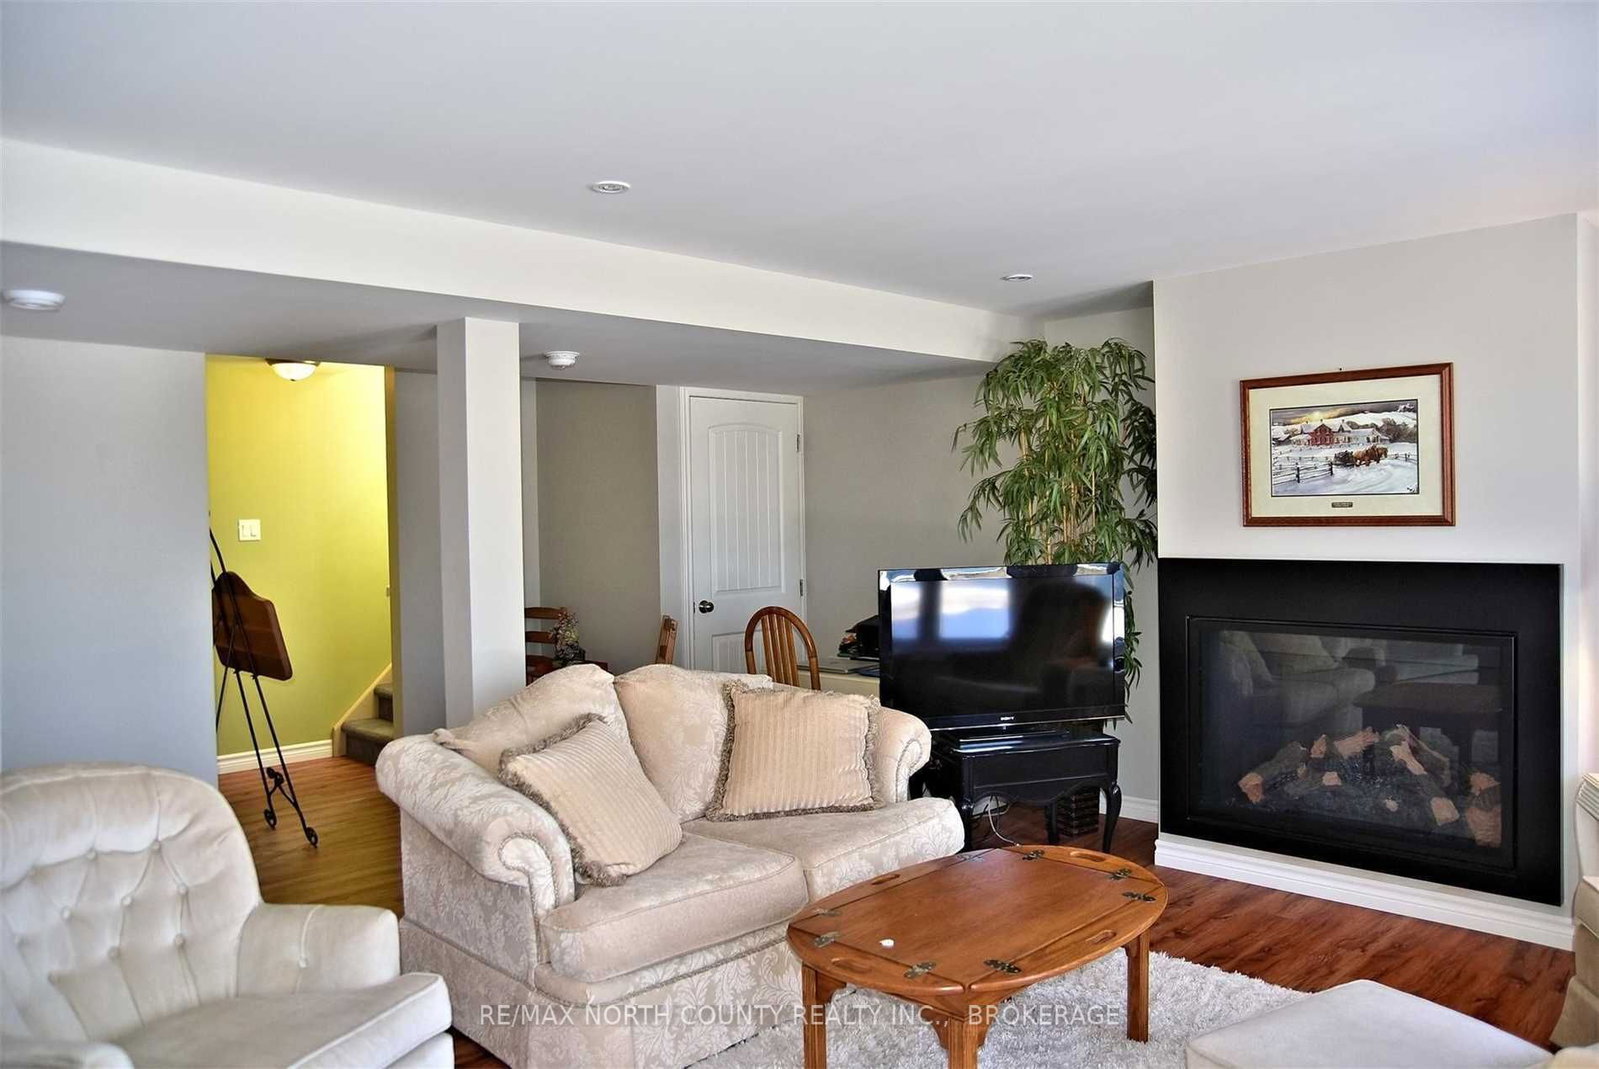
Nice & Bright!Open Concept Custom Buolt 3 Bdrm,3 Bath Home Located Across From Twelve Mile Lake.Large Kitchen Finished With White Shaker Cabinetry & S/S Appliances.Floor To Ceiling Windows Providing Stunning Lake Views From Living/Dining Area.Pine Cathedral Ceiling,Main Floor Laundry,Propane Fireplace.Finished Lower Level Rec Room With W/O To Front Yard.Cozy 3 Season Cedar Screened In Porch
Interior Details
Exterior Details
More Information
Property
Parking
Data is supplied by the Toronto Regional Real Estate Board (TRREB) MLS® System. TRREB is the owner of the copyright in its MLS® System. Data is deemed reliable but is not guaranteed accurate by TRREB. The trademarks MLS®, Multiple Listing Service® and the associated logos are owned by The Canadian Real Estate Association (CREA) and identify the quality of services provided by real estate professionals who are members of CREA. Used under license.
Data was last updated Friday, August 28, 2026, 3:04:29 PM UTC.