27 Marowyne Drive, Toronto, ON M2J2A2



Property Overview
- Detached Home Type
- House Building Type
- 6000 Sqft Lot Size
- Don Valley VillageCommunity
- 5 Beds
- 2 Full Baths
- Air Conditioning (Central) Cooling
- 0 Half Baths
- 1 Parking Space(s)
- 1994 Year Built
- — Property Taxes
- 6519 days Days on Market
- C1497006 MLS® #
- $320 Price / Sqft
- Four Level Split Style
Get instant answers about this home
Description
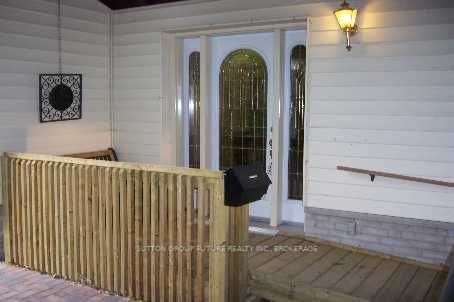
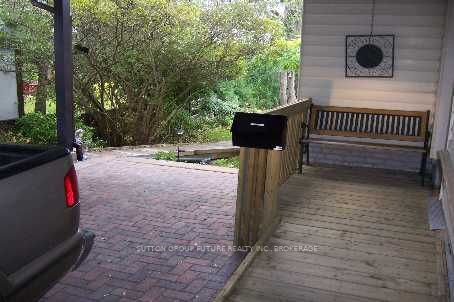
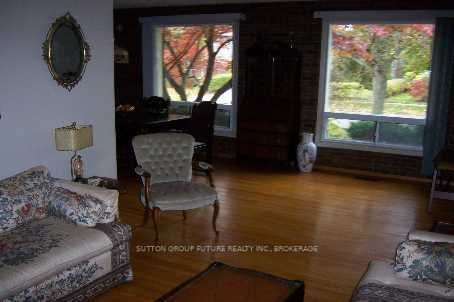
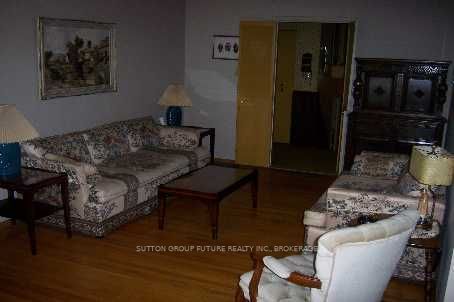
Exceptional 5 Bedroom Home In Desirable Location. Walk To Subway, Close To North York General Hospital, Hwy 401 And Shopping. Property Is Wheelechair Accessible. Beveled Glass Lead Lined Entrance. Roof ,97. Newer Windows. Interlocked Brick Driveway, Many Many Gardens. 2 Garden Sheds.
Interior Details
Exterior Details
More Information
Property
Parking
Data is supplied by the Toronto Regional Real Estate Board (TRREB) MLS® System. TRREB is the owner of the copyright in its MLS® System. Data is deemed reliable but is not guaranteed accurate by TRREB. The trademarks MLS®, Multiple Listing Service® and the associated logos are owned by The Canadian Real Estate Association (CREA) and identify the quality of services provided by real estate professionals who are members of CREA. Used under license.
Data was last updated Friday, August 28, 2026, 3:04:42 PM UTC.