2152 Shady Glen, Oakville, ON L6M3N7

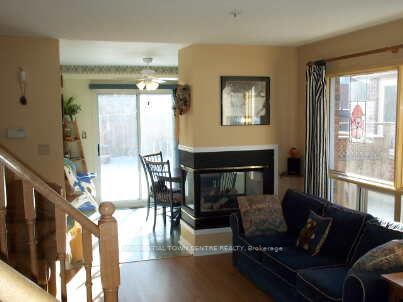



Property Overview
- Semi-Detached Home Type
- Duplex Building Type
- 2786 Sqft Lot Size
- West Oak TrailsCommunity
- 3 Beds
- 3 Full Baths
- Air Conditioning (Central) Cooling
- 0 Half Baths
- 1 Parking Space(s)
- 2025 Year Built
- — Property Taxes
- 8661 days Days on Market
- W173783 MLS® #
- Two Storey Style
Get instant answers about this home
Description
Great Westoak Trails Location, Finished On Three Levels, Great Family Neighbourhood. Large Laundry Room And Workshop Provide Lots Of Storage, Ensuite Has Shower. Low Maint Exterior,Close To Walking Trails, New Schools In Area,Decorated In Neutral Tones, Just Move In
Interior Details
Exterior Details
More Information
Property
Parking
Data is supplied by the Toronto Regional Real Estate Board (TRREB) MLS® System. TRREB is the owner of the copyright in its MLS® System. Data is deemed reliable but is not guaranteed accurate by TRREB. The trademarks MLS®, Multiple Listing Service® and the associated logos are owned by The Canadian Real Estate Association (CREA) and identify the quality of services provided by real estate professionals who are members of CREA. Used under license.
Data was last updated Friday, August 28, 2026, 2:29:28 PM UTC.