154 Hampton Crescent, Alnwick / Haldimand, ON K0K2X0




Property Overview
- Detached Home Type
- House Building Type
- 1.74 Acres Lot Size
- Rural Alnwick / HaldimandCommunity
- 6 Beds
- 4 Full Baths
- Air Conditioning (Central) Cooling
- 0 Half Baths
- 3 Parking Space(s)
- 0 Year Built
- — Property Taxes
- 4883 days Days on Market
- X2610180 MLS® #
- Bungalow Style
Get instant answers about this home
Description
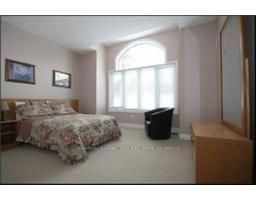
Custom Built 5 Year Old 2200 Sf Home; Oversized Triple Garage, Large Windows Offering Exceptional Views Throughout The House, Master Bedroom With 6Pc Ensuite And Private Balcony, Guest Room With Ensuite, Four Dining Options, Main Floor Laundry, Open Concept, Double Sided Fireplace, Fully Finished Basement With Walkouts, 3 Bedrooms And A Massive Rec Room With Wet Bar And Second Kitchen.
Interior Details
Exterior Details
More Information
Property
Parking
Data is supplied by the Toronto Regional Real Estate Board (TRREB) MLS® System. TRREB is the owner of the copyright in its MLS® System. Data is deemed reliable but is not guaranteed accurate by TRREB. The trademarks MLS®, Multiple Listing Service® and the associated logos are owned by The Canadian Real Estate Association (CREA) and identify the quality of services provided by real estate professionals who are members of CREA. Used under license.
Data was last updated Friday, August 28, 2026, 2:38:26 PM UTC.