42 Harwood Drive, Barrie, ON L4N6V3

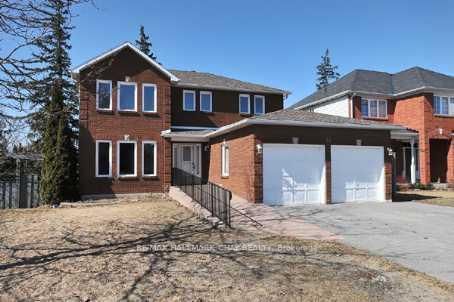

Property Overview
- Detached Home Type
- House Building Type
- 557.36 Acres Lot Size
- Painswick NorthCommunity
- 7 Beds
- 5 Full Baths
- Air Conditioning (Central) Cooling
- 0 Half Baths
- 2 Parking Space(s)
- 2019 Year Built
- 6368 days Days on Market
- X1584071 MLS® #
- Two Storey Style
Get instant answers about this home
Description
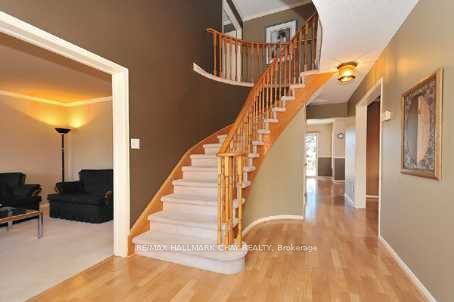
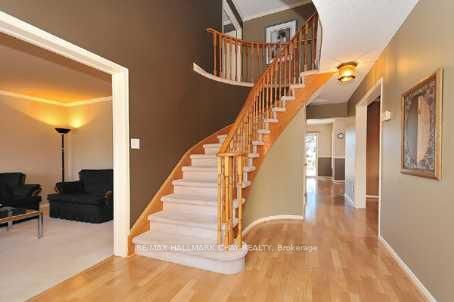
Barrie's Desirable South End, Home With Granny Suite On Main Floor(Easy To Convert Back To Family Room From Kitchen). Oak Staircase. Enjoy W/O From Kitchen To Fully Fenced Yard With Tiered Deck, Mature Trees And Sunset Views! Side Entry Has Dog Run To Mud/Laundry. Programable Keyless Entry. Ample Storage Space. Finished Basement With 2 Bedrooms, Luxury Bathroom And R/I Sauna.**Public Open House Sat August 8, 2009 2-4Pm**
Interior Details
Exterior Details
More Information
Property
Parking
Data is supplied by the Toronto Regional Real Estate Board (TRREB) MLS® System. TRREB is the owner of the copyright in its MLS® System. Data is deemed reliable but is not guaranteed accurate by TRREB. The trademarks MLS®, Multiple Listing Service® and the associated logos are owned by The Canadian Real Estate Association (CREA) and identify the quality of services provided by real estate professionals who are members of CREA. Used under license.
Data was last updated Friday, August 28, 2026, 3:36:14 PM UTC.