114 Ruffet Drive, Barrie, ON L4N0N6



Property Overview
- Detached Home Type
- House Building Type
- 475.39 Acres Lot Size
- NoneCommunity
- 4 Beds
- 3 Full Baths
- Air Conditioning (Central) Cooling
- 0 Half Baths
- 2 Parking Space(s)
- 2025 Year Built
- — Property Taxes
- 8387 days Days on Market
- X328748 MLS® #
- Two Storey Style
Get instant answers about this home
Description
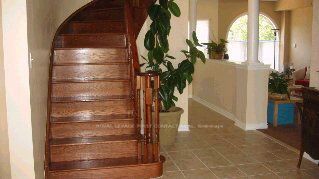
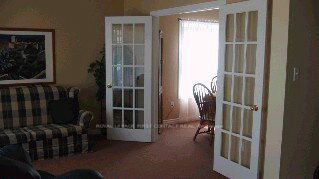
Upgraded "Rosebury" On Premium Pie Shaped Lot, Ceramics Thruout, Oak Staircase, Pillars, 9' Ceilings, Enlarged Dining Rm W/French Doors, Terrace Doors, Huge Master Bdrm W/Walkin Closet, 5 Pc Ensuite, 3 Family Sized Bdrms, 1 With Huge Walkin Closet, C/Air.
Interior Details
Exterior Details
More Information
Property
Parking
Data is supplied by the Toronto Regional Real Estate Board (TRREB) MLS® System. TRREB is the owner of the copyright in its MLS® System. Data is deemed reliable but is not guaranteed accurate by TRREB. The trademarks MLS®, Multiple Listing Service® and the associated logos are owned by The Canadian Real Estate Association (CREA) and identify the quality of services provided by real estate professionals who are members of CREA. Used under license.
Data was last updated Friday, August 28, 2026, 2:31:23 PM UTC.