90 Cook Street, Norwich, ON K9V0C7



Property Overview
- Detached Home Type
- House Building Type
- 4377 Sqft Lot Size
- NoneCommunity
- 3 Beds
- 3 Full Baths
- Air Conditioning (Central) Cooling
- 0 Half Baths
- 2 Parking Space(s)
- 2025 Year Built
- — Property Taxes
- 5618 days Days on Market
- X2080904 MLS® #
- $179 Price / Sqft
- Two Storey Style
Get instant answers about this home
Description
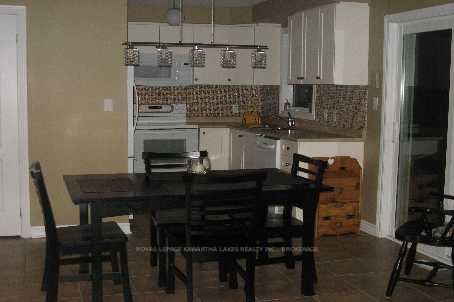
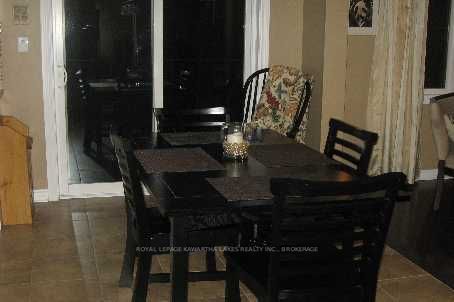
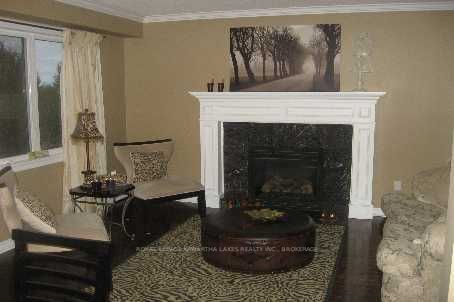
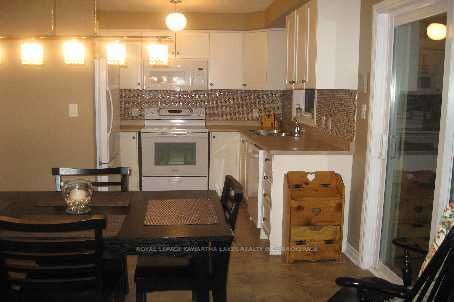
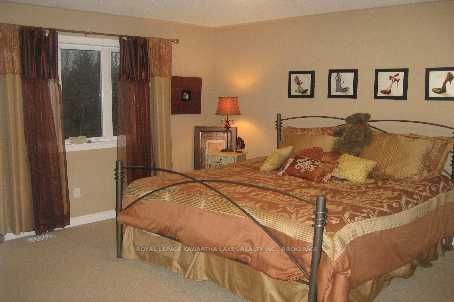
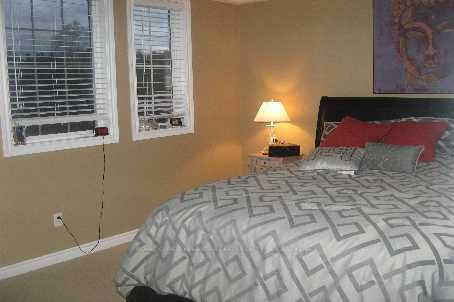
Why By New When This Nearly New Home Is Ready For Your Viewing.Great Family Home With Step Saving Kitchen As Well As The Dinette & Living Rm Back Onto Wooded Area.Enjoy The Custom F/P With Full View From Most Rooms On The Main Level.Access House From Garage Through Laundry Rm.King Sized Master Suite Will Impress With Spacious Master Ensuite With Separate Shower & Oversized Soaker Tub With Double Closets.Enjoy The Finished Rec Rm With Large Windows.
Interior Details
Exterior Details
More Information
Property
Parking
Data is supplied by the Toronto Regional Real Estate Board (TRREB) MLS® System. TRREB is the owner of the copyright in its MLS® System. Data is deemed reliable but is not guaranteed accurate by TRREB. The trademarks MLS®, Multiple Listing Service® and the associated logos are owned by The Canadian Real Estate Association (CREA) and identify the quality of services provided by real estate professionals who are members of CREA. Used under license.
Data was last updated Friday, August 28, 2026, 4:05:46 PM UTC.