76 Edmund Street, Caledon, ON L7K0E2





Property Overview
- Detached Home Type
- House Building Type
- 1.63 Acres Lot Size
- AltonCommunity
- 6 Beds
- 4 Full Baths
- Air Conditioning (Central) Cooling
- 0 Half Baths
- 8 Parking Space(s)
- 2025 Year Built
- — Property Taxes
- 1383 days Days on Market
- W5827031 MLS® #
- $543 Price / Sqft
- Bungalow Style
Get instant answers about this home
Description
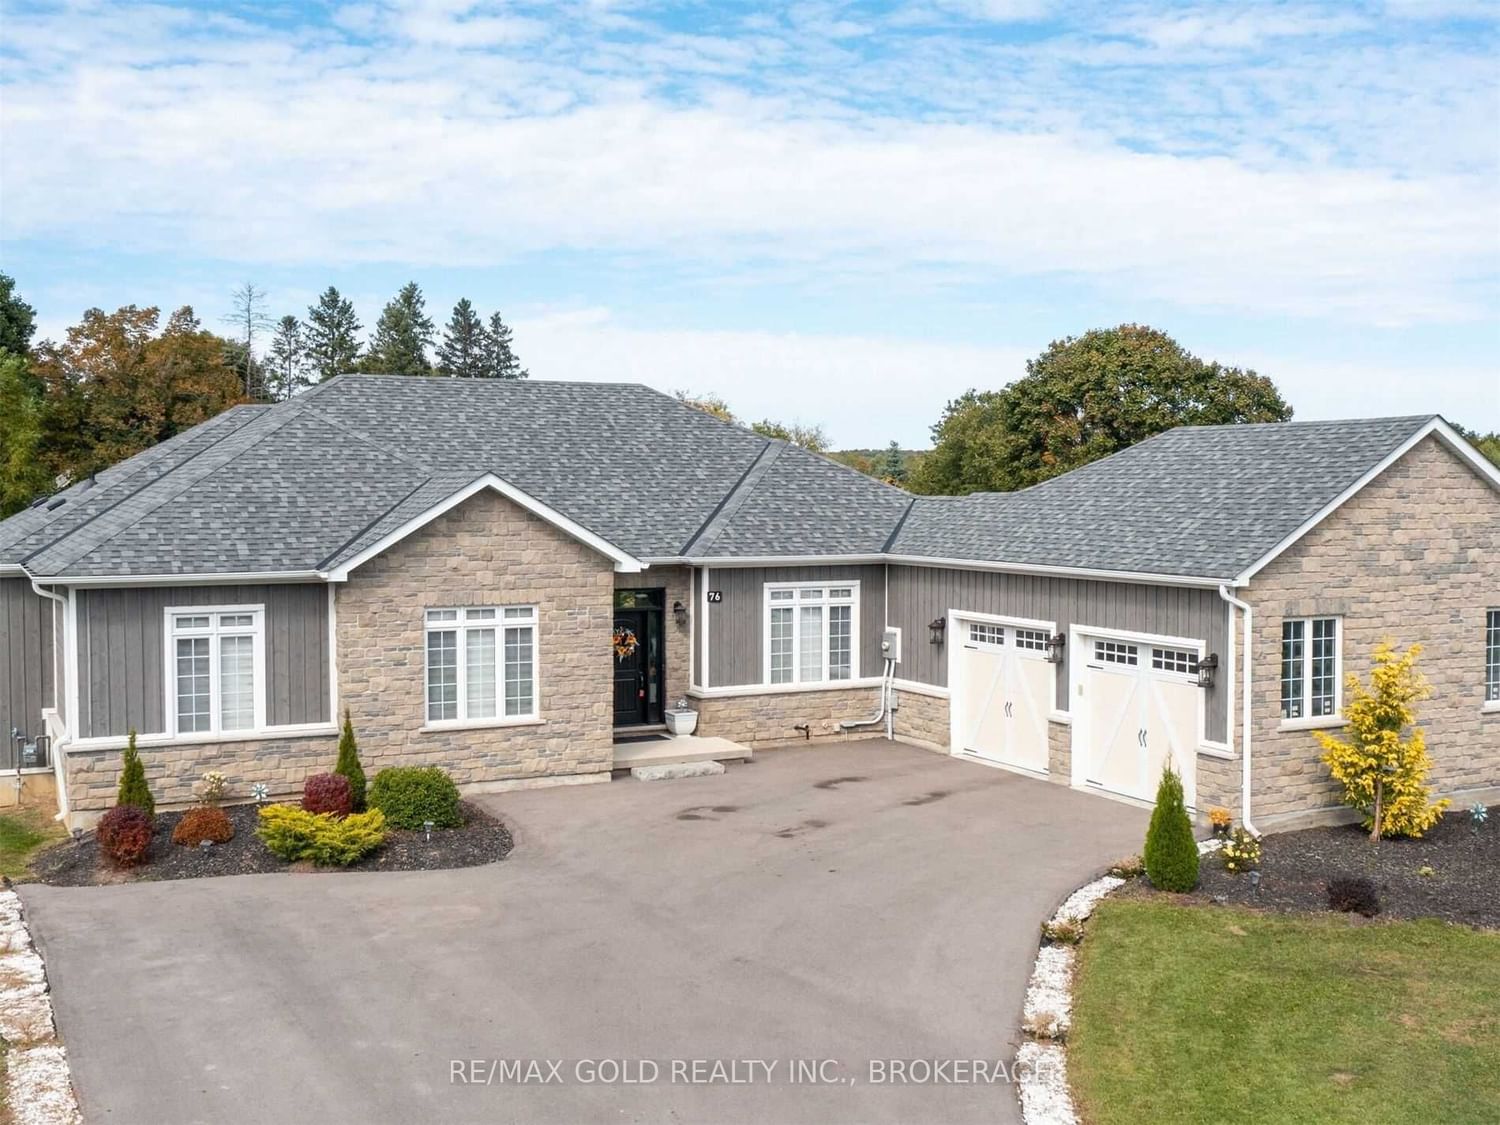
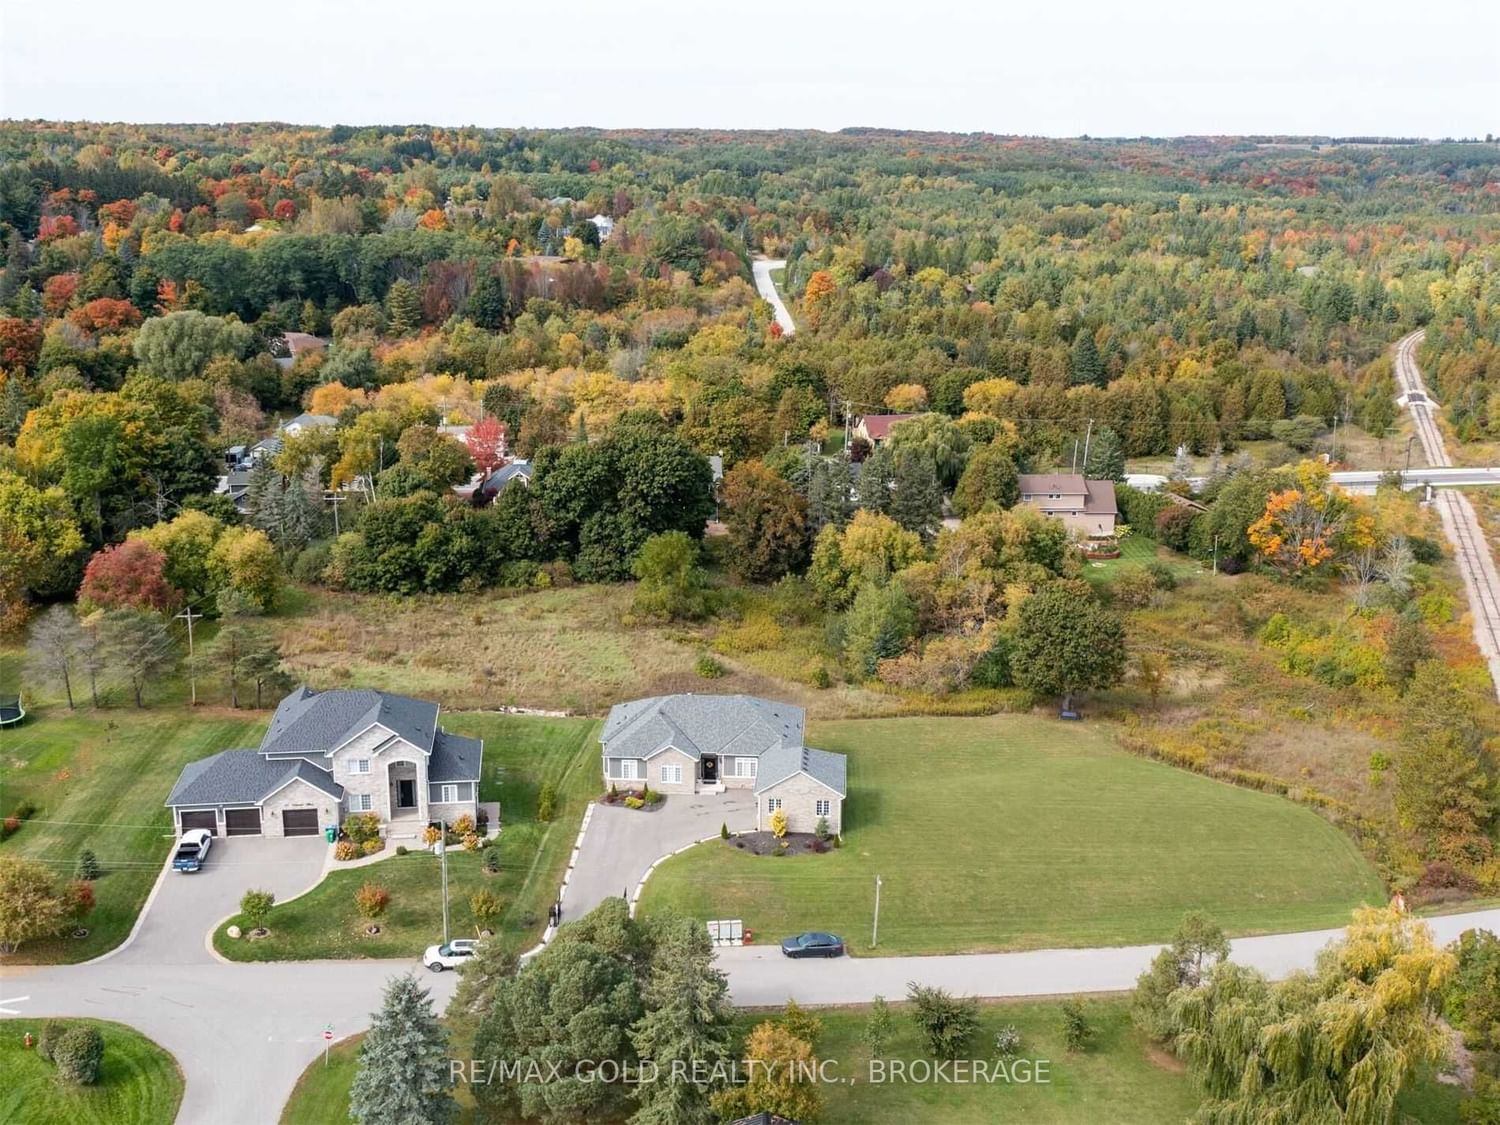
Absolute Show Stopper! Estate Property Custom Built Bungalow By Northridge Homes. A Well Planned Family Home W/Over 4000 Sqft Of Living Space. Over An Acre On Municipal Water & Gas. 10" High Ceilings & 8" Doors, Plaster Molding & Pot Lights Thruout The House, Waffle Ceiling In Great Rm. Gorgeous Customized Kitchen W/High-End Thermador Appls. Stunning Custom Built Wall Unit In Great Room With Gas Fireplace. 7 Inch Baseboards, 3 1/2 Inch Trim. 3Bedroom Walk Out Builder Basement And Must See Home ,Visit The Virtual Tour .
Interior Details
Exterior Details
More Information
Property
Parking
Data is supplied by the Toronto Regional Real Estate Board (TRREB) MLS® System. TRREB is the owner of the copyright in its MLS® System. Data is deemed reliable but is not guaranteed accurate by TRREB. The trademarks MLS®, Multiple Listing Service® and the associated logos are owned by The Canadian Real Estate Association (CREA) and identify the quality of services provided by real estate professionals who are members of CREA. Used under license.
Data was last updated Friday, August 28, 2026, 3:06:11 PM UTC.