6682 Sunshine Coast Highway, Sechelt, BC V0N3A8


Property Overview
- Detached Home Type
- House Building Type
- 9148 Sqft Lot Size
- Sechelt DistrictCommunity
- 4 Beds
- Electric, Natural Gas Heating
- 3 Full Baths
- 0 Half Baths
- 9 Parking Space(s)
- 2018 Year Built
- $5,262 Property Taxes
- 61 days Days on Market
- R2951950 MLS® #
- $695 Price / Sqft
- R1 Land Use
- Bungalow Style
Get instant answers about this home
Sale Analysis
Auto-generatedThis 4-bedroom, 3-bathroom house in Sechelt District is listed at $1,599,000.
How does the asking price of $1,599,000 compare with similar homes nearby?
Based on 65 comparable sales, the asking price of $1,599,000 is approximately 57% above the $1,020,000 benchmark. The asking price is also within the recent comparable sale range of $573,000 to $3,501,000, based on 65 sales.
What does this mean for the local market?
Comparable sales in Sechelt District averaged 98.3% of list price, or 1.7% below list.
How does time on market compare with similar homes?
This listing has been on the market for 61 days, longer than the 47 days comparable average.
What kind of home is this?
This two-storey house in Sechelt District was built in 2018.
What should I know about the basement and mechanical systems?
The home has a full finished basement and one fireplace.
What are the key layout details of this home?
The home offers 4 bedrooms, 3 bathrooms, approximately 2,300 sqft, and 9 parking spaces.
This analysis is automatically generated using available sales and market data. It may contain errors and should not be relied on as financial or legal advice.
Description
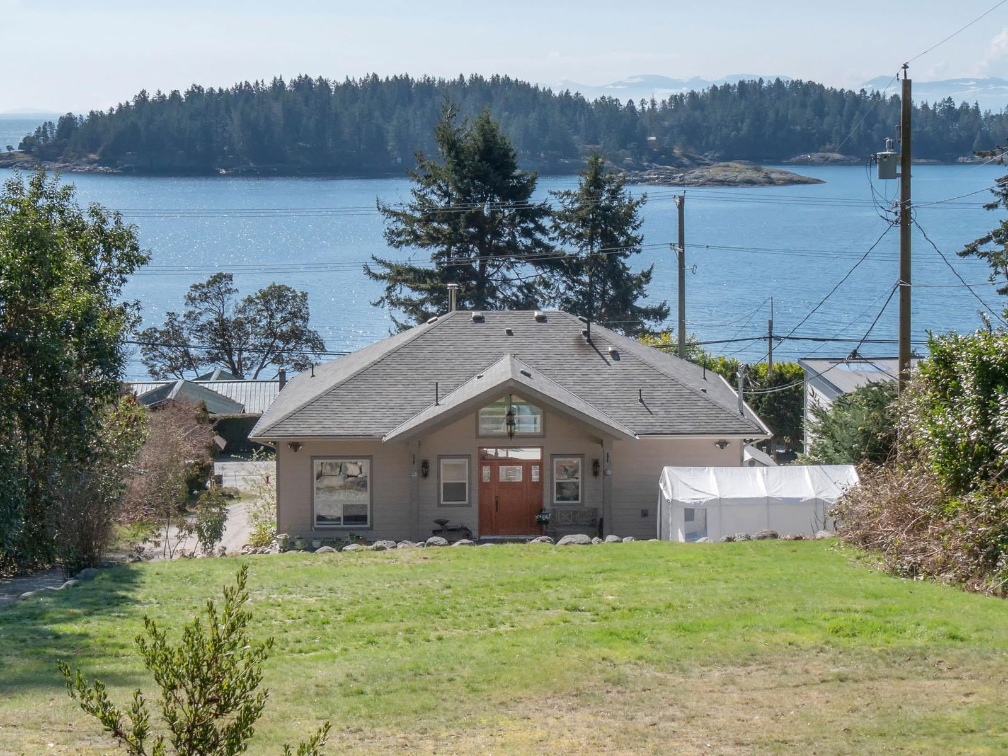
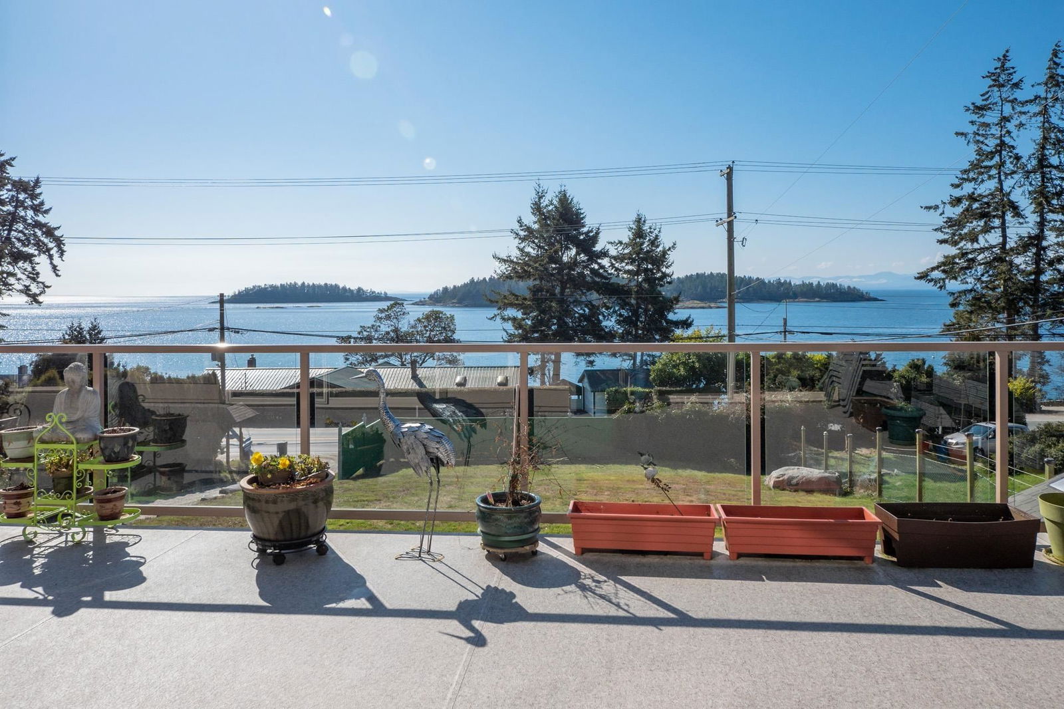
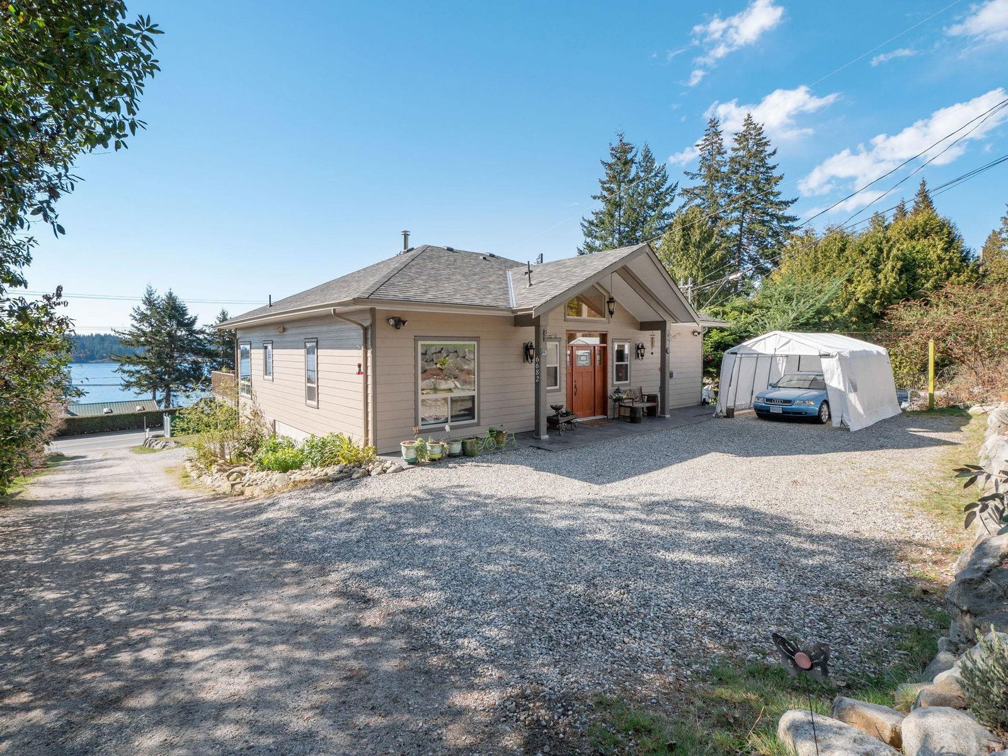
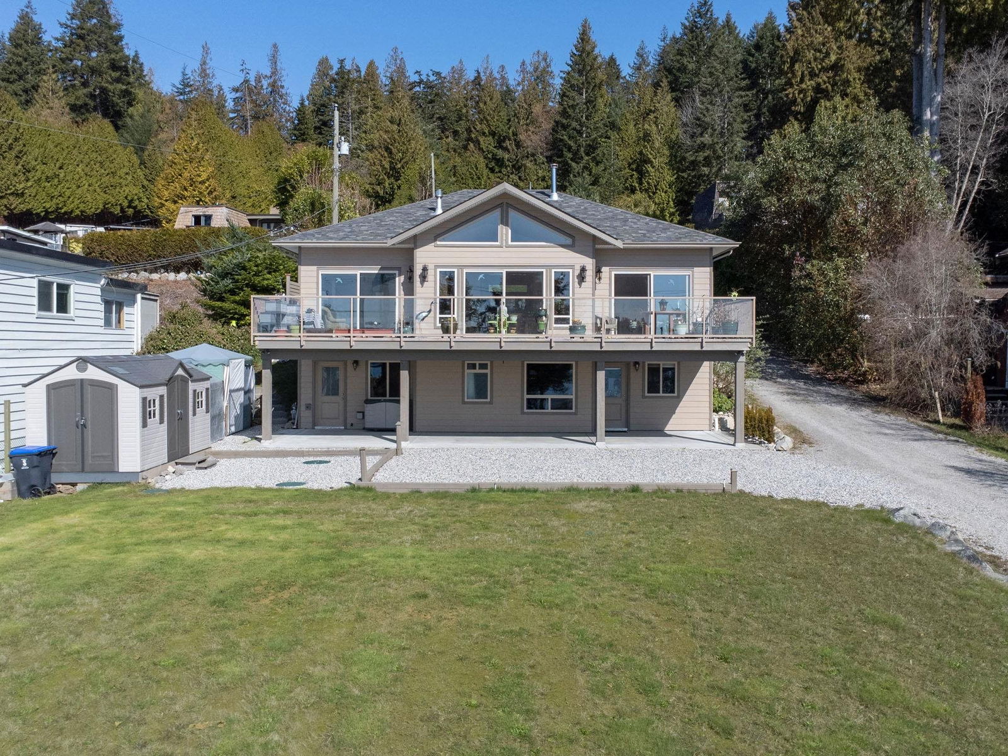
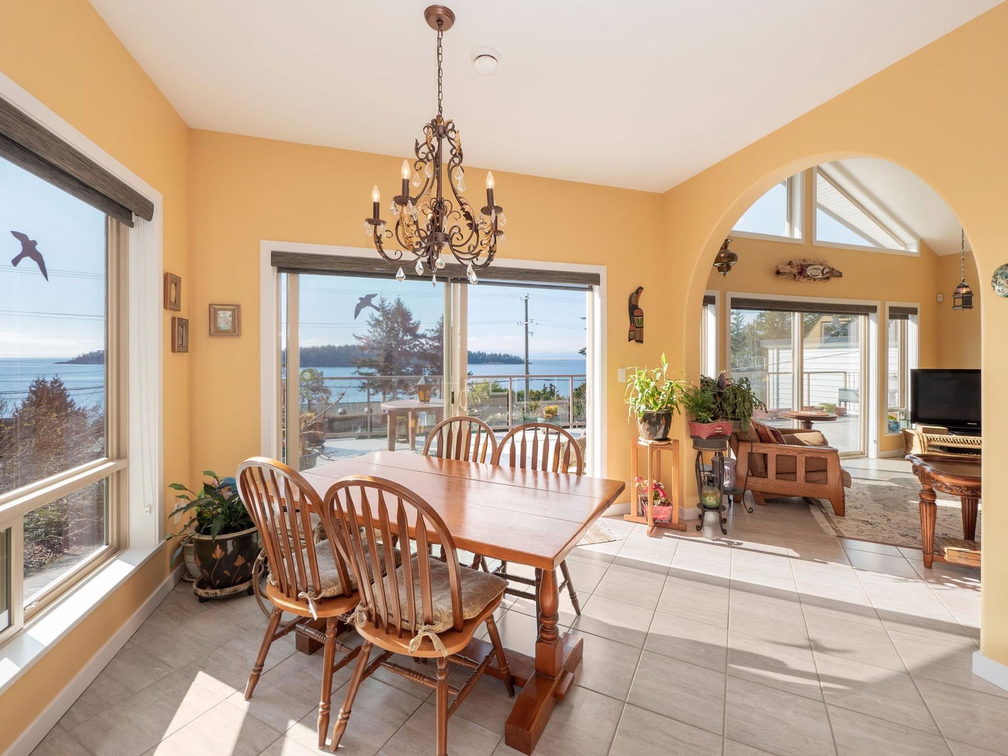
This immaculate bungalow is a new build (2018) with ocean views, luxurious heated floors, & cathedral ceilings. It includes a legal suite with separate electrical panel, new appliances, and electric car charger. The open-concept kitchen and dining area has quartz countertops, a dishwasher, & sliding door access to the large deck. Gorgeous archways lead to the spacious living area with gas fireplace & ceiling to floor windows. Primary bedroom has outdoor access, plush carpets, and spa-like ensuite. The lower level suite enjoys a private entrance, laundry, full kitchen, and covered porch. This home is steps to the beachfront and a 4 minute drive to Sechelt or Sargeant Bay.
Interior Details
Exterior Details
More Information
Property
Parking
This REALTOR.ca listing content is owned and licensed by REALTOR® members of The Canadian Real Estate Association.