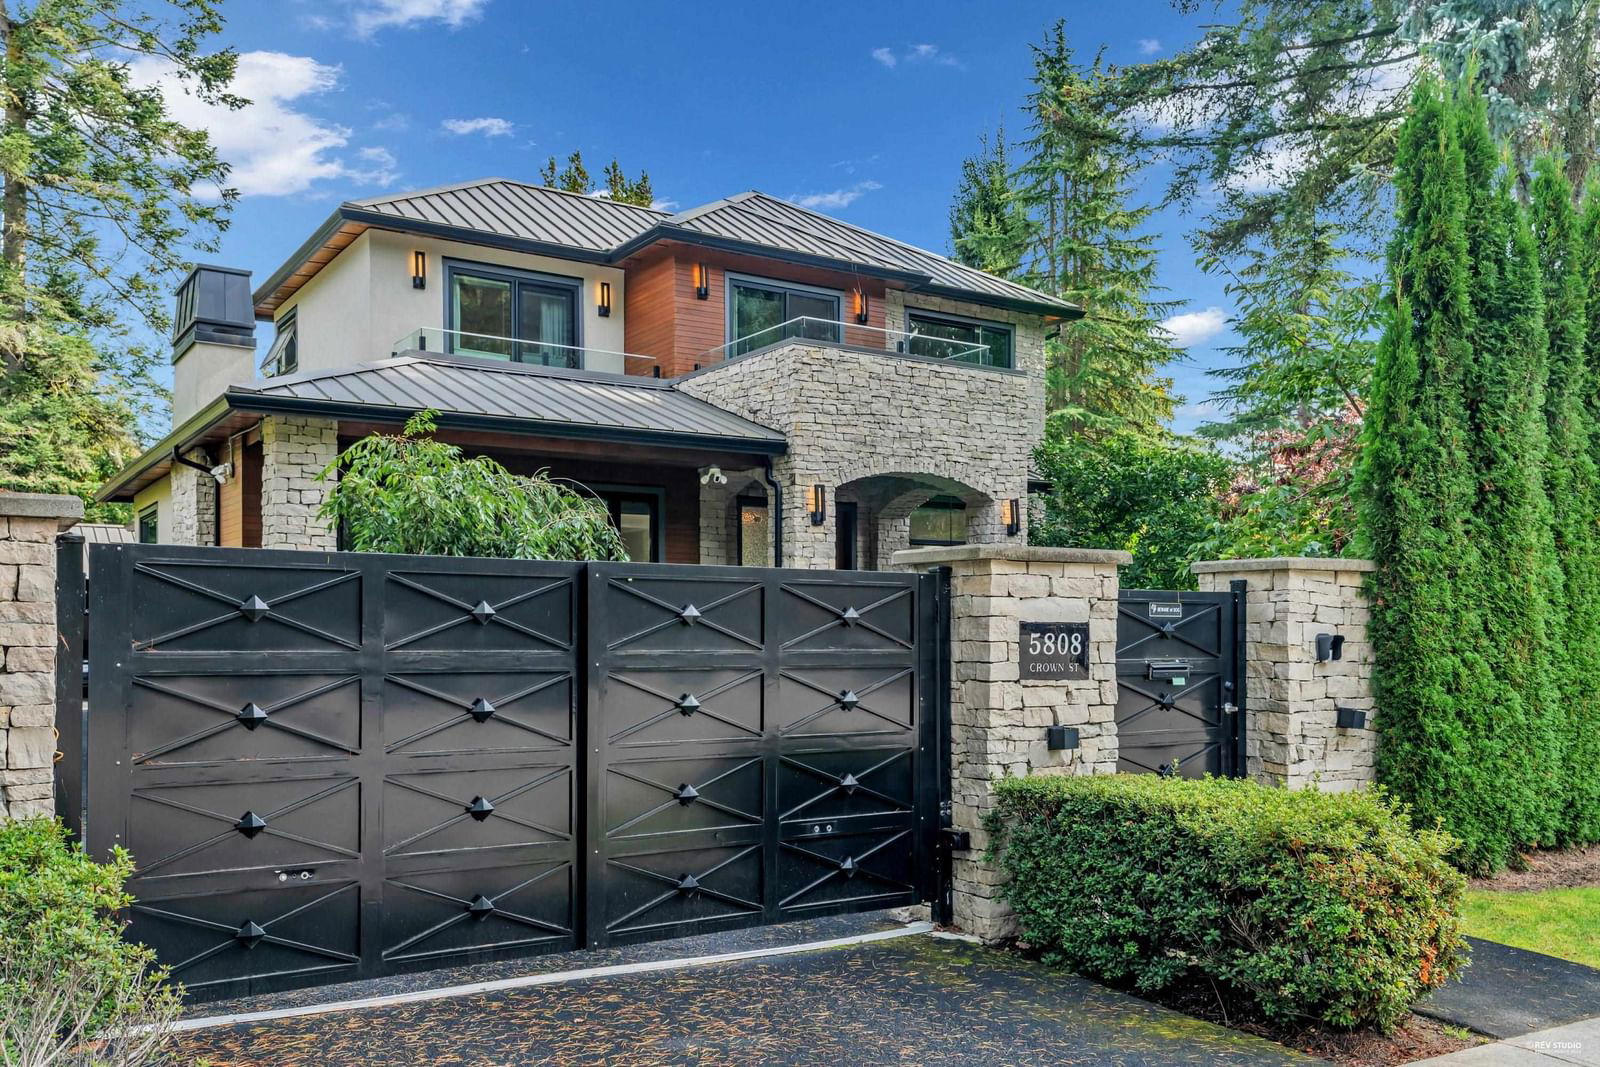
5808 Crown Street, Vancouver, BC V6N2B7


Property Overview
- Detached Home Type
- House Building Type
- 13068 Sqft Lot Size
- SouthlandsCommunity
- 5 Beds
- 6 Full Baths
- Air Conditioning (Wall Unit(s)) Cooling
- 1 Half Baths
- 4 Parking Space(s)
- 2013 Year Built
- $25,699 Property Taxes
- 165 days Days on Market
- R2935136 MLS® #
- $1,028 Price / Sqft
- R1-1 Land Use
- Two Storey Style
Get instant answers about this home
Sale Analysis
Auto-generatedThis 5-bedroom, 6.5-bathroom house in Southlands is listed at $6,180,000.
How does the asking price of $6,180,000 compare with similar homes nearby?
Based on 70 comparable sales, the asking price of $6,180,000 is approximately 70% above the $3,636,000 benchmark. The asking price is also within the recent comparable sale range of $820,000 to $8,500,000, based on 70 sales.
How does time on market compare with similar homes?
This listing has been on the market for 165 days, longer than the 36 days comparable average.
What does this mean for the local market?
Comparable sales in Southlands averaged 95.8% of list price, or 4.2% below list.
What kind of home is this?
This two-storey house in Southlands was built in 2013.
What should I know about the basement and mechanical systems?
The home has a full basement and wall-unit air conditioning.
What are the key layout details of this home?
The home offers 5 bedrooms, 6.5 bathrooms, approximately 6,012 sqft, and 4 parking spaces.
This analysis is automatically generated using available sales and market data. It may contain errors and should not be relied on as financial or legal advice.
Description
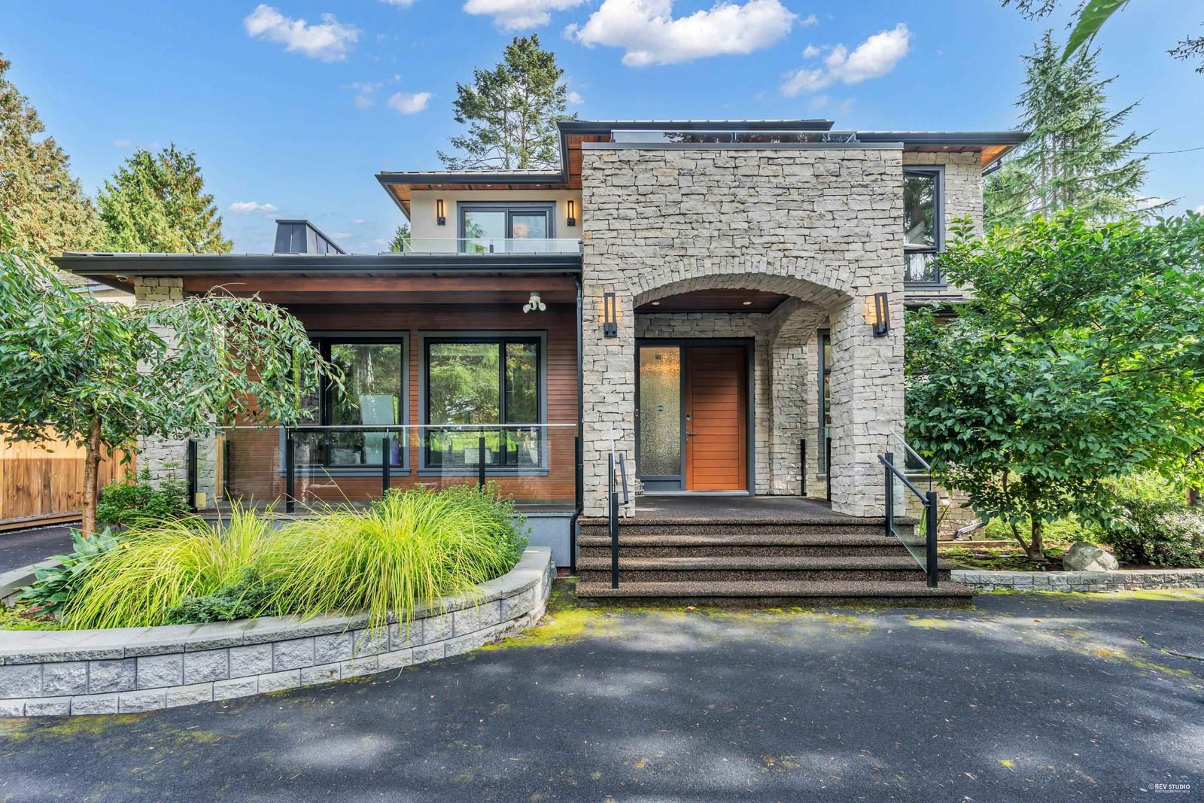
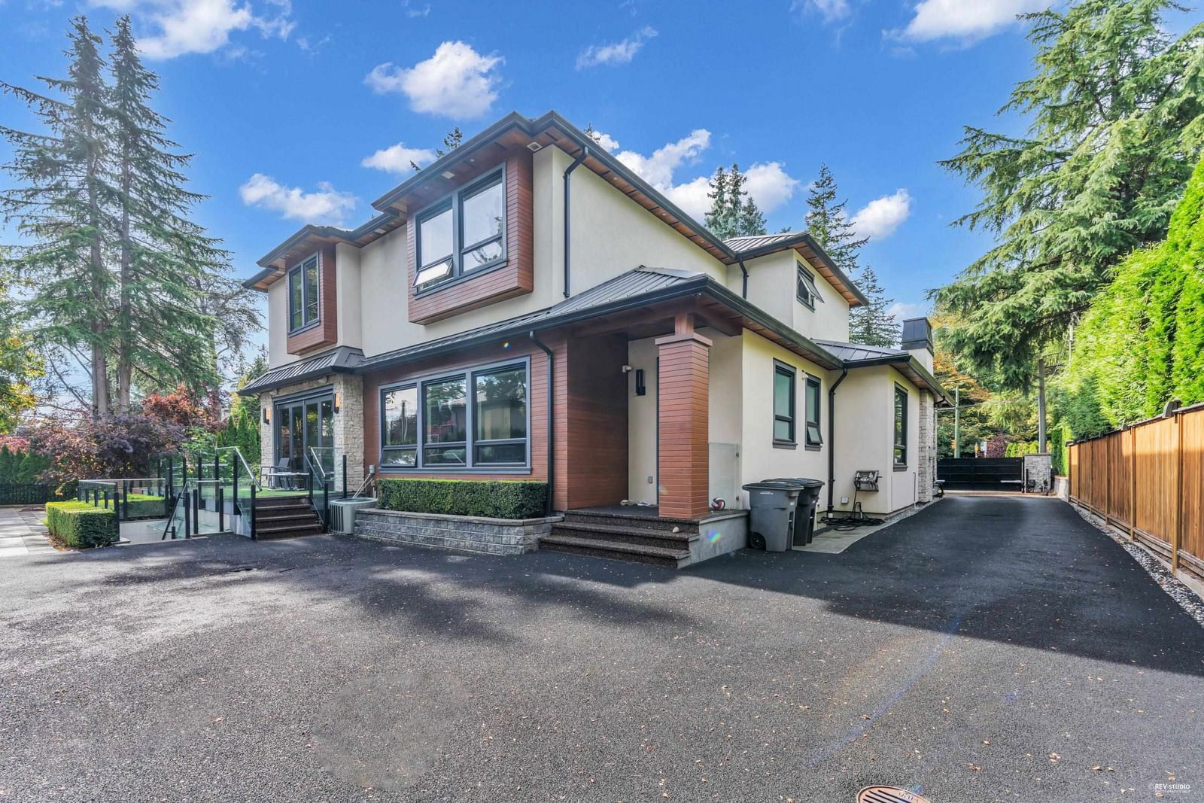
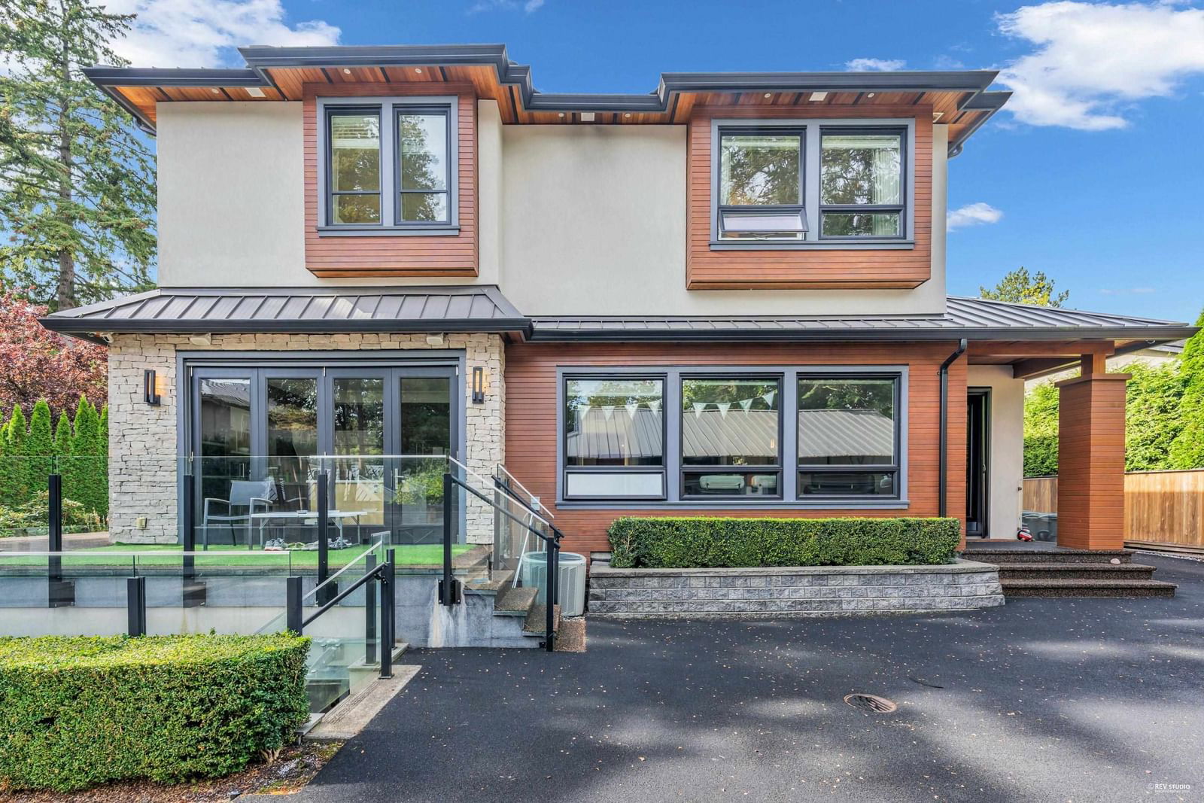
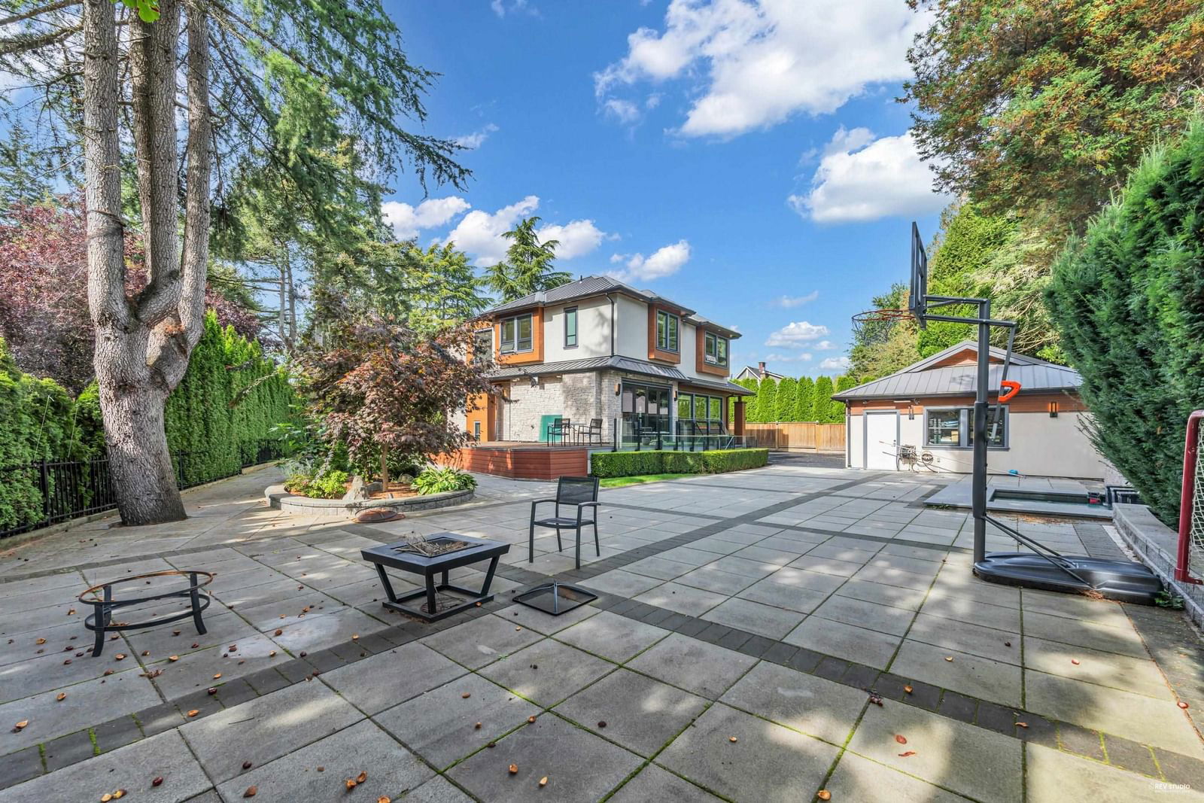
FORECLOSURE. This 10-year-old, 2-storey plus a basement executive dwelling located on a trapezium-shaped corner lot. It has a sloping front yard, fenced by concrete walls, hedges, and a gate, and a landscaped rear yard with a pond, lawns, and trees. The main floor of 1,989 sq. ft. comprises a foyer, living room, dining room, kitchen, breakfast nook, wok kitchen, family room, pantry, den, powder room, and mudroom. The 9-foot second floor of 1,546 sq. ft. comprises four bedrooms and a laundry closet. The 10-foot full basement of 2,477 sq. ft. is fully finished with a recreation room, wet bar, wine cellar, theatre, games room, bathrooms, exercise room, and laundry room.
Interior Details
Exterior Details
More Information
Property
Parking
This REALTOR.ca listing content is owned and licensed by REALTOR® members of The Canadian Real Estate Association.