#9 20229 Fraser Highway, Langley, BC V3A4E7
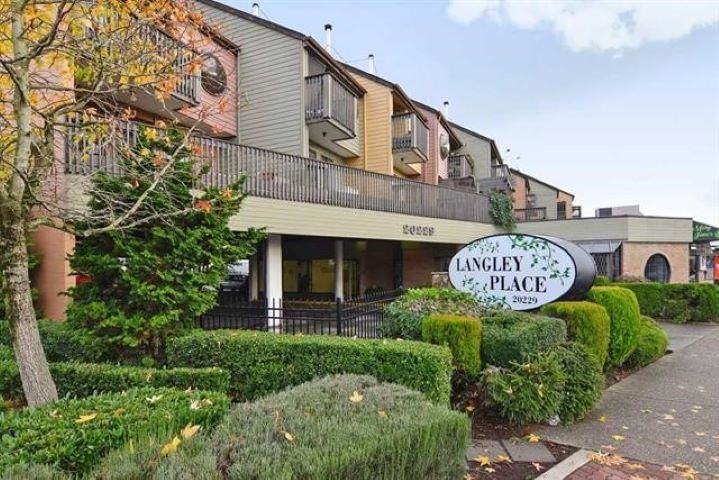


Property Overview
- Apartment Home Type
- Low Rise Apartment Building Type
- Langley CityCommunity
- 1 Beds
- Electric Heating
- 1 Full Baths
- 1 Half Baths
- 1 Parking Space(s)
- 1982 Year Built
- $2,830 Property Taxes
- 31 days Days on Market
- R2954729 MLS® #
- $487 Price / Sqft
- MF Land Use
- Three Storey Style
Get instant answers about this home
Sale Analysis
Auto-generatedThis 1-bedroom, 1.5-bathroom low rise apartment in Langley City sold for $540,000.
How did this sale price compare with similar homes?
This sale for $540,000 is 8.4% above the local comparable-sales benchmark of $498,000.
How long did this home take to sell?
This home took 31 days to sell, which is longer than the comparable average of 17 days.
What does this mean for the local market?
Comparable sales in Langley City averaged 102.1% of list price.
How close was the final sale price to the list price?
The final sale price of $540,000 was 4.4% below the asking price of $565,000.
What kind of home is this?
This is a low rise apartment located in Langley City.
What features stand out inside the home?
Inside, the home features hardwood flooring and carpet.
This analysis is automatically generated using available sales and market data. It may contain errors and should not be relied on as financial or legal advice.
Description
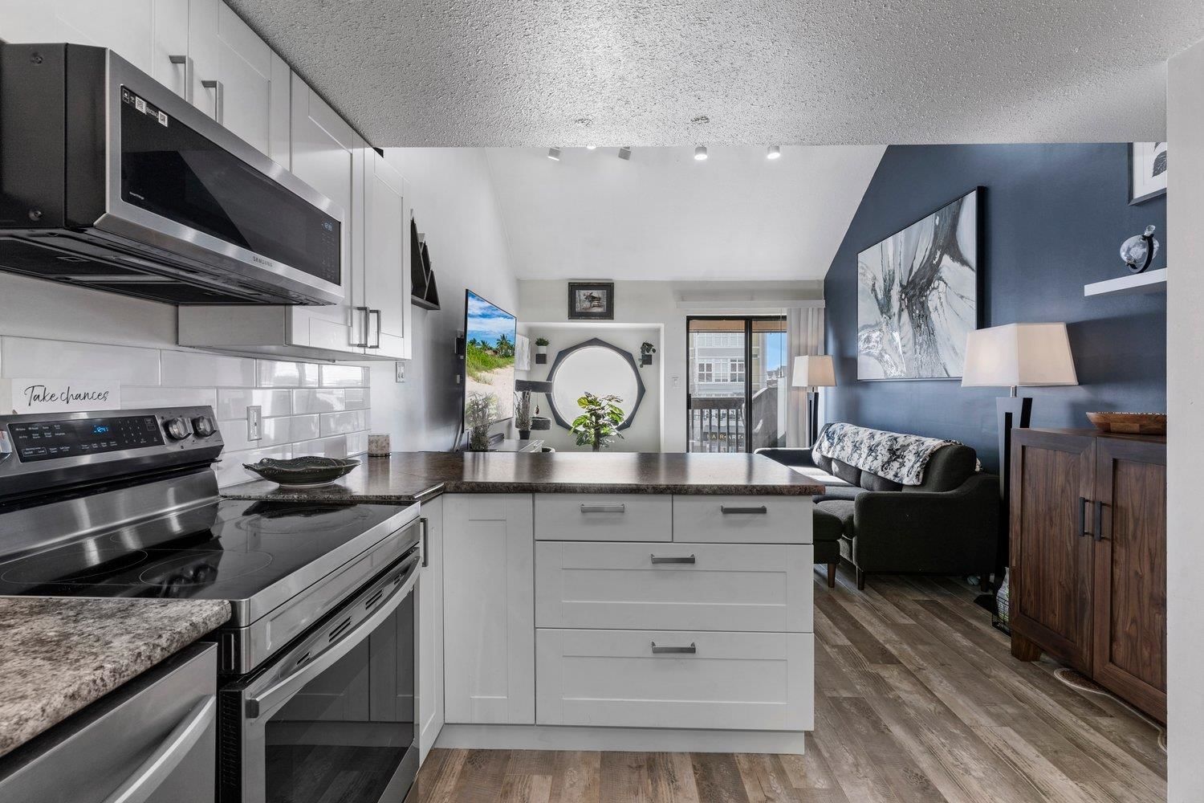
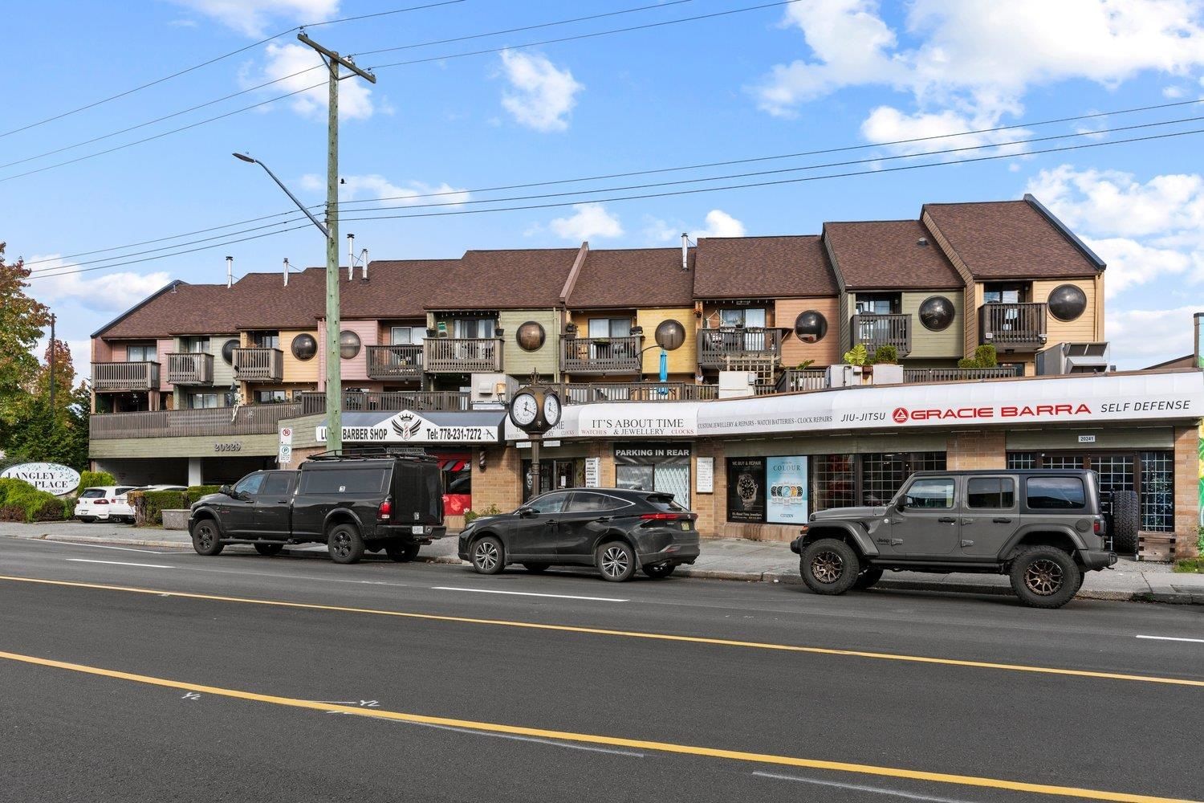
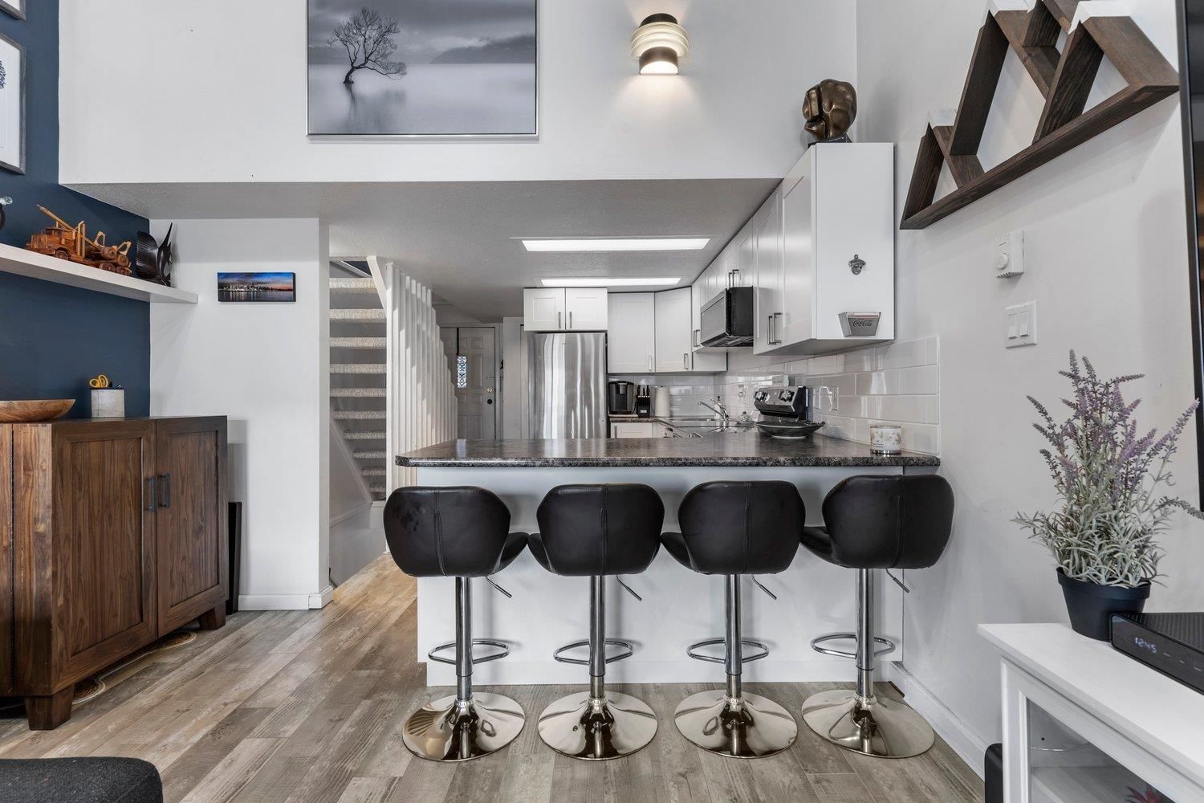
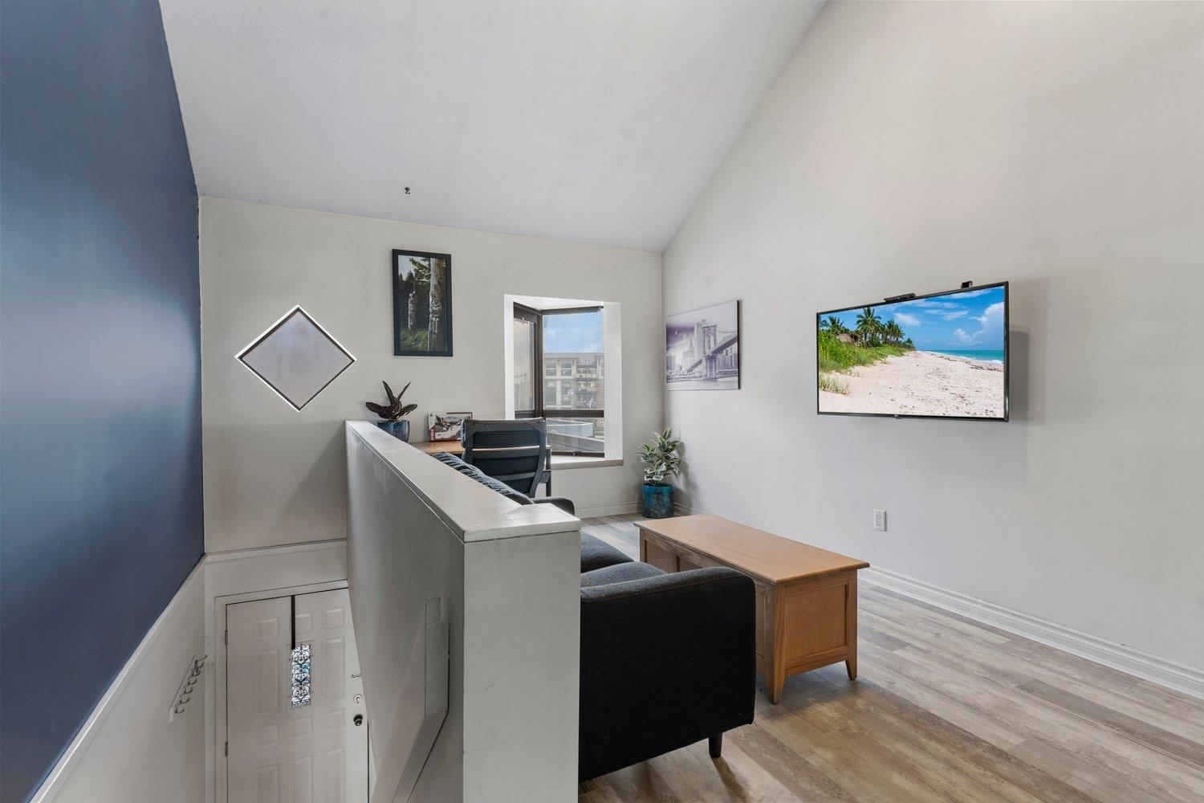
Welcome to Langley Place, a boutique-style condo in the heart of lively Langley City. This prime location offers unbeatable walkability to charming shops, restaurants, and the highly anticipated SkyTrain extension. This one-bedroom + den unit is a rare gem, continually updated to perfection. Recent upgrades include sleek flooring throughout, a brand-new kitchen, and modern appliances, making it move-in ready. The home's unique layout evokes the feel of a townhouse, with a secure entrance leading to an elevator and a short, scenic outdoor walkway to your door. Inside, you'll be greeted by soaring vaulted ceilings with open concept design.2 south facing decks- feels larger than its' 1108 sq ft. OPEN HOUSE Sunday, Jan. 26 2-4PM
Interior Details
Exterior Details
More Information
Property
Strata Details
Parking
This REALTOR.ca listing content is owned and licensed by REALTOR® members of The Canadian Real Estate Association.