1134 Alpine Avenue Southwest, Calgary, AB T2Y0T2


Property Overview
- Detached Home Type
- 440 sqft Garage Size
- House Building Type
- Vermilion HillCommunity
- 3 Beds
- Natural Gas Heating
- 2 Full Baths
- None Cooling
- 1 Half Baths
- 2 Parking Space(s)
- 2023 Year Built
- $263 / year HOA
- 16 days Time on Bōde
- A2186495 MLS® #
- 19400101 Bōde ID
- $381 Price / Sqft
- Three Storey Style
Get instant answers about this home
Custom-designed 3-story home by Shane Homes, featuring upgraded finishes, Hardie board siding, and a spacious 2-car garage
Description
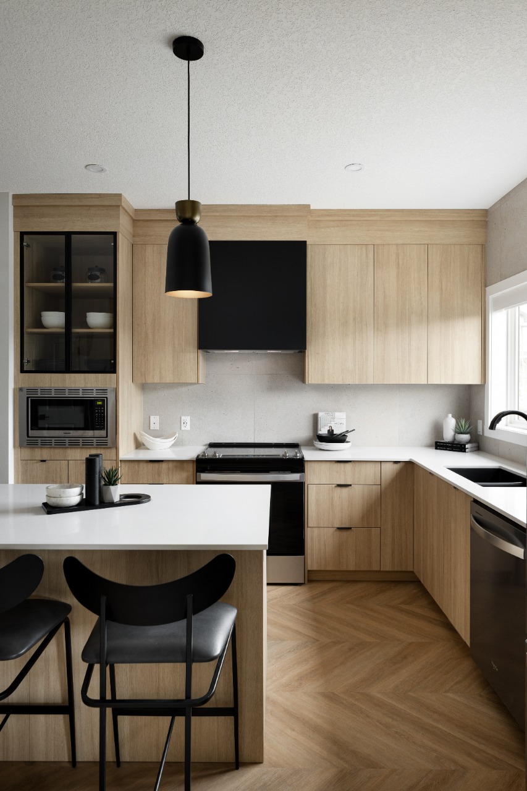
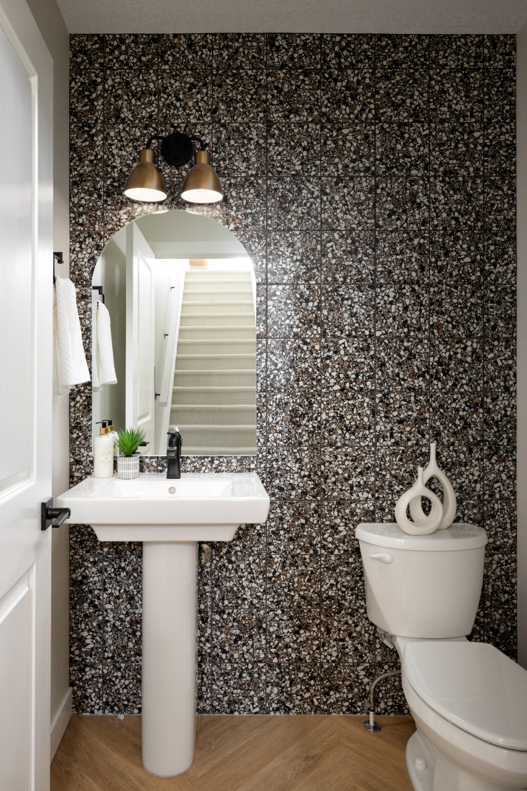
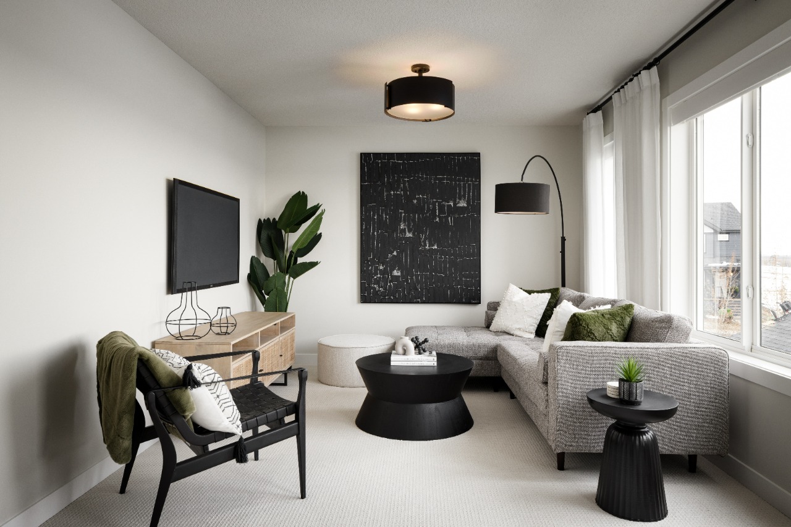

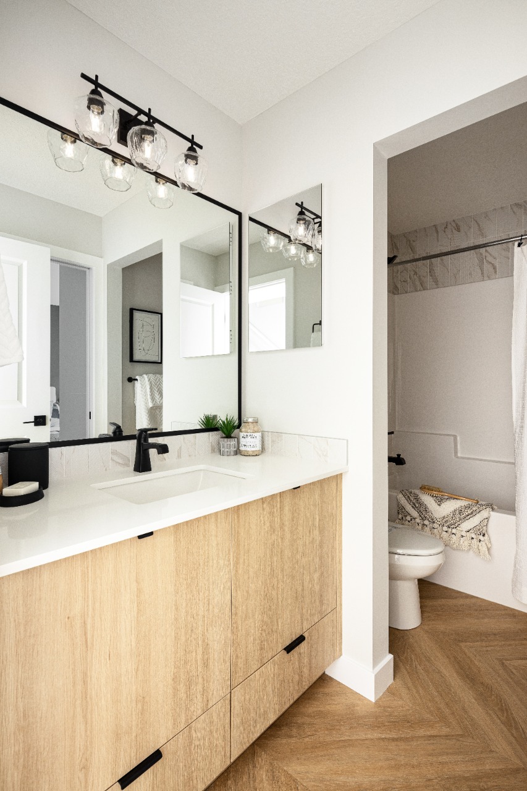
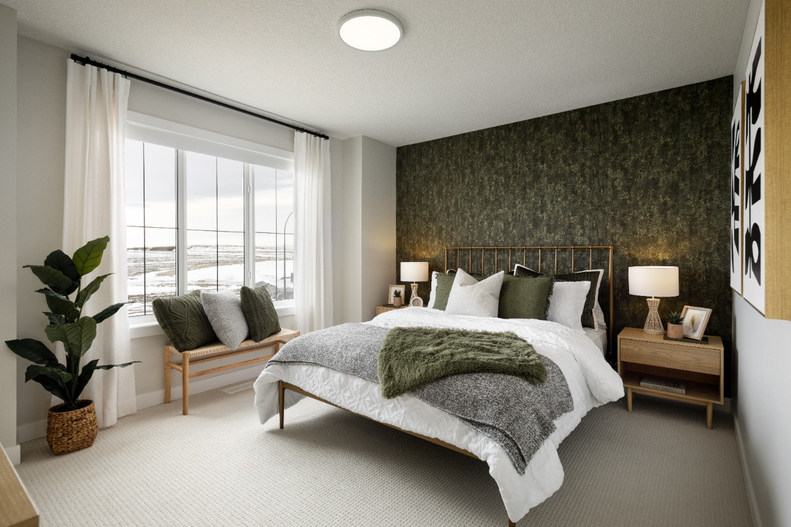
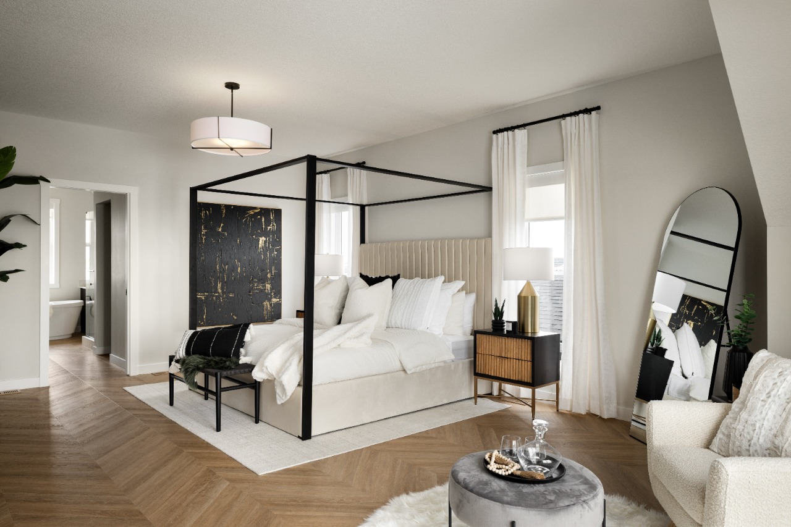
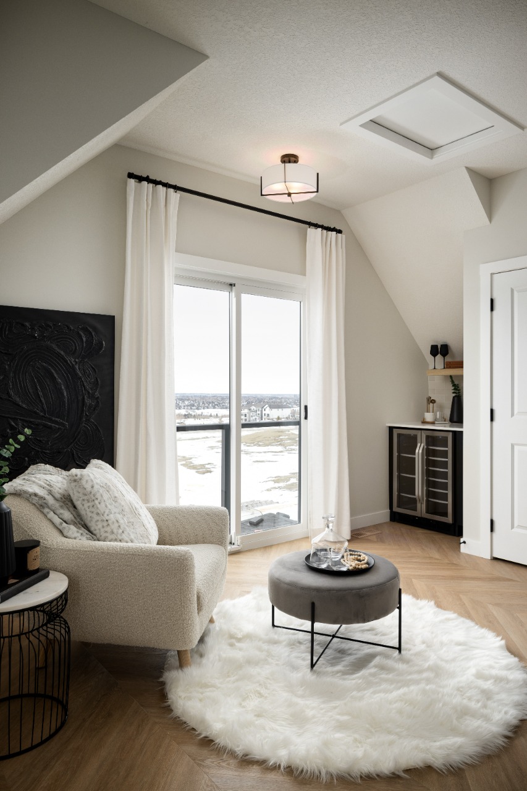
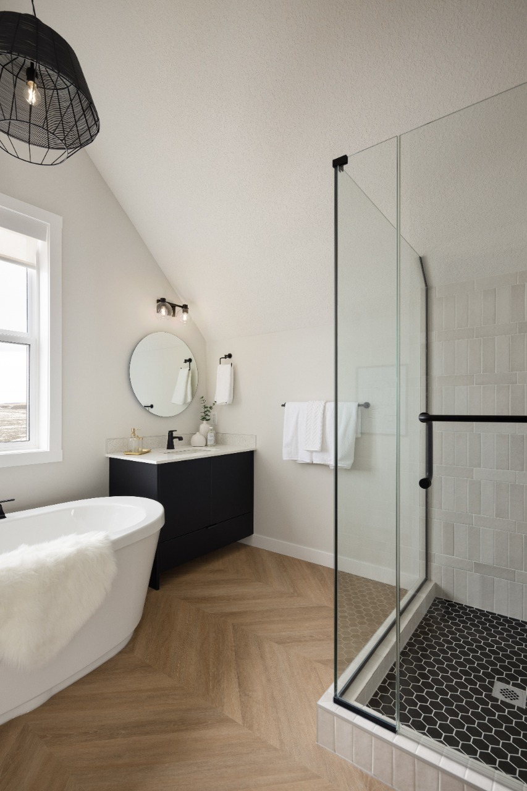
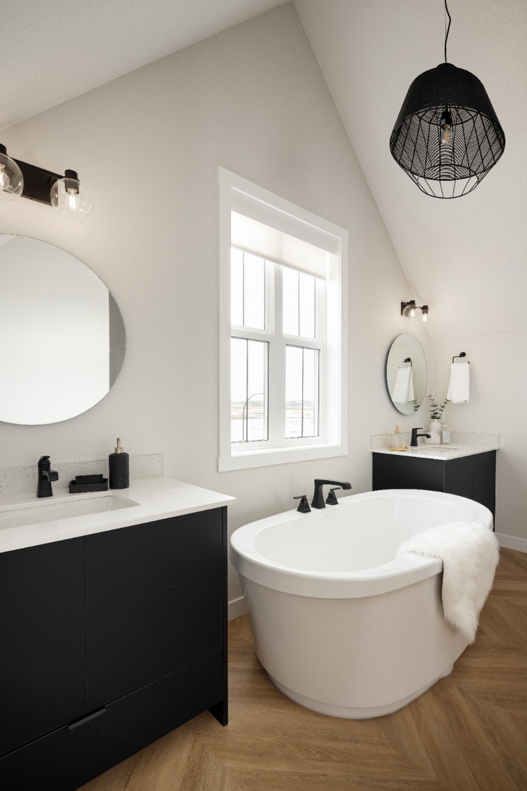
Welcome to the Parker, a custom-designed three-story former showhome by Shane Homes in Vermilion Hill, Calgary. This home offers 2,204 sq ft of living space with 3 bedrooms and 2.5 bathrooms. The open-concept main floor includes a living room, central dining nook, and a rear kitchen with a spacious island. The third floor is dedicated to the owner's suite with a large bedroom, 5-piece ensuite featuring a freestanding tub and separate shower, and dual walk-in closets. Additional features include a second-floor loft, a convenient laundry closet, and a patio for outdoor enjoyment. The exterior has durable Hardie board siding for low maintenance and a spacious two-car garage. Located in Vermilion Hill, residents enjoy proximity to Fish Creek Park and urban amenities. Please note, the home is sold unfurnished, but furnishings can be purchased separately. Possession is estimated for April/May 2025.
Interior Details
Exterior Details
More Information
Property
Parking
Utilities
This REALTOR.ca listing content is owned and licensed by REALTOR® members of The Canadian Real Estate Association.