201 Dawson Wharf Road East, Chestermere, AB T1X2X2


Property Overview
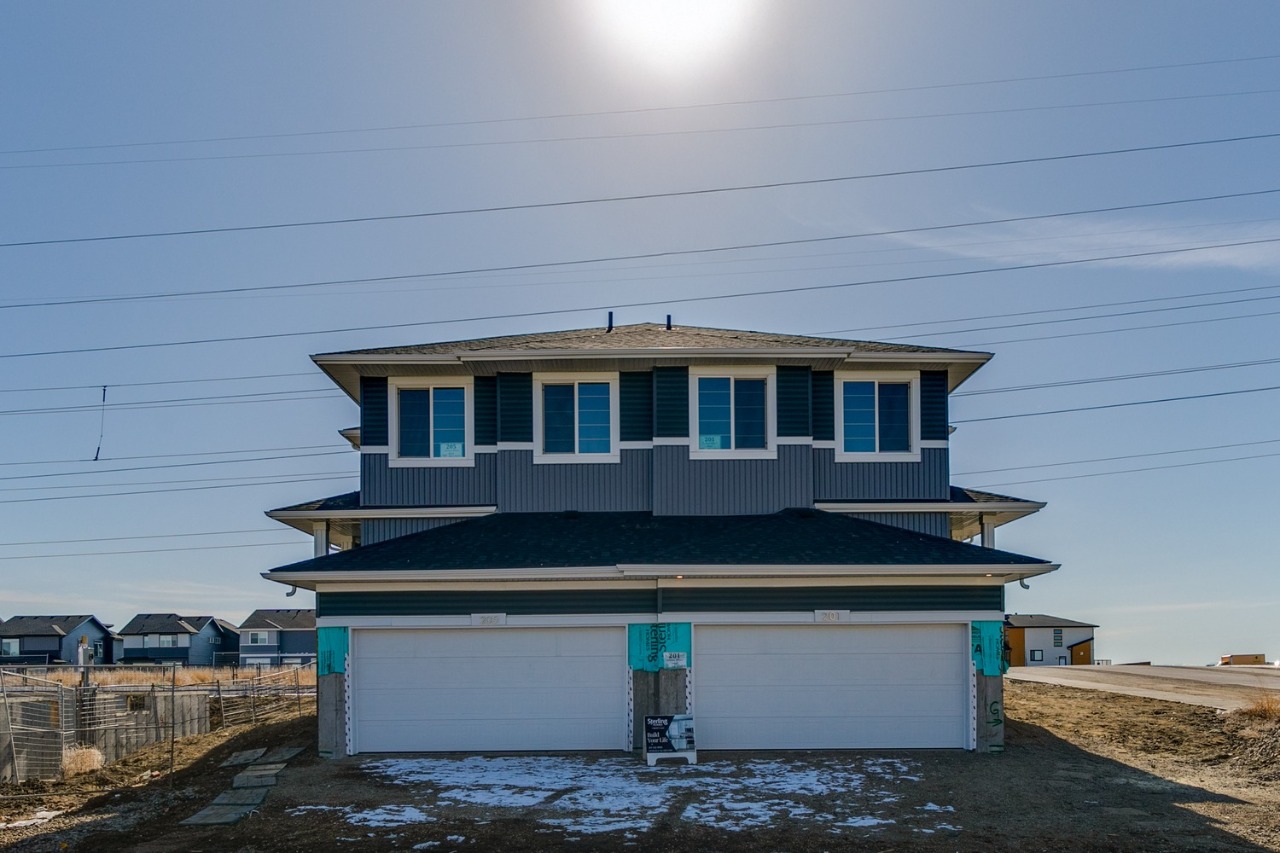
- Semi-Detached Home Type
- 473 sqft Garage Size
- Dawson's LandingCommunity
- 5 Beds
- Natural Gas Heating
- 3 Full Baths
- None Cooling
- 4 Parking Space(s)
- 2024 Year Built
- $200 / year HOA
- 171 days Time on Bōde
- A2186368 MLS® #
- 19400096 Bōde ID
- $314 Price / Sqft
- Two Storey Style
Get instant answers about this home
Sale Analysis
Auto-generatedThis 5-bedroom, 3-bathroom semi-detached in Dawson's Landing sold for $683,000.
How did this sale price compare with similar homes?
Based on 71 comparable sales, the sold price of $683,000 is broadly in line with the $687,000 benchmark.
How long did this home take to sell?
The home sold after 171 days on the market, longer than the 47 days average for comparable sales.
What does this mean for the local market?
Comparable sales in Dawson's Landing averaged 97.8% of list price, or 2.2% below list.
How close was the final sale price to the list price?
The home sold for $683,000, matching the asking price.
What features stand out inside the home?
The home includes vinyl plank, granite counters, a kitchen island, separate entrance, smart home and tankless hot water tank.
What kind of home is this?
This semi-detached in Dawson's Landing was built in 2024.
This analysis is automatically generated using available sales and market data. It may contain errors and should not be relied on as financial or legal advice.
Welcome to the Caspian 2 by Sterling Homes Calgary!
Description
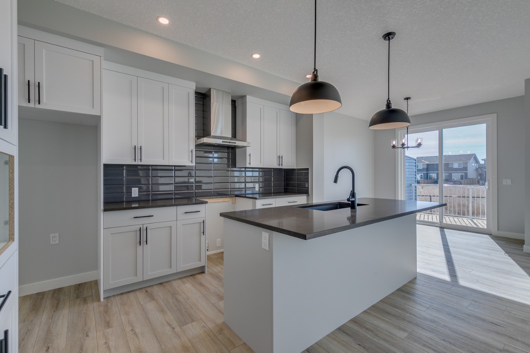
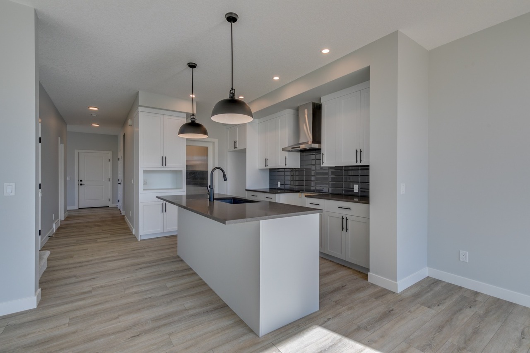
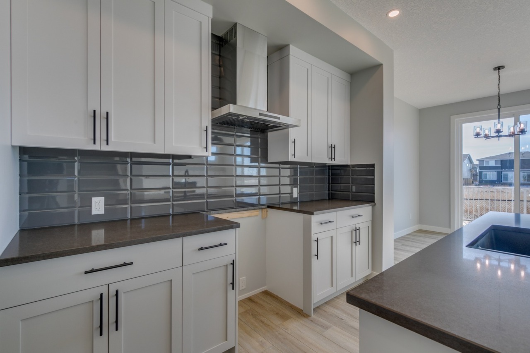
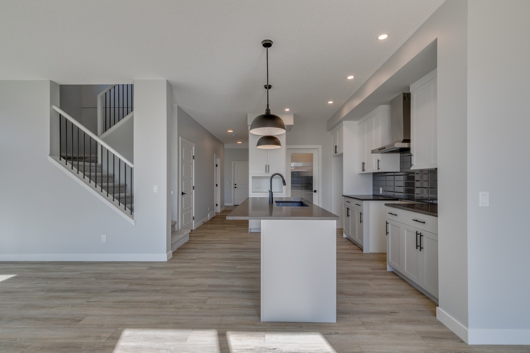
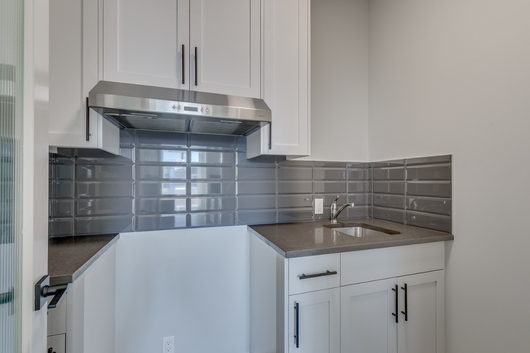
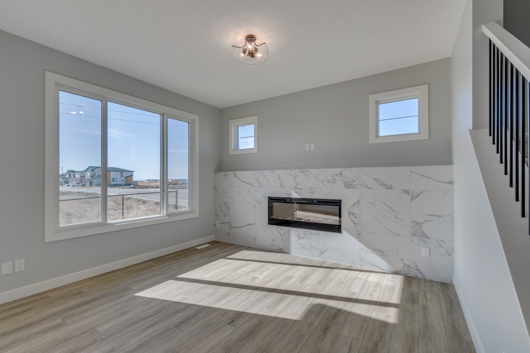
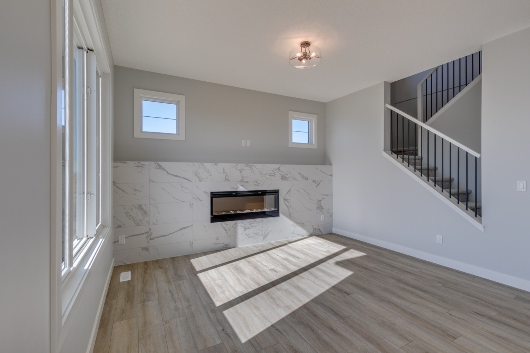
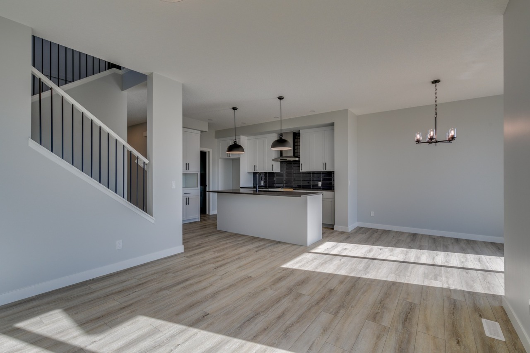
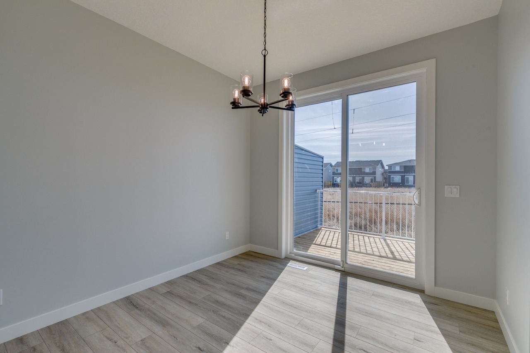
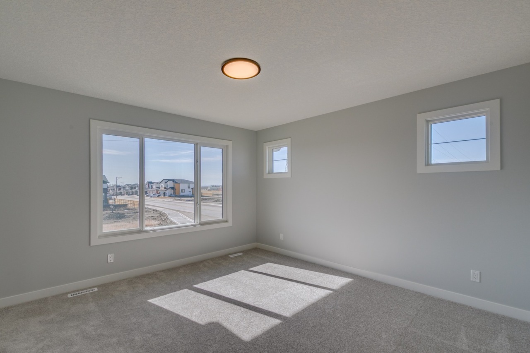
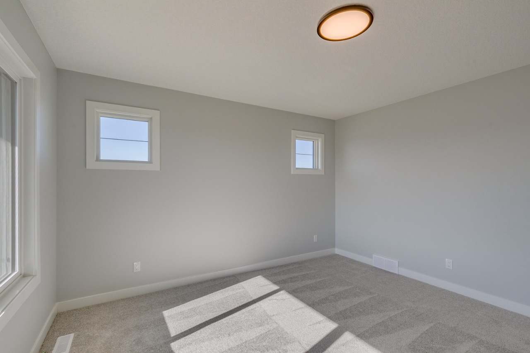
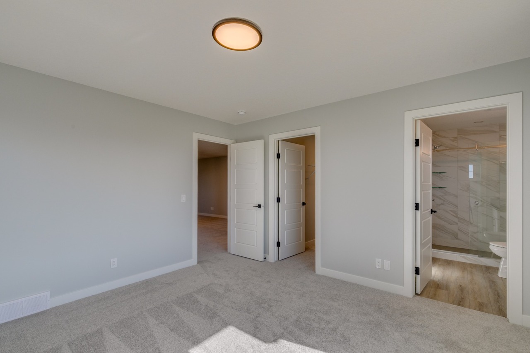
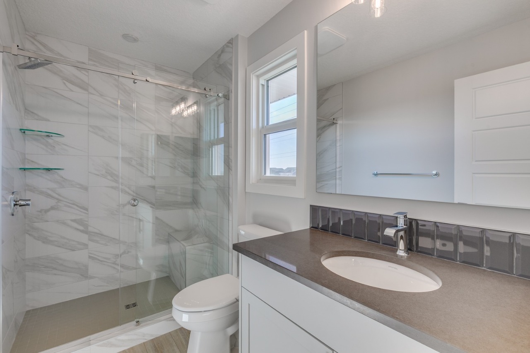
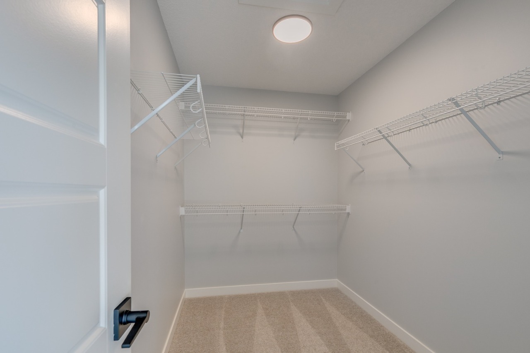
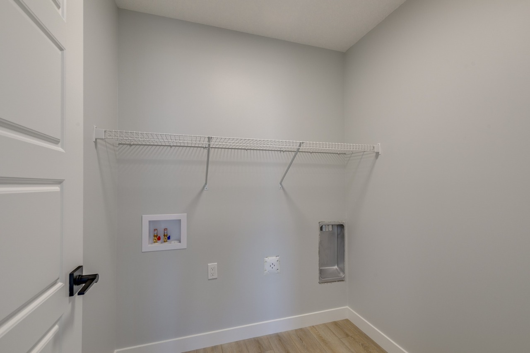
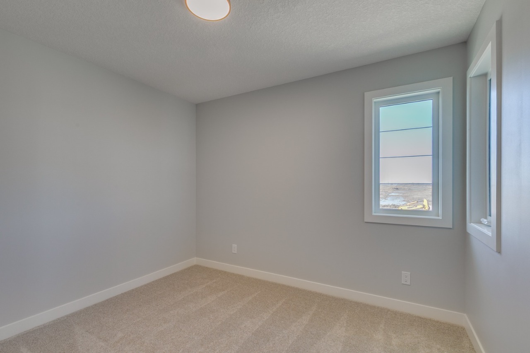
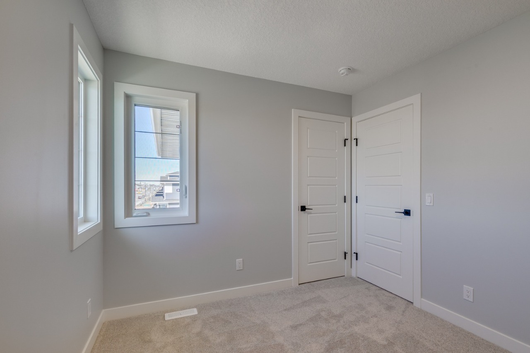
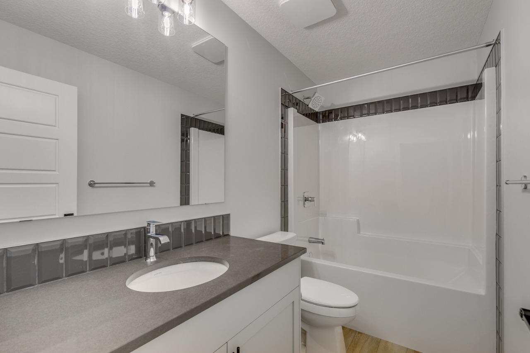
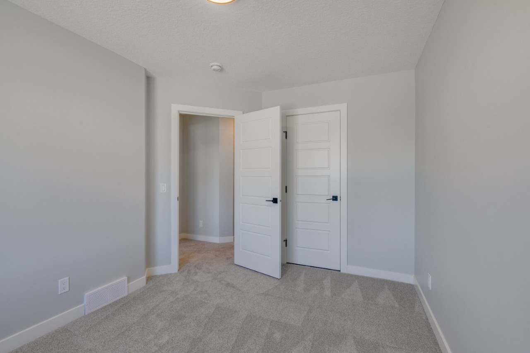
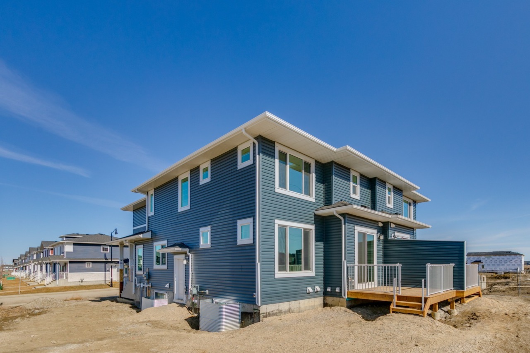
The Caspian 2 model offers exceptional design with a 9' knockdown ceiling on the main floor and a 9' basement ceiling, along with a side entrance for added convenience. The kitchen features a chimney hood fan, stainless steel appliances, an upgraded Silgranit sink, microwave appliance tower, waterline to the fridge, and a gas line to the range. A spice kitchen provides additional prep space. The main floor includes a full bedroom and bath, while the great room is enhanced by an electric fireplace with a tiled wall. Luxury Vinyl Plank (LVP) flooring is throughout the main floor and all wet areas, complemented by quartz countertops with undermount sinks. The 3-piece ensuite offers a fully tiled walk-in shower with bench and 6-mil glass sliding barn door. Black hardware adds modern appeal, and extra windows throughout, including in the basement, provide natural light. Enjoy the rear 11'6"x10' deck with a gas line rough in for BBQ.
Additional Information
Interior Details
Exterior Details
More Information
Property
Parking
Utilities
This REALTOR.ca listing content is owned and licensed by REALTOR® members of The Canadian Real Estate Association.