#19 8638 159 Street, Surrey, BC V4N5P7
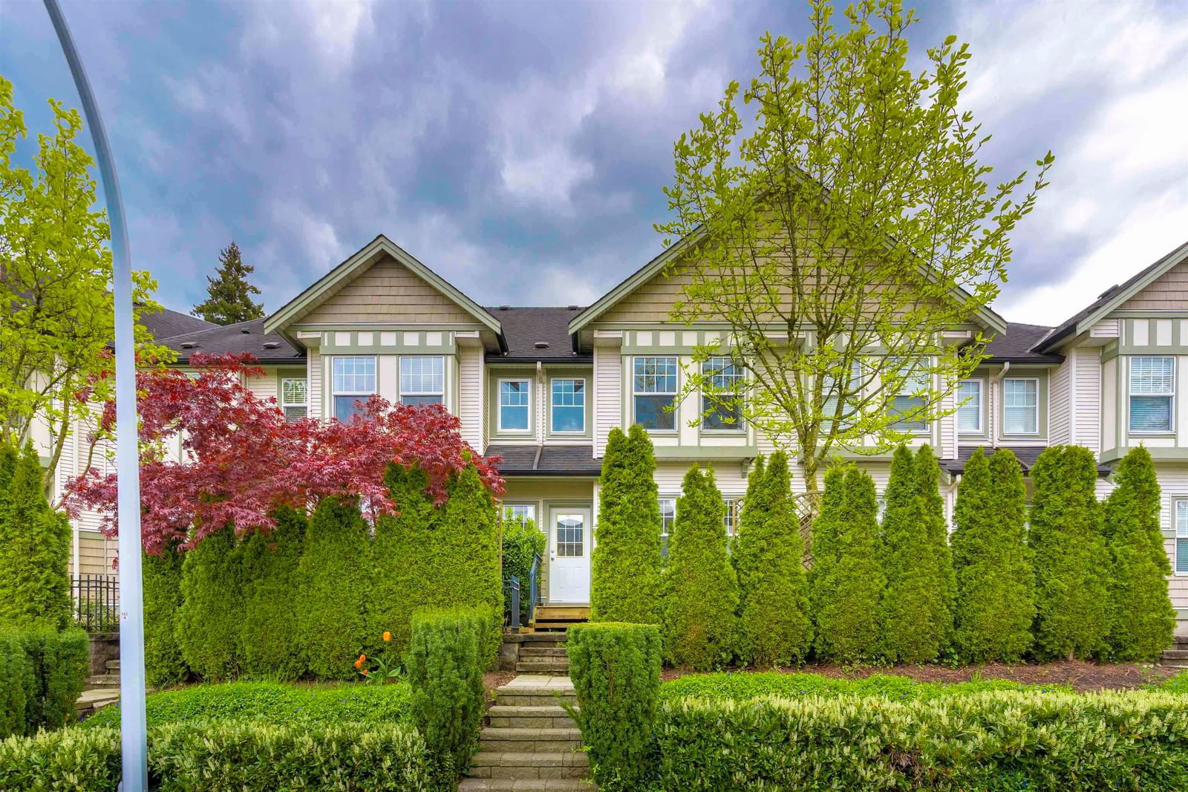
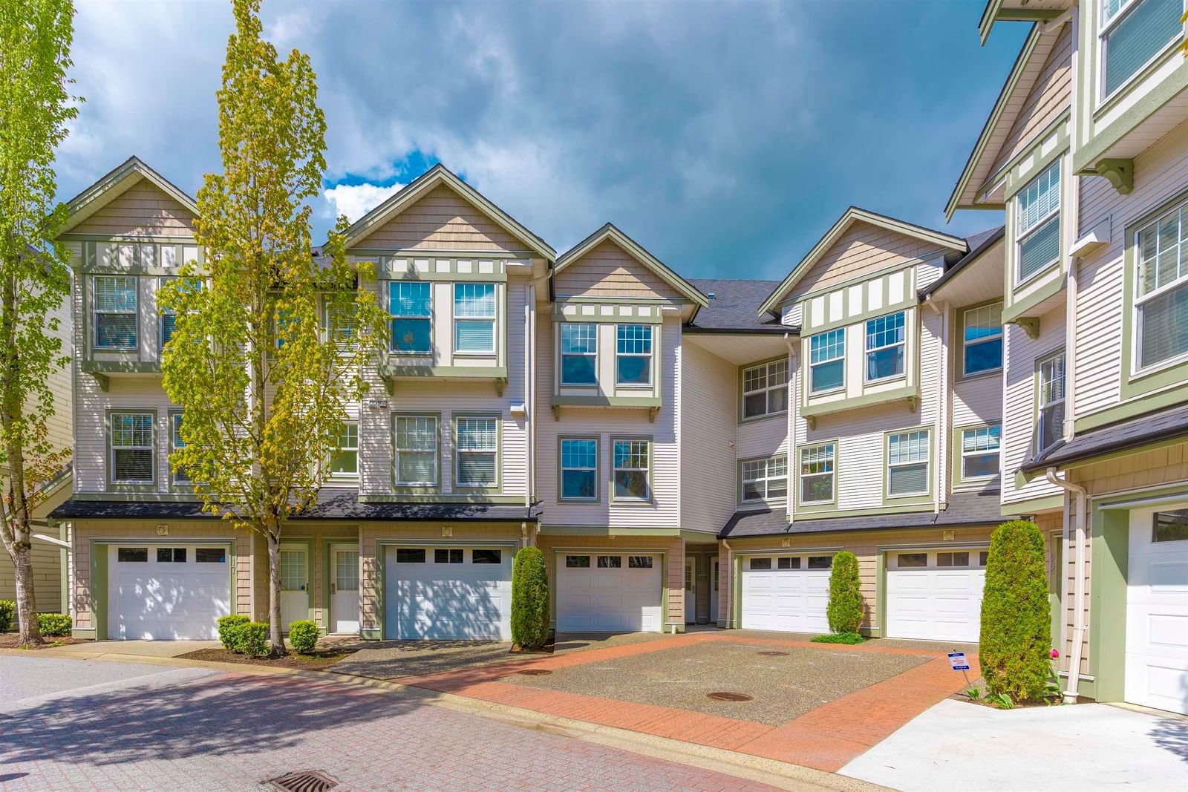
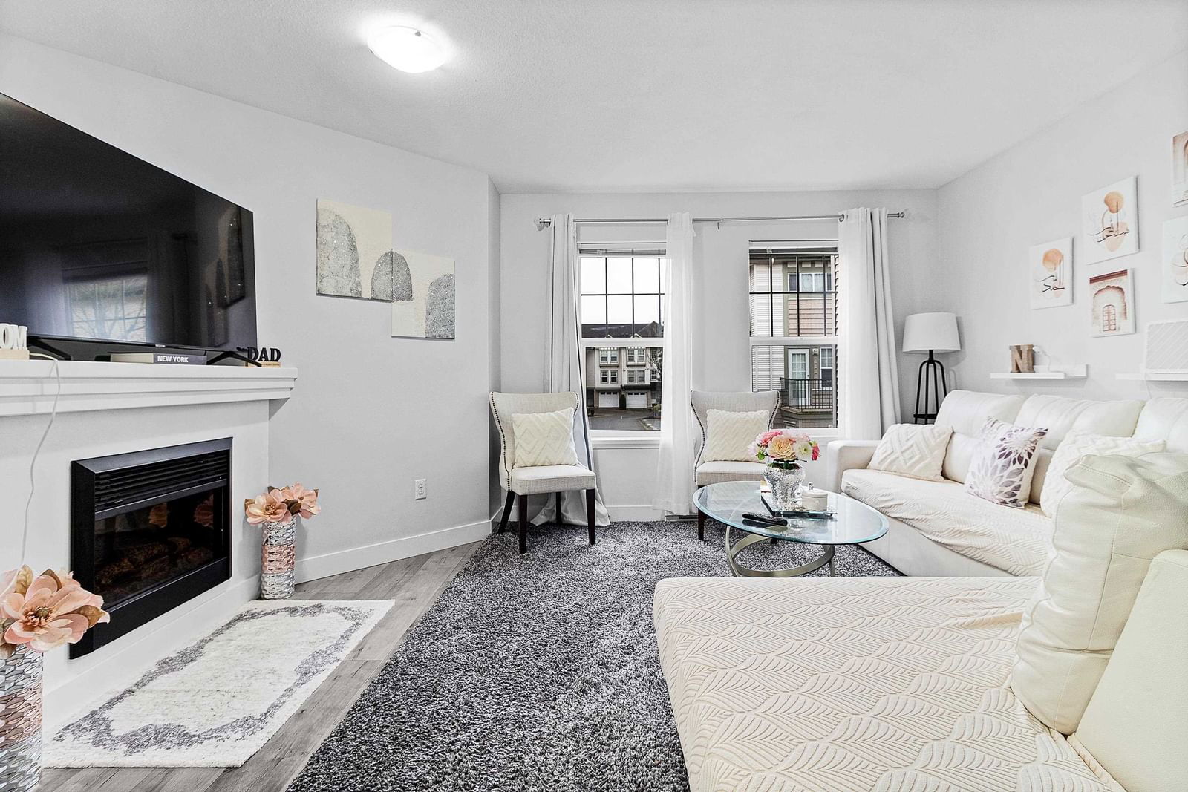
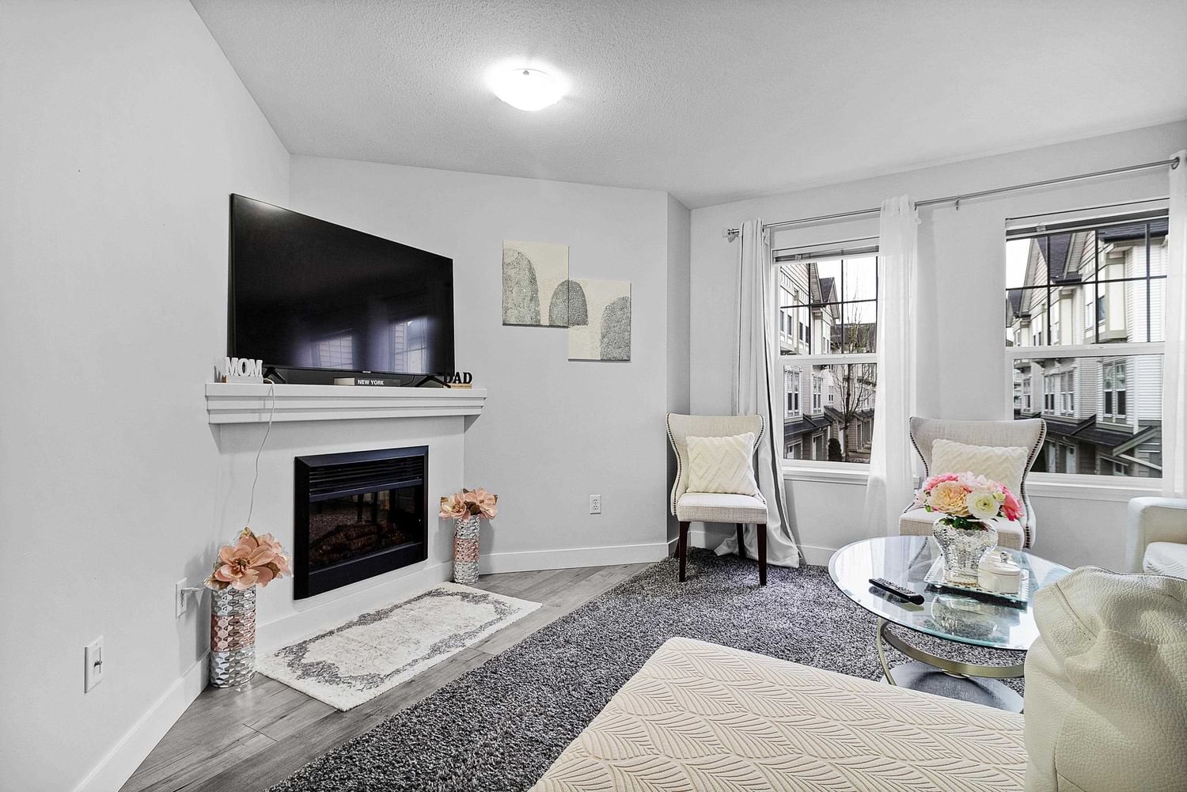
Property Overview
- Row / Townhouse Home Type
- Fleetwood TyneheadCommunity
- 4 Beds
- Electric Heating
- 2 Full Baths
- 1 Half Baths
- 2 Parking Space(s)
- 2005 Year Built
- $3,209 Property Taxes
- 13 days Days on Market
- R2953073 MLS® #
- $522 Price / Sqft
- MR30 Land Use
- Three Storey Style
Get instant answers about this home
Sale Analysis
Auto-generatedThis 4-bedroom, 2.5-bathroom row / townhouse in Fleetwood Tynehead is listed at $899,999.
How does the asking price of $899,999 compare with similar homes nearby?
Based on 73 comparable sales, the asking price of $899,999 is approximately 13% above the $798,000 benchmark. The asking price is also within the recent comparable sale range of $475,000 to $1,172,000, based on 73 sales.
What does this mean for the local market?
Comparable sales in Fleetwood Tynehead averaged 98.9% of list price, or 1.1% below list.
How does time on market compare with similar homes?
This listing has been on the market for 13 days, still early relative to the 20 days comparable average.
What kind of home is this?
This three-storey row / townhouse in Fleetwood Tynehead was built in 2005.
What should I know about the basement and mechanical systems?
The home has baseboard and one fireplace.
What are the key layout details of this home?
The home offers 4 bedrooms, 2.5 bathrooms, approximately 1,723 sqft, and 2 parking spaces.
This analysis is automatically generated using available sales and market data. It may contain errors and should not be relied on as financial or legal advice.
Description
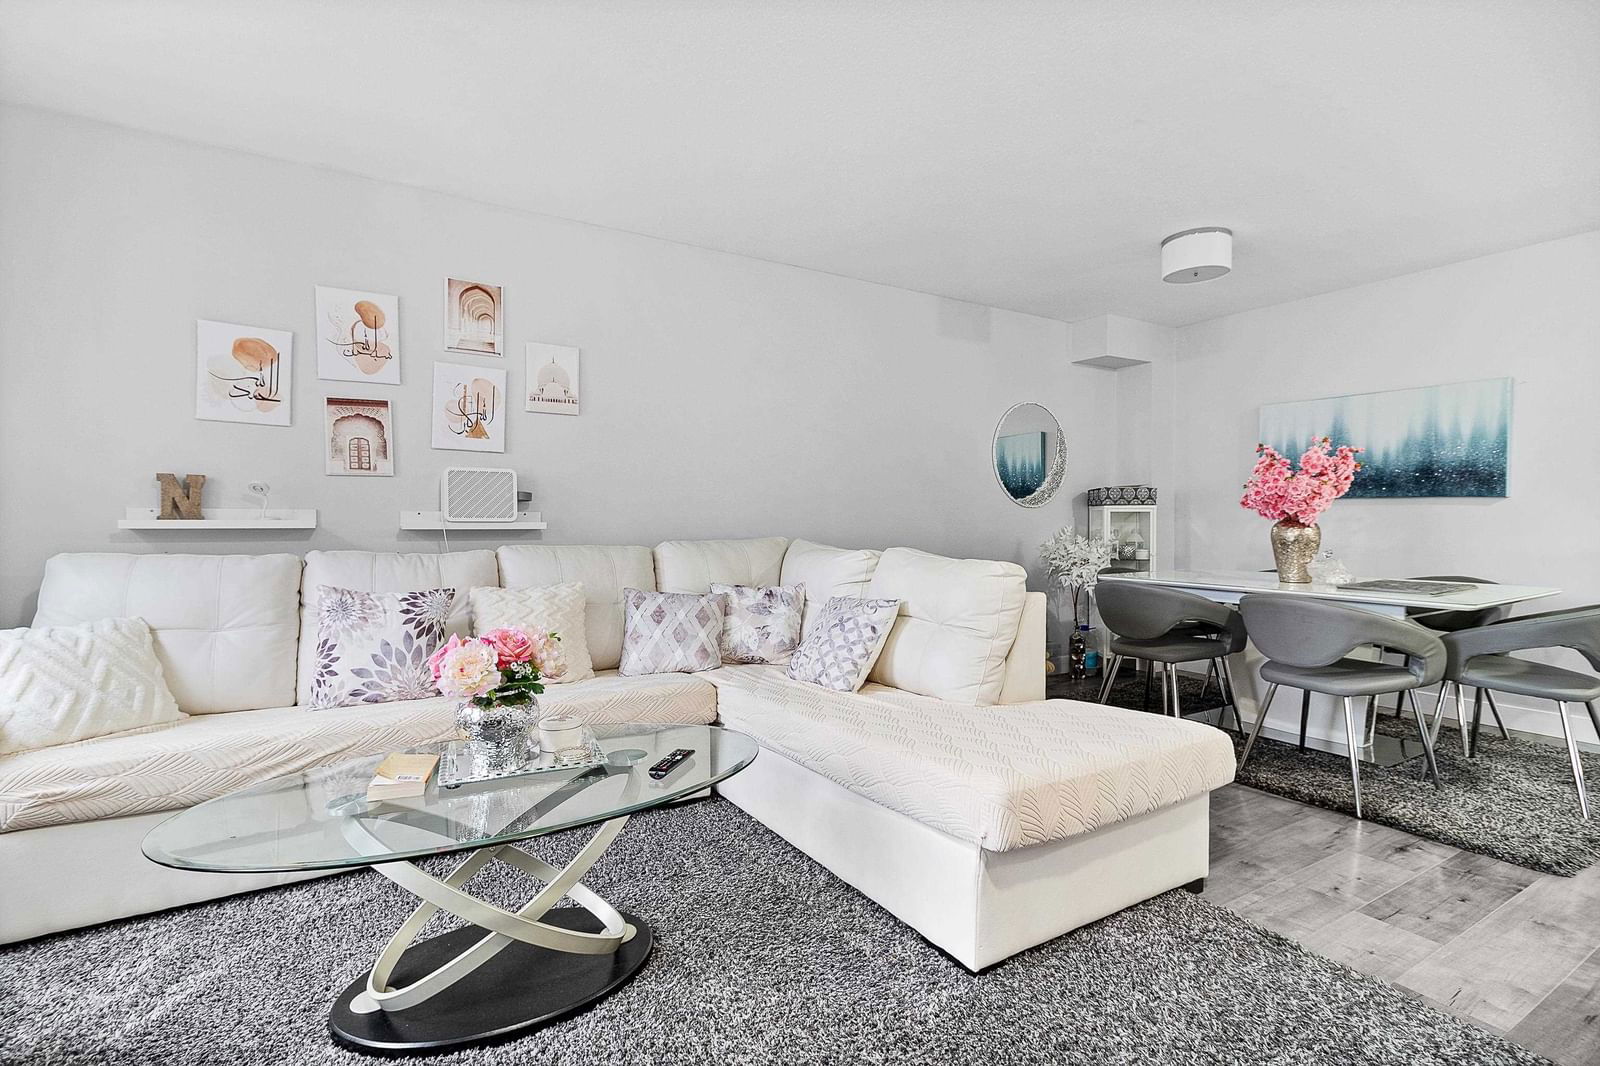
Beautifully Updated 4-Bed, 3-Bath Townhome in a Prime Location Featuring 1,723 Sq. Ft. of Modern Living! This spacious home offers 2 sitting areas, laminate flooring, refreshed lighting & fresh paint, blending warmth & style. Generous bedrooms include a master suite w/vaulted ceilings & spa-like ensuite. The large 4th bedrm on the ground flr works as an office, rec room, or guest suite. Updated baths add style & functionality, while an extra reserved parking spot & EV charger in the garage boost convenience. Private fenced yard is perfect for entertaining or unwinding. Walk to Frost Rd, Woodland Park Elementary, North Surrey Secondary, shopping, transit (NEW SKYTRAIN), restaurants, parks & more!
Interior Details
Exterior Details
More Information
Property
Strata Details
Parking
This REALTOR.ca listing content is owned and licensed by REALTOR® members of The Canadian Real Estate Association.