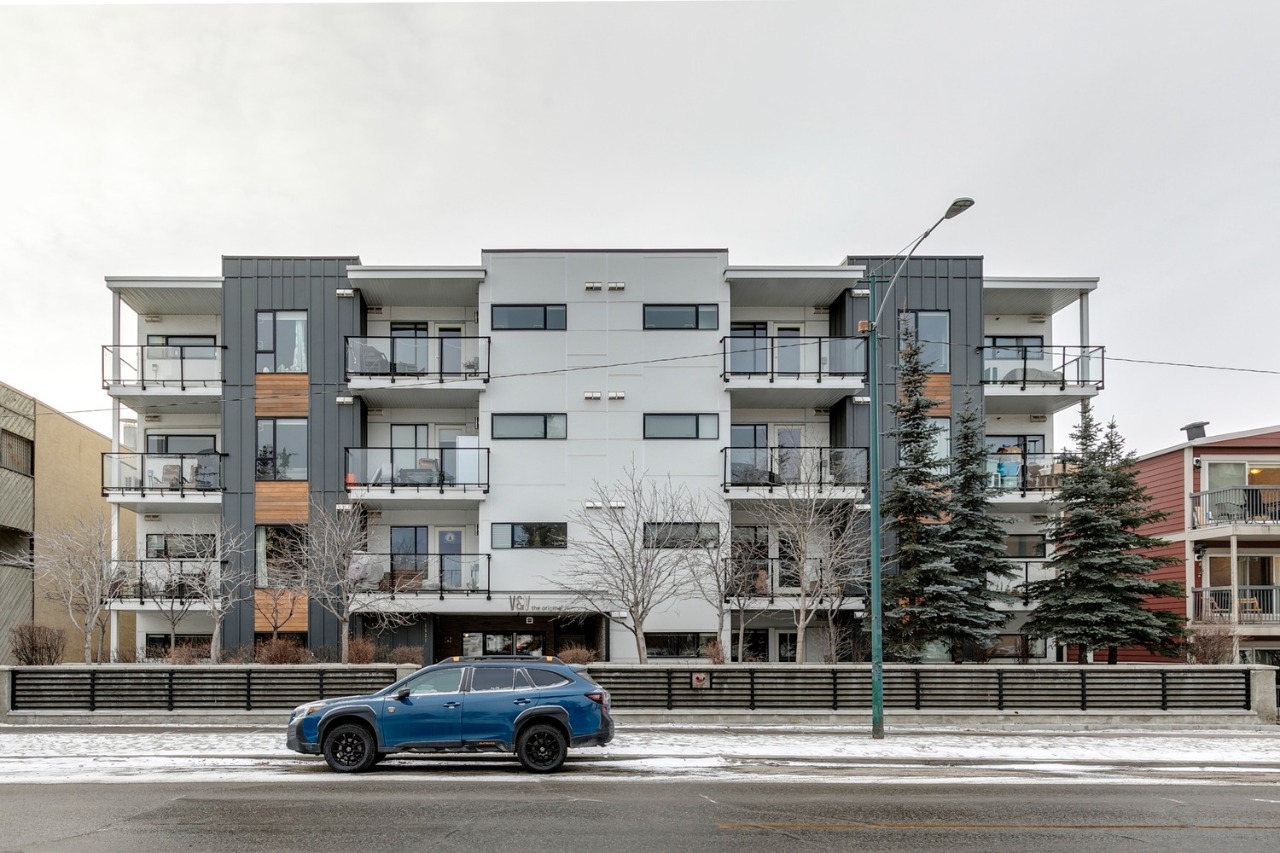
#101 1521 26 Avenue Southwest, Calgary, AB T2T1C4

$269,9001Beds 1Baths 477Sqft South Calgary

Property Overview

  • Apartment Home Type
  • Low Rise Apartment Building Type
  • South CalgaryCommunity
  • 1 Beds
  • Natural Gas Heating
  • 1 Full Baths
  • None Cooling
  • 1 Parking Space(s)
  • 2014 Year Built
  • 45 days Time on Bōde
  • A2335258 MLS® #
  • 19391434 Bōde ID
  • $566 Price / Sqft
Ask Bōdie

Get instant answers about this home

Sale Analysis

Auto-generated

This 1-bedroom, 1-bathroom low rise apartment in South Calgary is listed at $269,900.

What does this mean for the local market?

Comparable sales in South Calgary averaged 97.8% of list price, or 2.2% below list.

How does time on market compare with similar homes?

This listing has been on the market for 39 days, longer than the 38 days comparable average.

What kind of home is this?

This low rise apartment in South Calgary was built in 2014.

What features stand out inside the home?

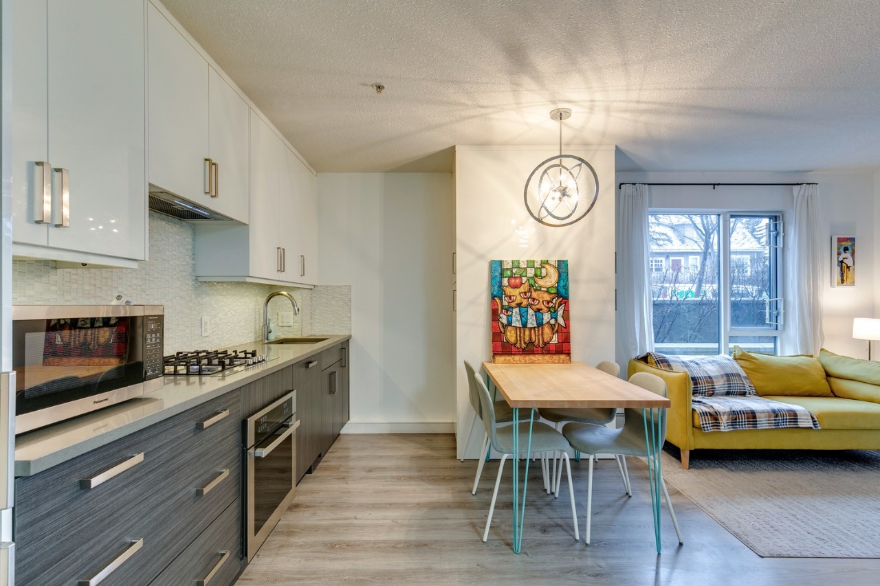
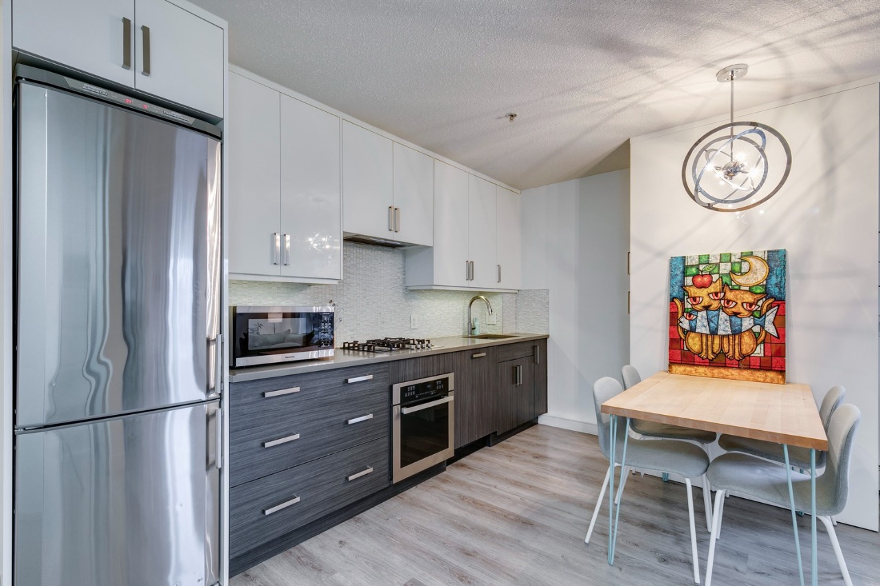
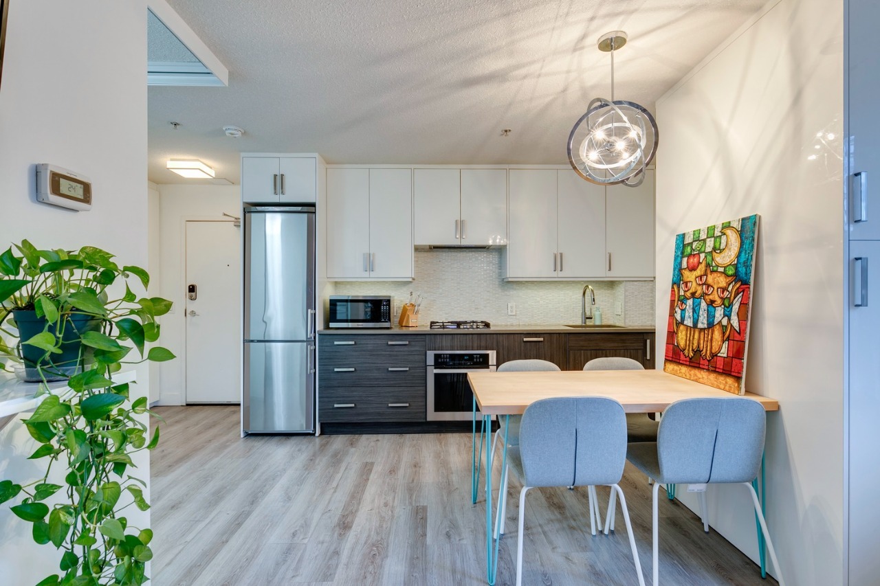
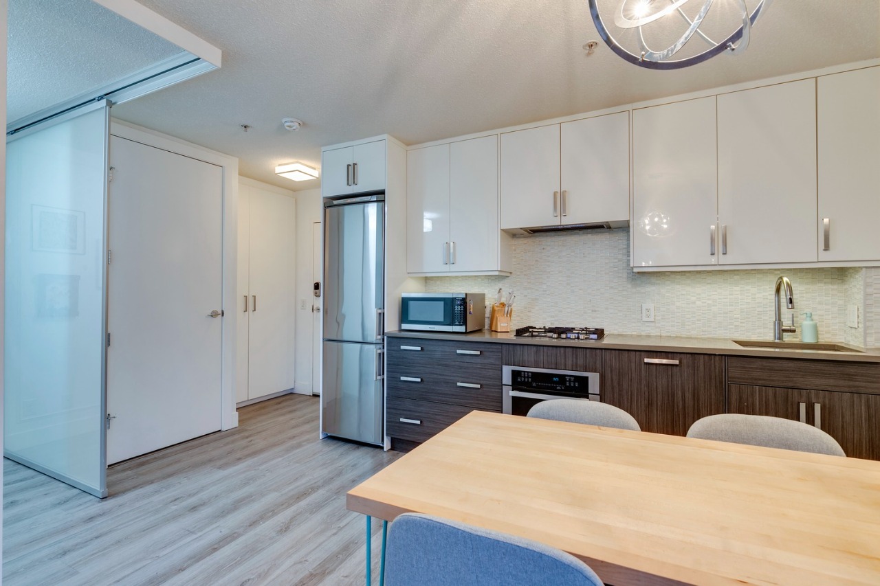
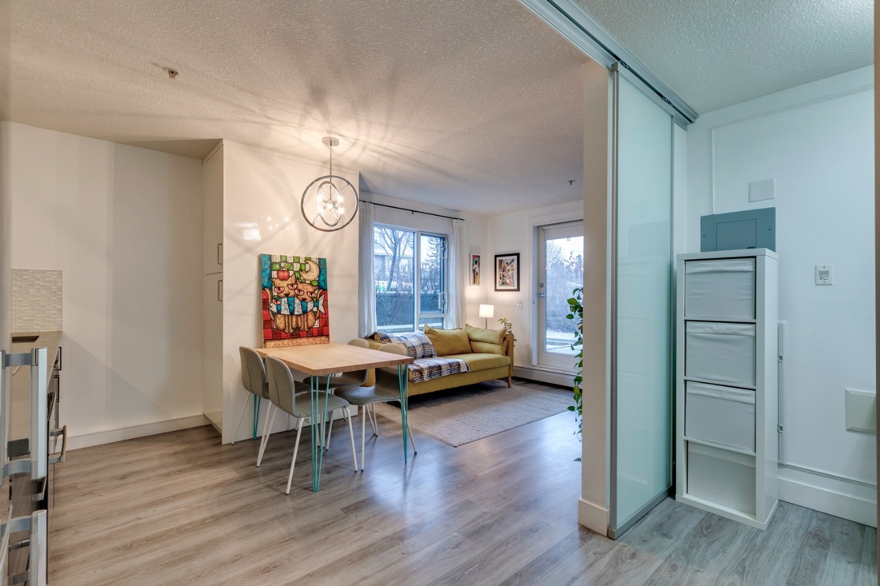
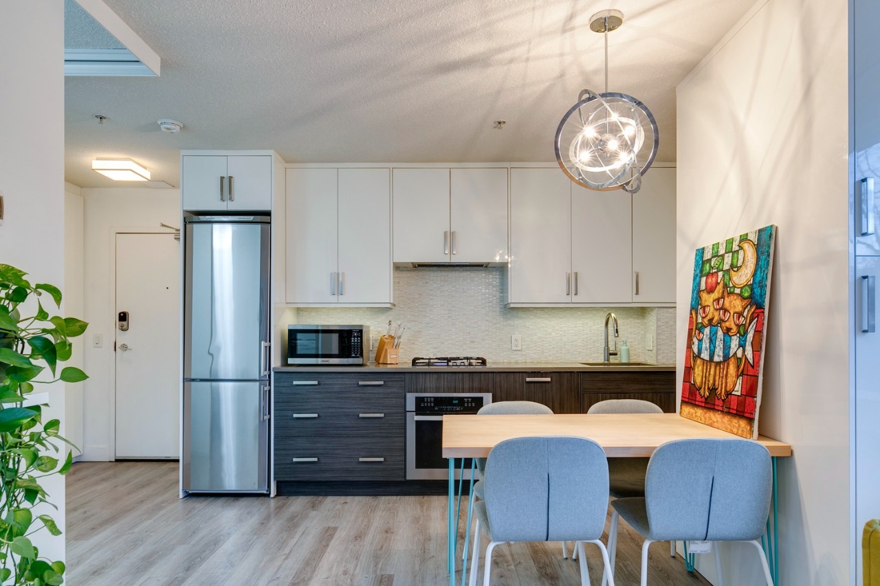
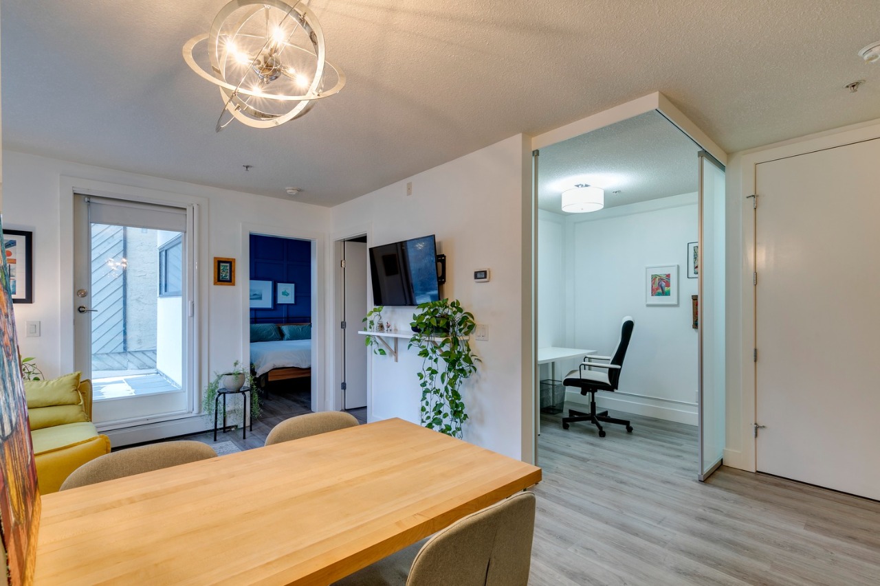
The home includes laminate flooring, built-in features, closet organizers, an open floor plan, smart home and storage.

What are the key layout details of this home?

The home offers 1 bedroom, 1 bathroom, approximately 477 sqft, and 1 parking space.

What amenities are nearby?

Parks and playgrounds are nearby.

This analysis is automatically generated using available sales and market data. It may contain errors and should not be relied on as financial or legal advice.

Owner Highlights

A well-designed two bedroom condo in a great location.

Description

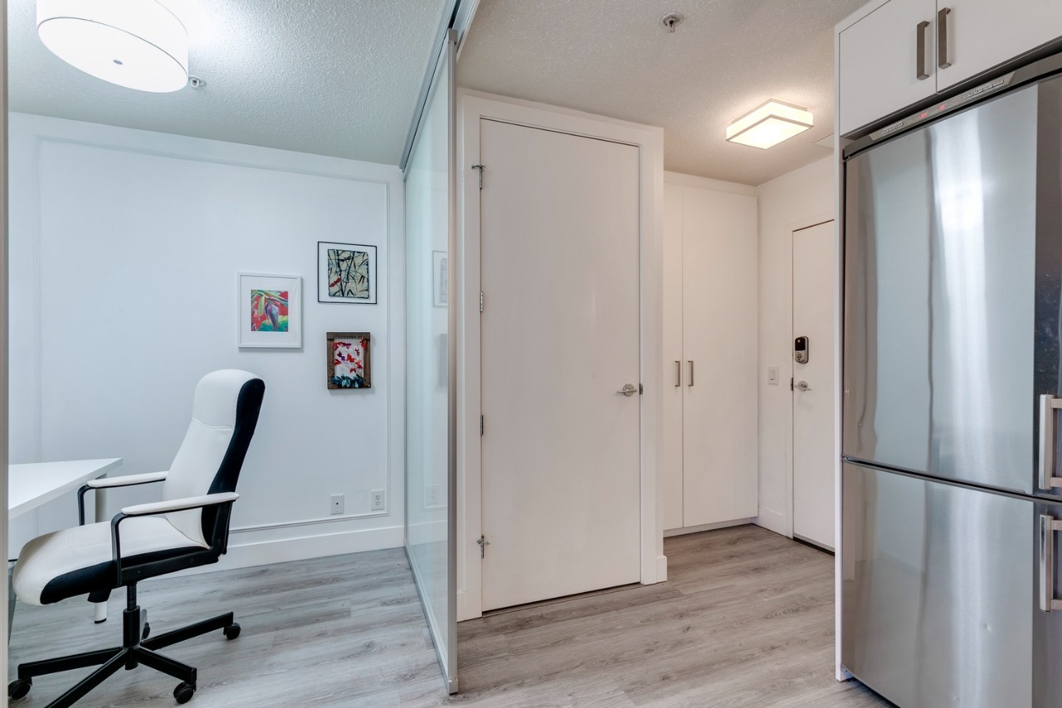
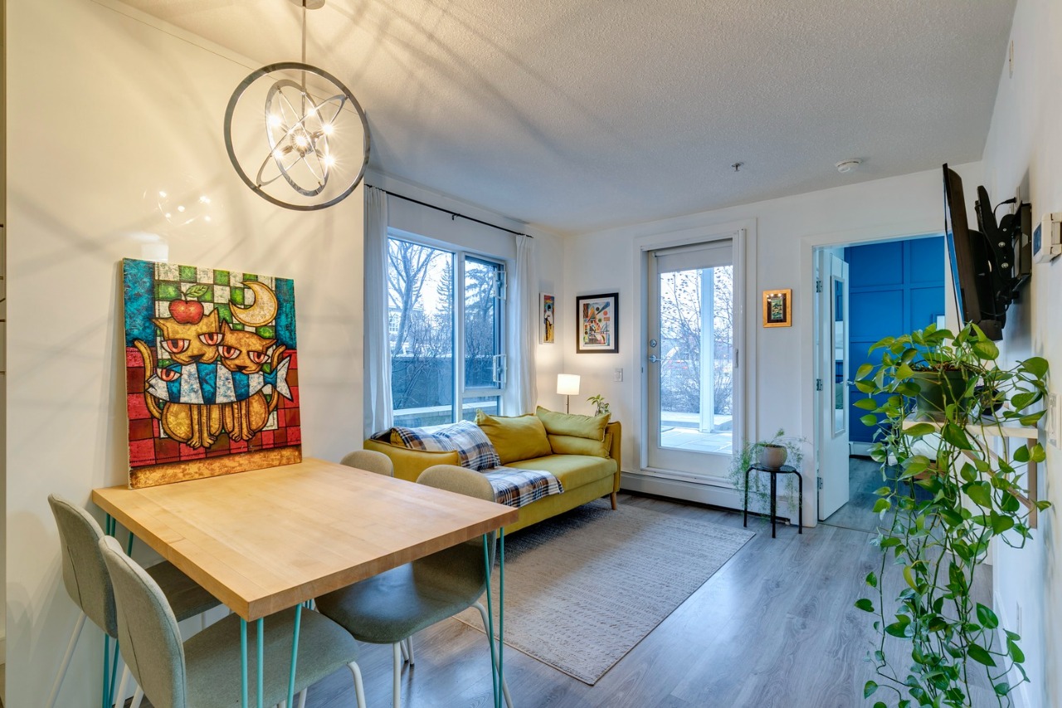
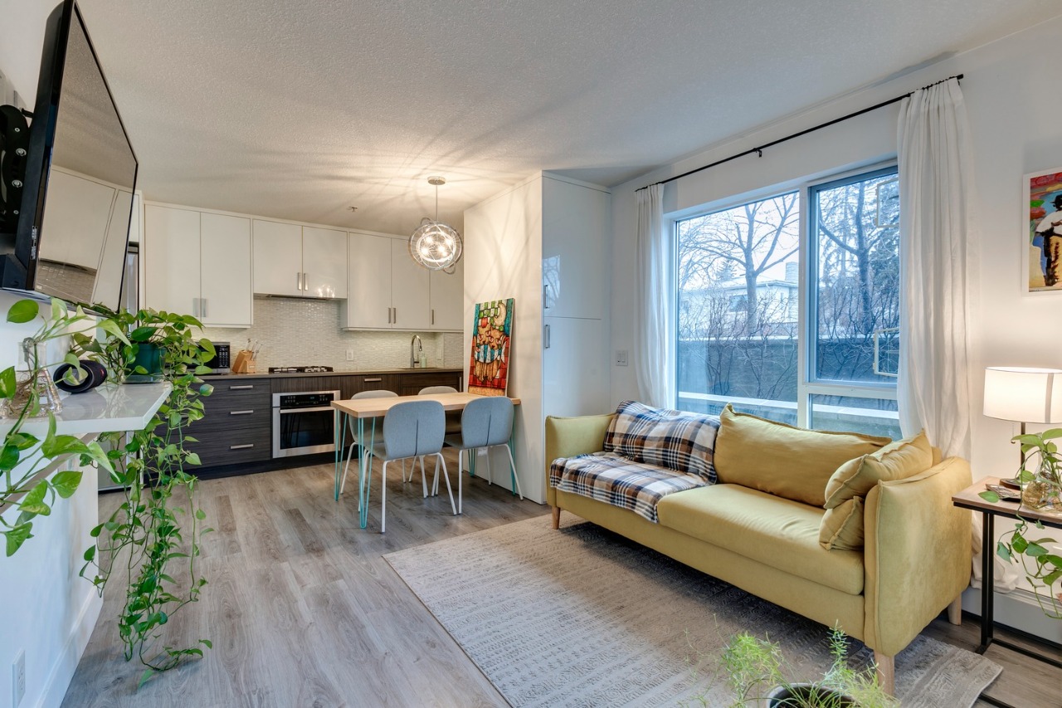
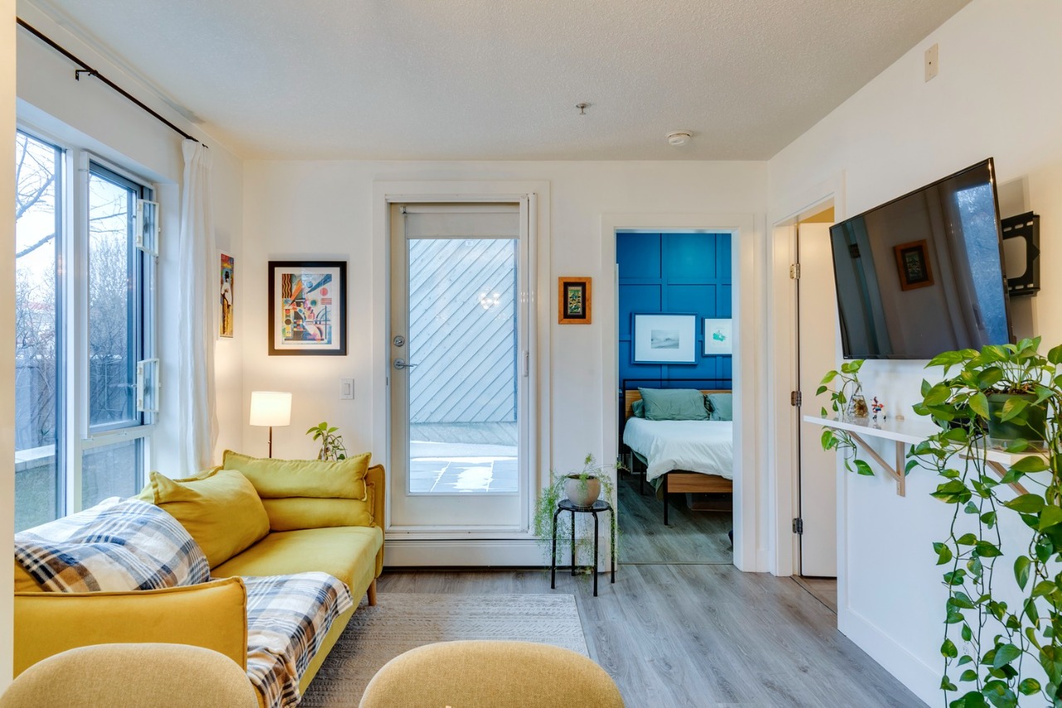
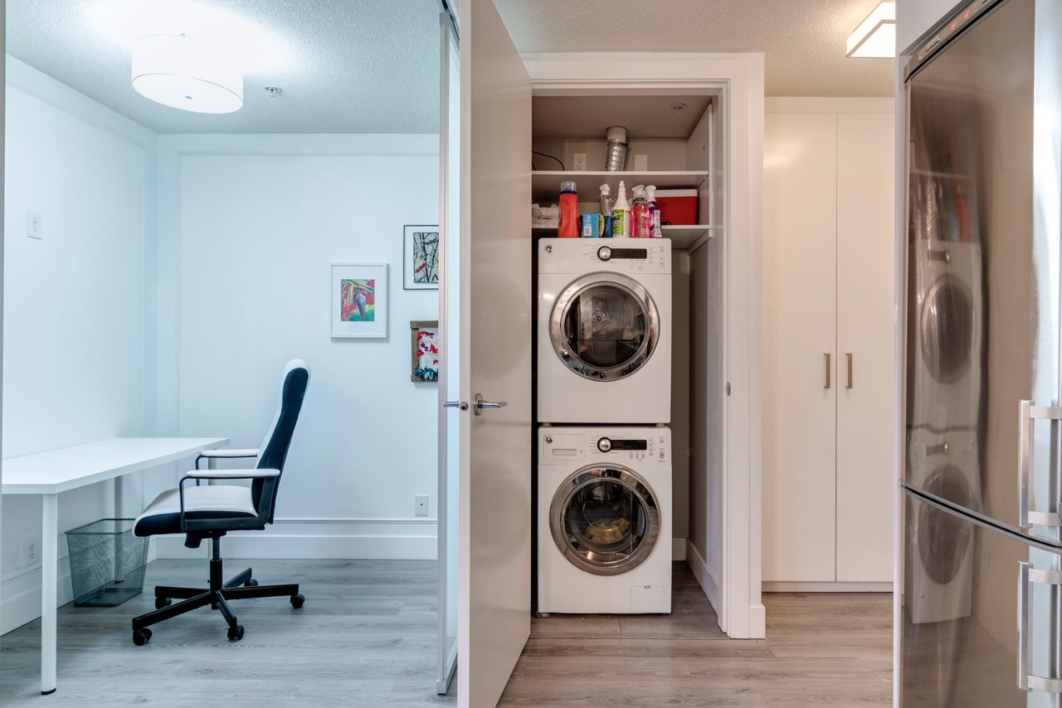
Thoughtfully designed condo in an exceptional location. This bright and functional unit offers generous in‑suite storage, in‑unit washer and dryer, and a versatile den ideal for a home office or occasional guest space. Heated underground parking and additional dedicated storage add everyday convenience, all within a fully secured building.

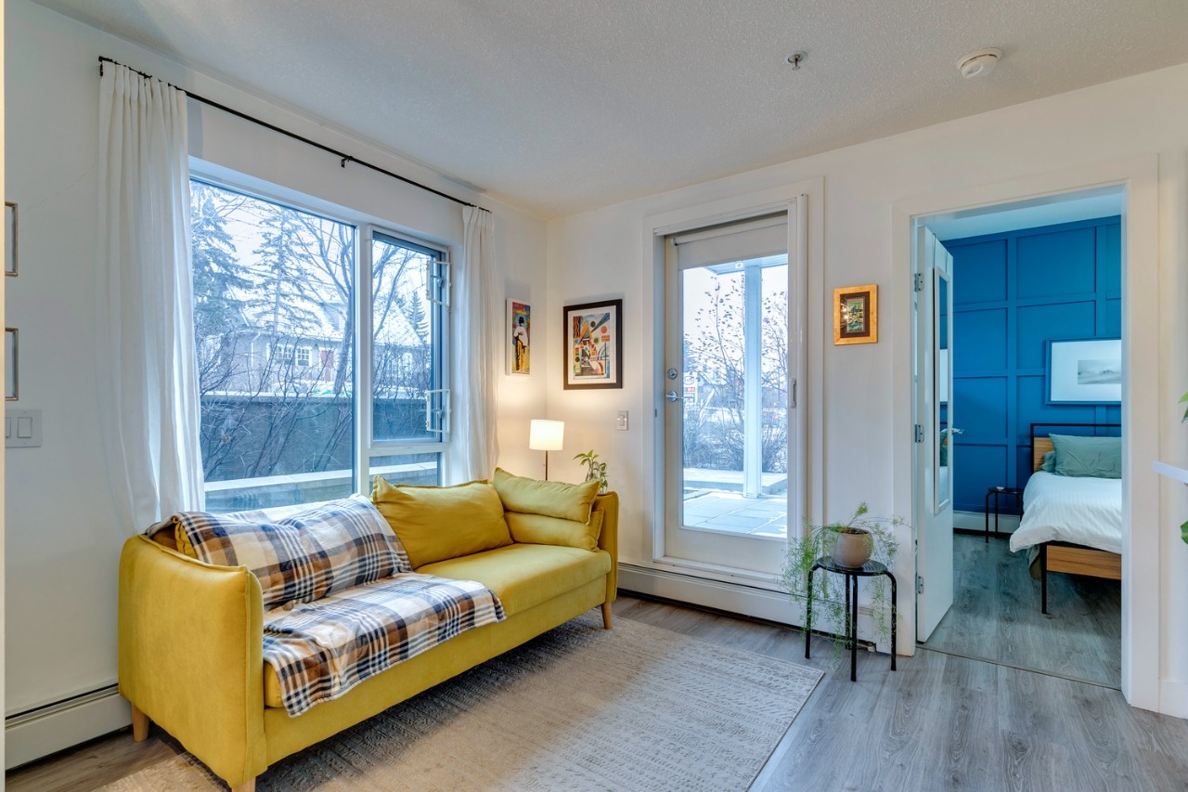
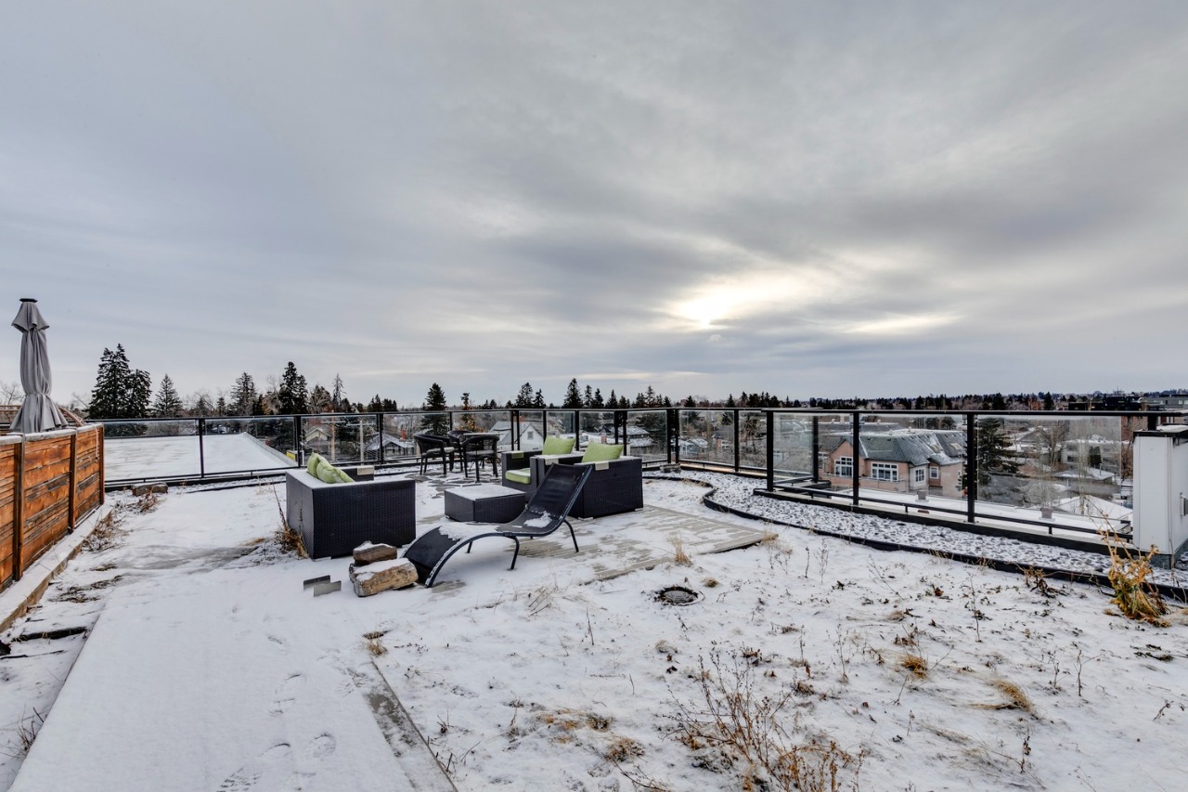
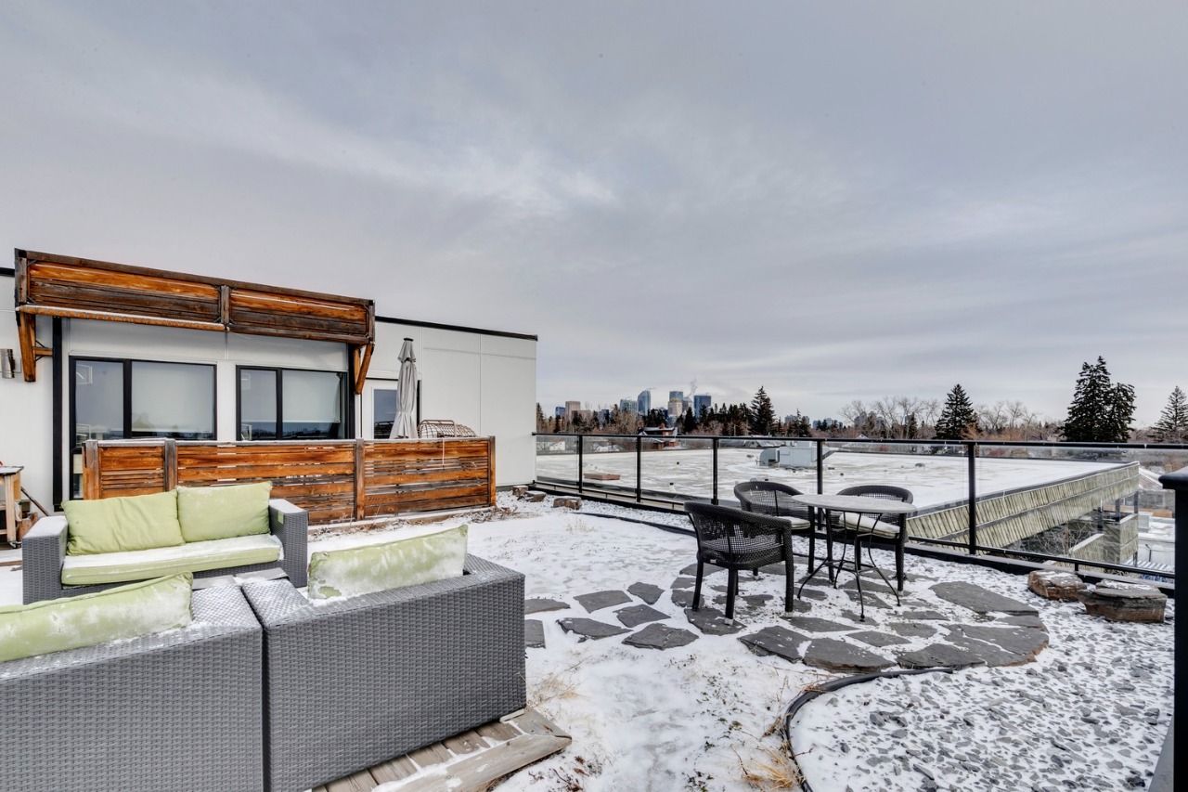
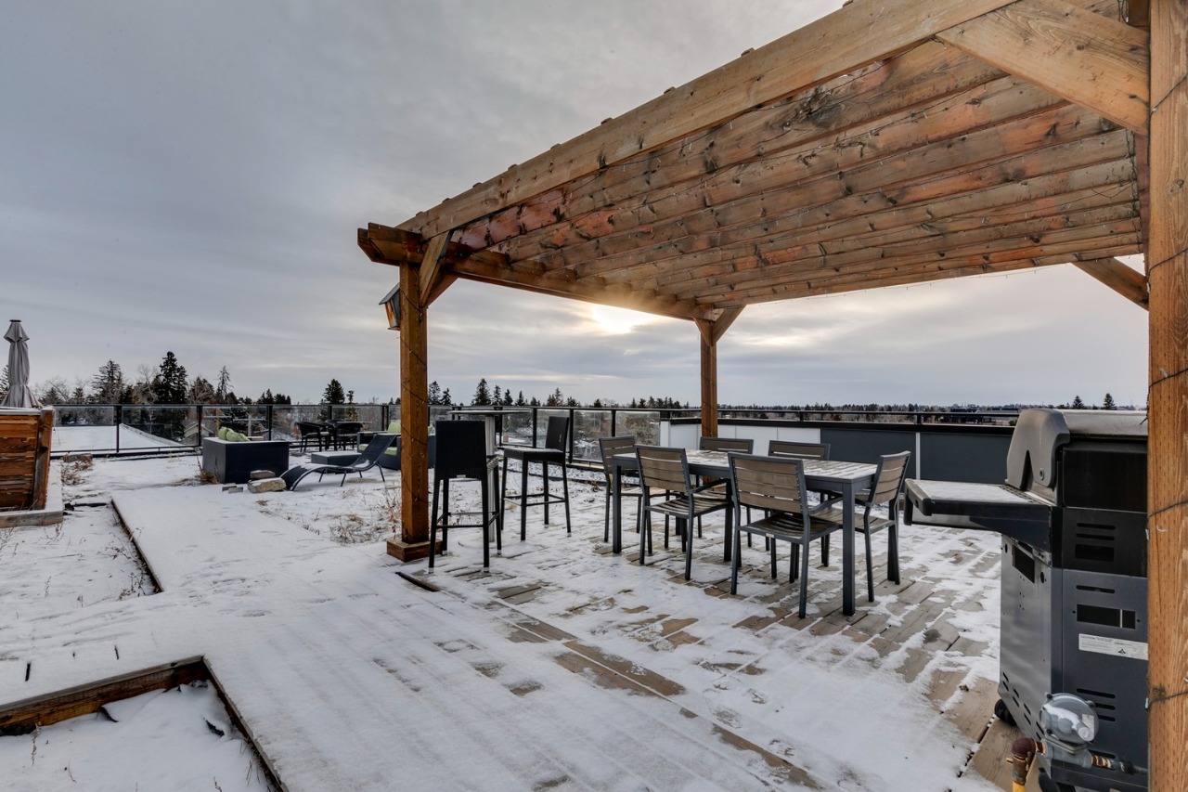
Residents enjoy access to a landscaped green roof patio — perfect for entertaining or relaxing outdoors. Located just half a block from transit, with a beautiful cherry tree framed by the living room window that’s especially stunning in spring.

Additional Information

Interior Details

Built-in Features, Closet Organizers, Open Floor Plan, Smart Home, Storage
Laminate Flooring
Baseboard
None
0

Exterior Details

Composite Siding
Outdoor Grill
Wood Frame
Other
Concrete

More Information

Property

Park, Playground
Not Applicable
North
No

Condo Details

$391 / month
Heat, Water / Sewer, Landscape & Snow Removal, Exterior Maintenance, Professional Management, Janitorial for Common Area, Reserve Fund Contributions
Allows pets (Allowed: fish in aquarium, small birds or one large bird kept at all times in a cage; and a single domestic dog or cat, not heavier than 23 kgs or as otherwise specifically approved by the Board of Directors.)

Parking

Yes
1
Parkade, Stall

Utilities

Municipal / City

This REALTOR.ca listing content is owned and licensed by REALTOR® members of The Canadian Real Estate Association.