17 Regent Place, Welling, ON L3B3L6


Property Overview
- Detached Home Type
- House Building Type
- 21780 Sqft Lot Size
- NoneCommunity
- 3 Beds
- 2 Full Baths
- Air Conditioning (Central) Cooling
- 0 Half Baths
- 2 Parking Space(s)
- 1975 Year Built
- $2,178 Property Taxes
- X11905972 MLS® #
- $545 Price / Sqft
- One And Half Storey Style
Get instant answers about this home
Sale Analysis
Auto-generatedThis 3-bedroom, 2-bathroom house in None is listed at $599,900.
How does the asking price of $599,900 compare with similar homes nearby?
Based on 94 comparable sales, the asking price of $599,900 is broadly in line with the $599,900 benchmark. The asking price is also within the recent comparable sale range of $58,500 to $1,077,000, based on 94 sales.
How does time on market compare with similar homes?
This listing has been on the market for 83 days, longer than the 44 days comparable average.
What does this mean for the local market?
Comparable sales in None averaged 98.1% of list price, or 1.9% below list.
What kind of home is this?
This house in None was built in 1975.
What should I know about the basement and mechanical systems?
The home has a partial basement and central air conditioning.
What are the key layout details of this home?
The home offers 3 bedrooms, 2 bathrooms, approximately 1,100 sqft, and 2 parking spaces.
This analysis is automatically generated using available sales and market data. It may contain errors and should not be relied on as financial or legal advice.
Description
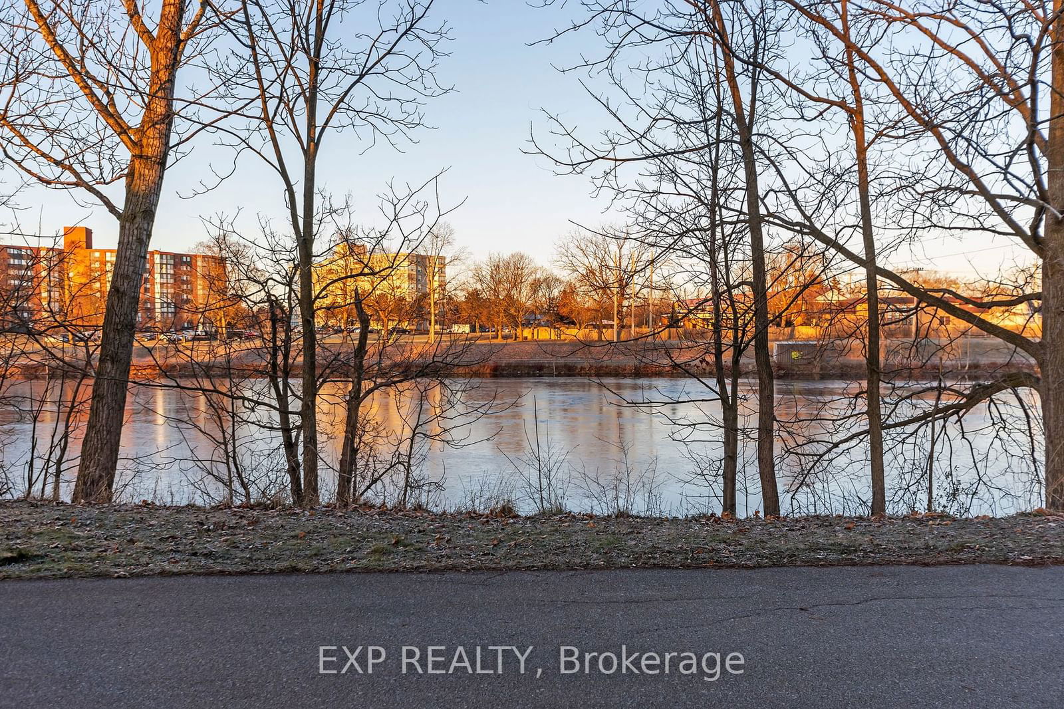
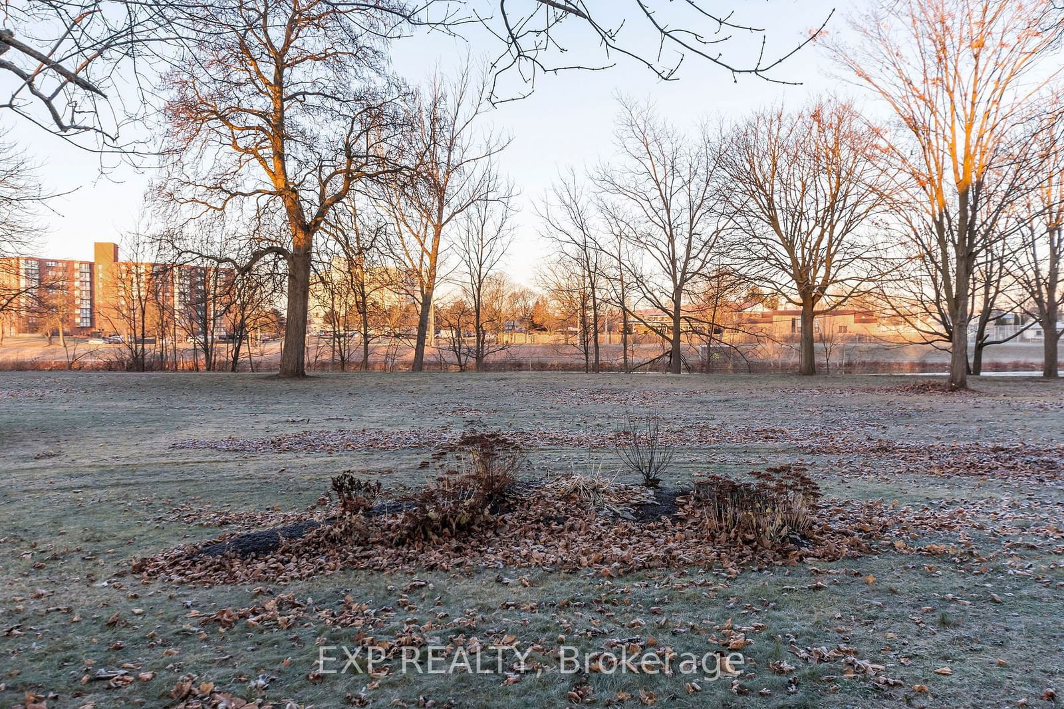
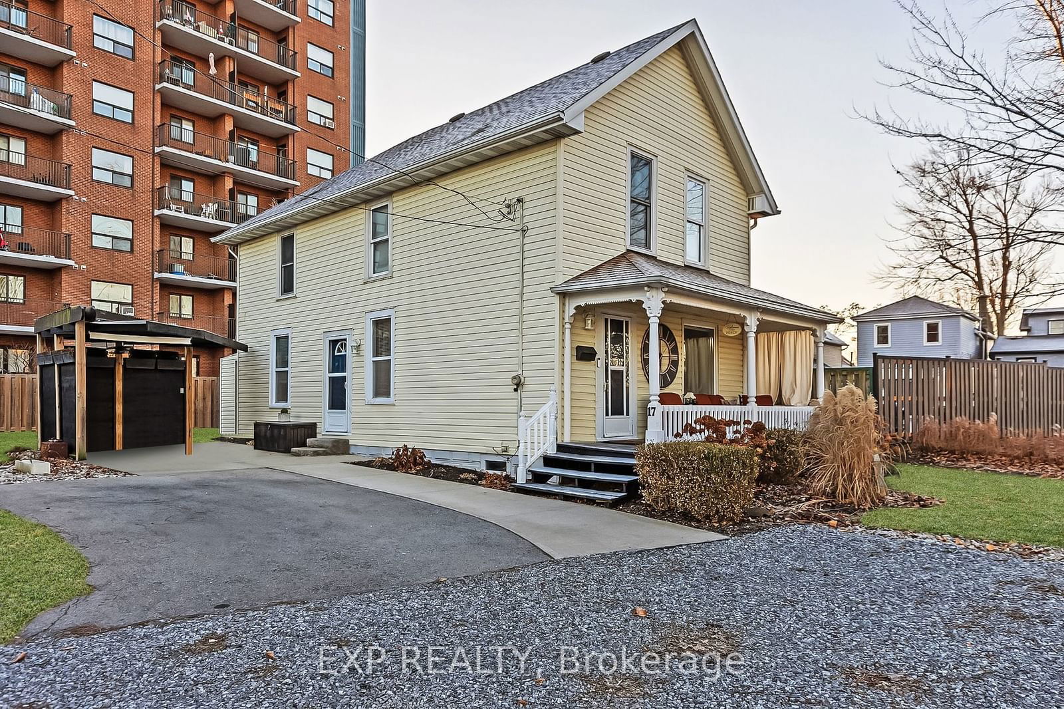
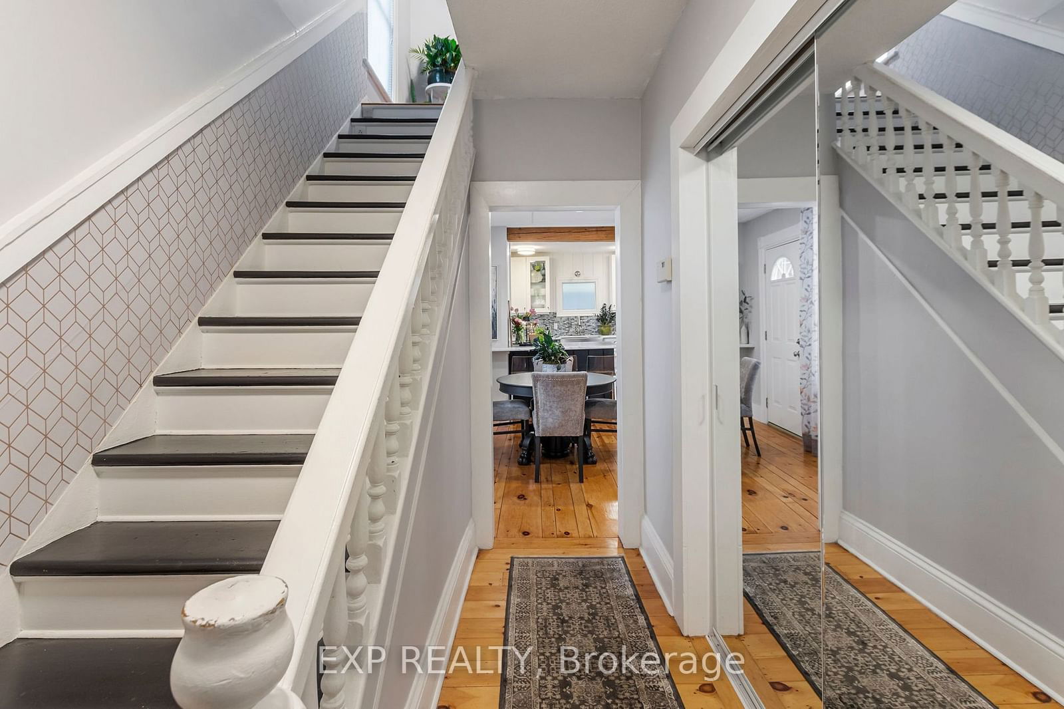
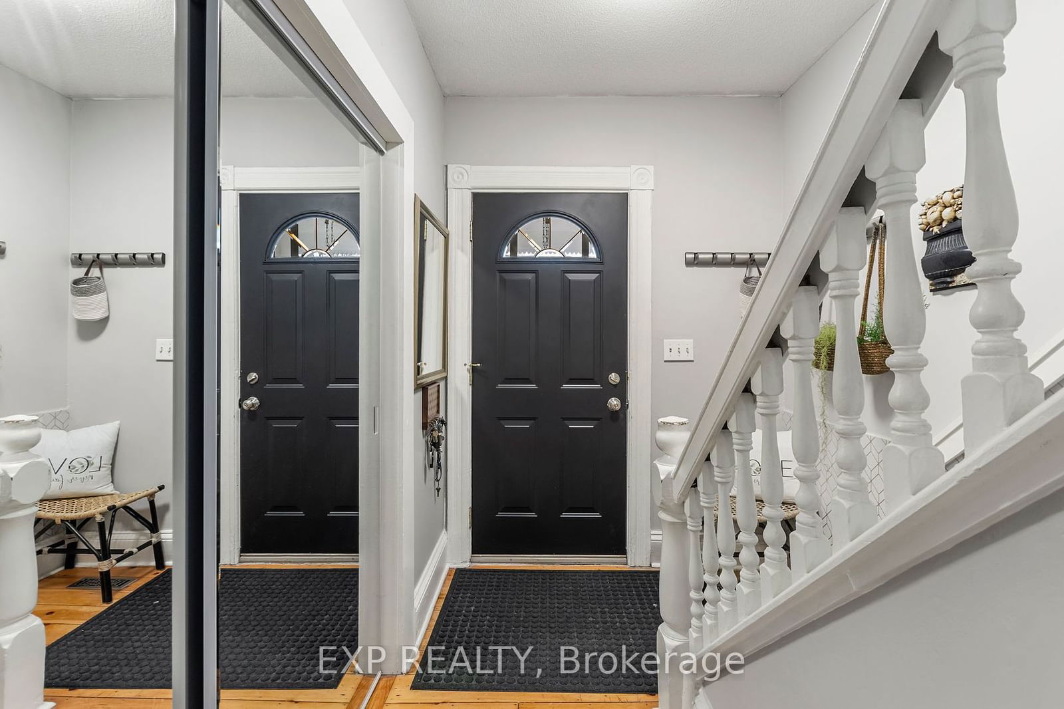
THERE IS NO PLACE LIKE HOME AND THERE IS NO PLACE IN WELLAND QUITE LIKE 17 REGENT PL. 17 REGENT PL PRESENTS A ONE-OF-A-KIND LIFESTYLE BUYING OPPORTUNITY IN THE HEART OF WELLAND. THIS WATERFRONT HOME HAS A FULL AND UNOBSTRUCTED VIEW OF THE WELLAND RECREATIONAL CANAL WHICH CAN BE FULLY APPRECIATED ANYTIME WHILE SITTING IN THE PERGOLA OR ON THE COVERED FRONT PORCH. THERE IS ALSO DIRECT ACCESS TO THE CANAL FOR THOSE THAT ARE INTO KAYAKING OR PADDLE BOARDING. BUYERS WILL LOVE THE FRONT AREA PERENNIAL GARDENS ALONG WITH THE RELAXED AND COMFORTABLE FEEL OF THE AREA. UPON ENTRY BUYERS WILL BE IMMEDIATELY IMPRESSED WITH THE RESTORED PERIOD FLOORING THAT LEADS DIRECTLY TO THE DINING - LIVING AREAS - FULL BATHROOM AND THE CHEF'S KITCHEN COMPLETE WITH GAS HOOKUP / WHITE SOLID MAPLE CABINETS WITH DOVE-TAILED DRAWERS / AN OPEN CONCEPT FLOOR PLAN AND FULL BREAKFAST BAR . "THIS IS THE PLACE TO BE". PERFECT FOR FAMILY GET-TOGETHERS AND SOCIAL GATHERINGS AND FOR THE FAMILY CHEF THAT LOVES TO COOK. THE UPPER LEVEL PLAYS HOST TO THE SAME BEAUTIFUL RESTORED PERIOD FLOORING AND 3 NICELY-SIZED BEDROOMS. ALL THIS AND TWO 4-PIECE BATHROOMS WITH THE UPPER BATHROOM FEATURING A CLAW-FOOT BATHTUB AND A TRUE SENSE OF SPA! PRESENTED IN IMMACULATE CONDITION AND FULLY SMOKE-FREE. NOTHING TO DO HERE EXCEPT MOVE-IN!
Interior Details
Exterior Details
More Information
Property
Parking
The information provided herein must only be used by consumers that have a bona fide interest in the purchase, sale or lease of real estate and may not be used for any commercial purpose or any other purpose.
Data is supplied by the Toronto Regional Real Estate Board (TRREB) MLS® System. TRREB is the owner of the copyright in its MLS® System. Data is deemed reliable but is not guaranteed accurate by TRREB. The trademarks MLS®, Multiple Listing Service® and the associated logos are owned by The Canadian Real Estate Association (CREA) and identify the quality of services provided by real estate professionals who are members of CREA. Used under license.
Data was last updated Tuesday, June 16, 2026, 11:04:51 PM UTC.