48 Redfern Avenue, Barrie, ON L4N9G3
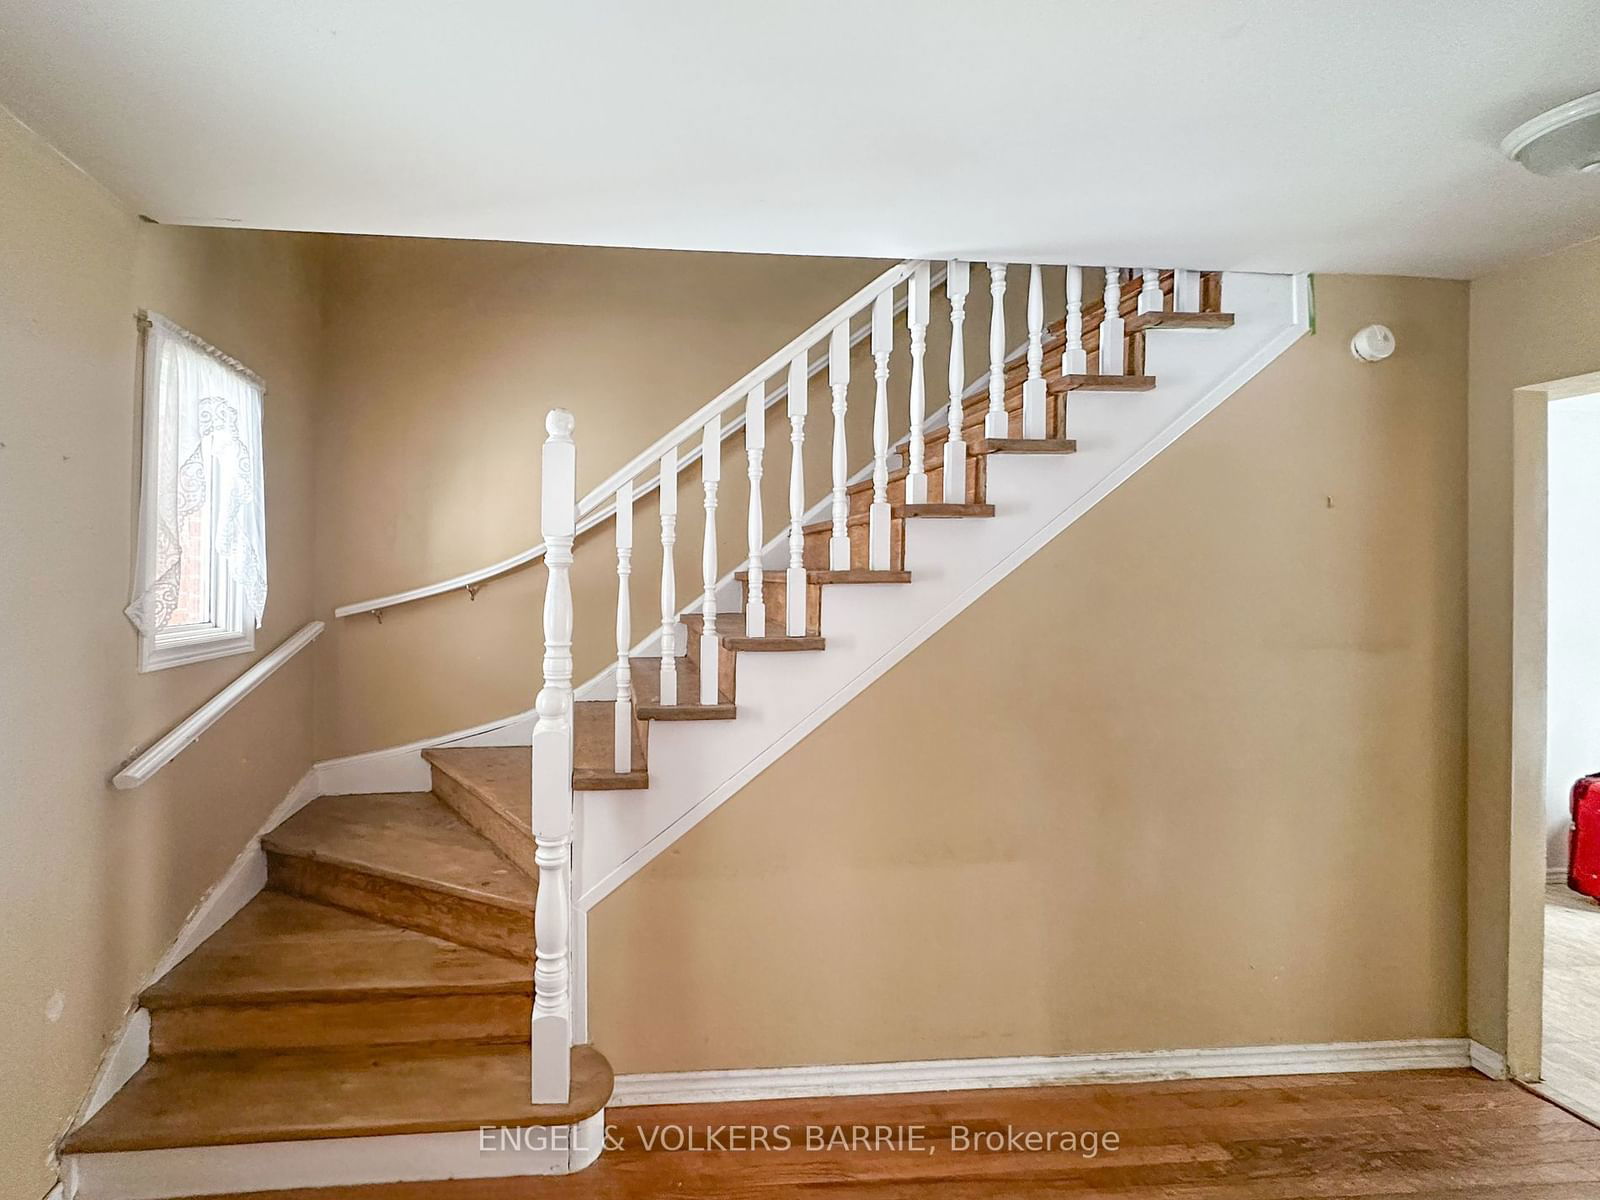


Property Overview
- Detached Home Type
- House Building Type
- 15186 Sqft Lot Size
- HollyCommunity
- 5 Beds
- 3 Full Baths
- Air Conditioning (Central) Cooling
- 0 Half Baths
- 6 Parking Space(s)
- 1995 Year Built
- $6,279 Property Taxes
- S11897573 MLS® #
- $380 Price / Sqft
- Two Storey Style
Get instant answers about this home
Sale Analysis
Auto-generatedThis 5-bedroom, 3-bathroom house in Holly sold for $759,000.
How did this sale price compare with similar homes?
The sale price of $759,000 is 13% above the local comparable-sales benchmark of $670,000.
How close was the final sale price to the list price?
The final sale price of $759,000 was 11% below the asking price of $849,900.
How long did this home take to sell?
This home sold in 26 days, which is shorter than the comparable average of 45 days.
What does this mean for the local market?
In Holly, comparable homes are averaging 99.9% of list price.
What kind of home is this?
This is a house located in Holly, built in 1995.
What should I know about the basement and mechanical systems?
The property features a full basement and central air conditioning.
This analysis is automatically generated using available sales and market data. It may contain errors and should not be relied on as financial or legal advice.
Description
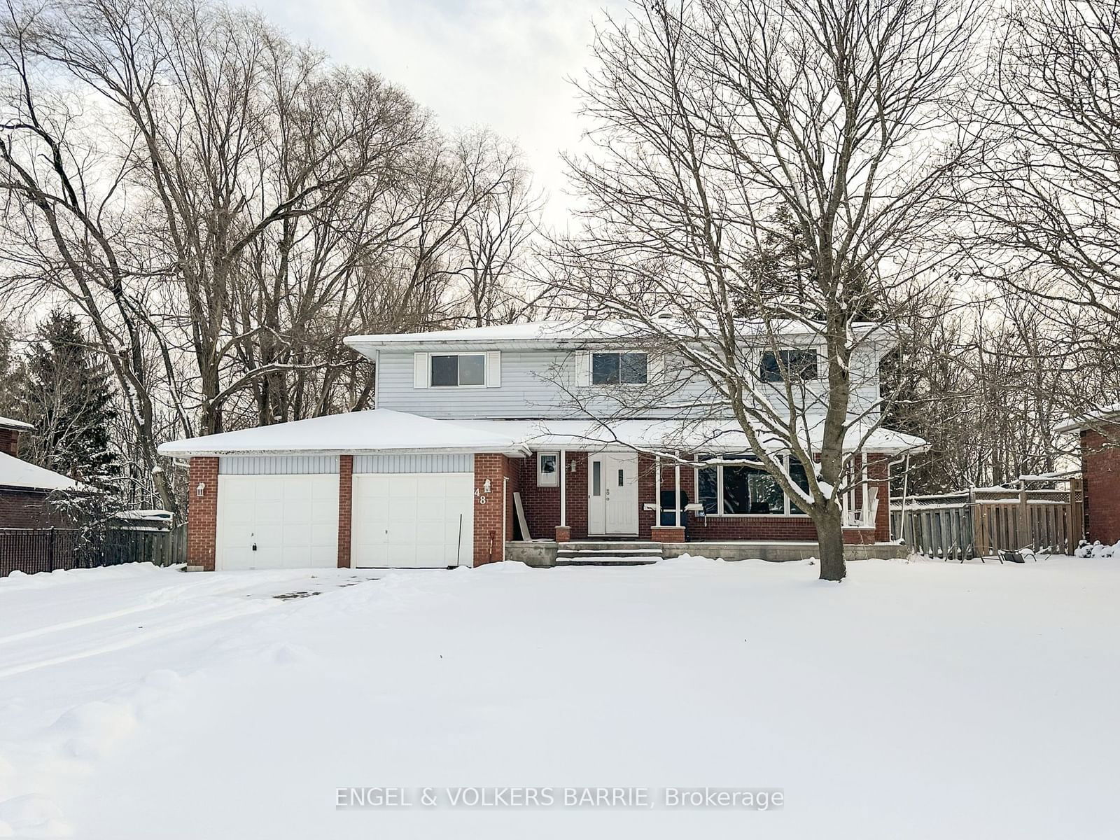
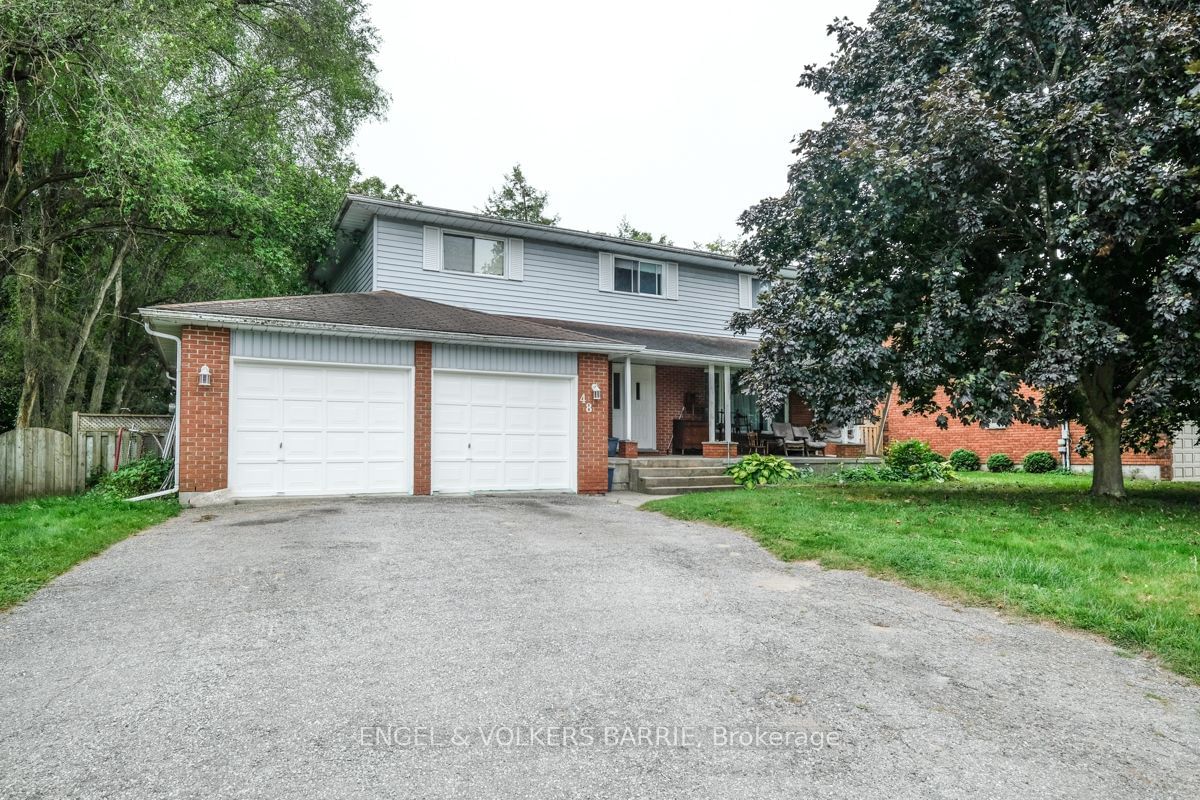
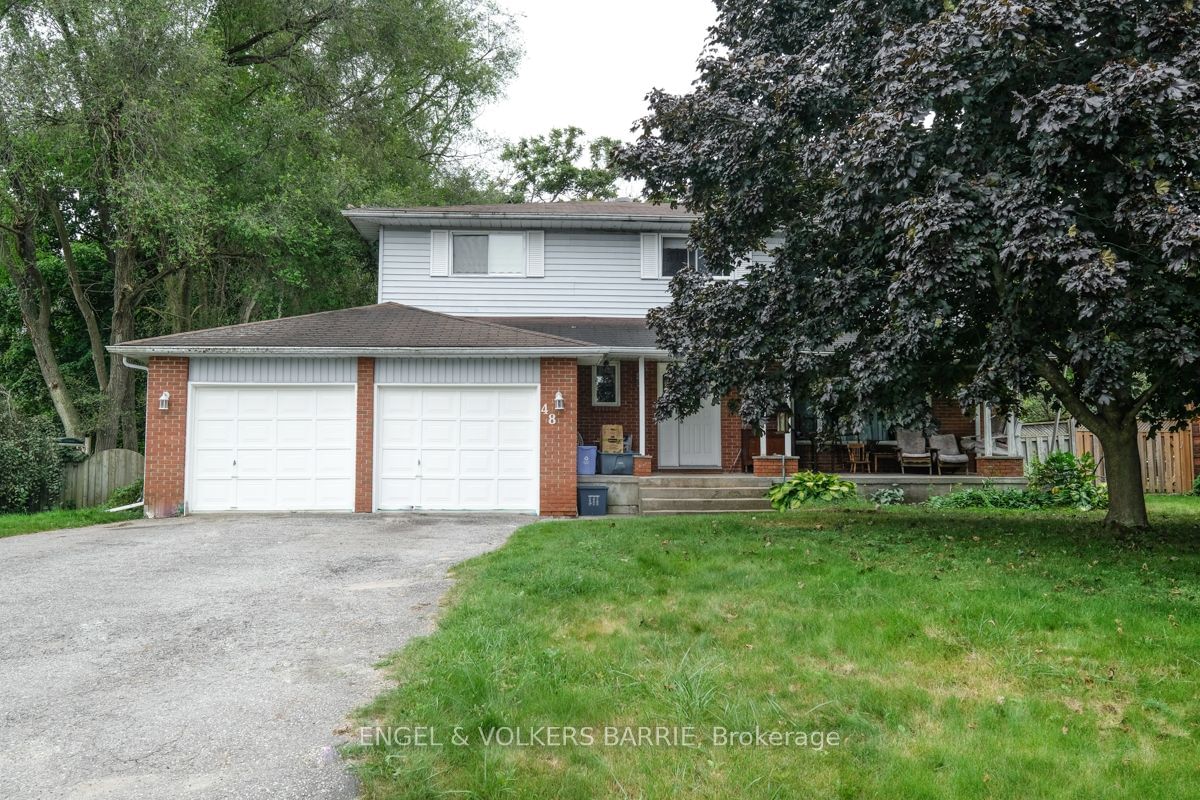
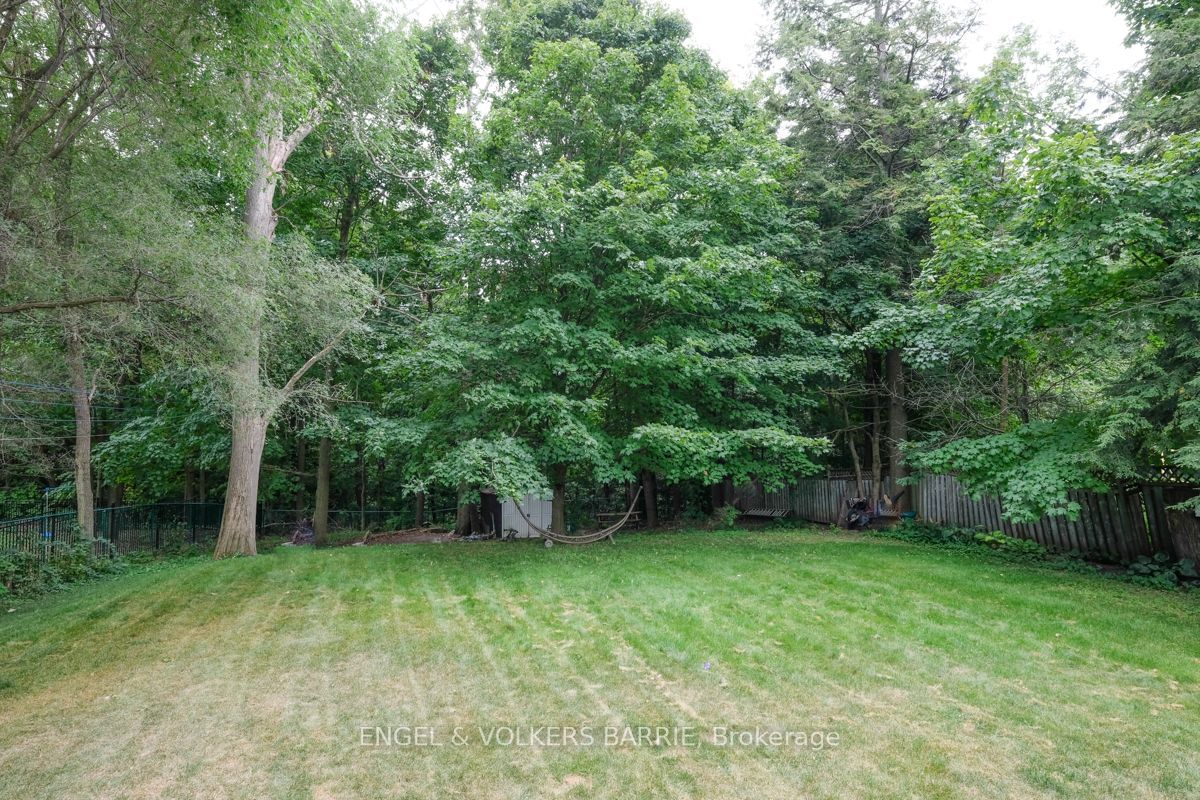
Welcome to 48 Redfern Avenue, a family home nestled in one of Barries most mature neighbourhoods. Built in 1986, by the current owner, this 5-bedroom, 2.5-bath, 2-storey home sits on an expansive ravine lot, backing directly onto the tranquil Bear Creek. If you've been searching for a home with unmatched potential and an unbeatable location, this is the perfect opportunity.Tucked away on a quiet cul-de-sac, this property offers privacy and peace, with the added benefit of a park just across the street ideal for families and outdoor enthusiasts alike. The homes south-west Barrie location is perfectly suited for commuters and families, with top-rated schools, shopping centres, recreational facilities, and churches just minutes away. Whether you're looking to settle down in a family-friendly community or seeking the convenience of easy access to major highways, 48 Redfern Avenue checks all the boxes.While the home has been lovingly enjoyed over the years, it does need some TLC and updates, making it a prime candidate for those looking to build sweat equity. Imagine customizing the space to suit your personal taste, transforming this solid foundation into your dream home. The potential is endless from modernizing the kitchen to creating a cozy family retreat overlooking the lush ravine.The spacious layout offers ample room for growth, with five bedrooms that provide flexibility for a home office, guest rooms, or play spaces. The large windows flood the home with natural light, and the serene views of Bear Creek offer a daily escape into nature. Don't miss this rare opportunity to invest in a property with so much potential in an unbeatable location. With a little vision and effort, 48 Redfern Avenue could be the perfect canvas for your forever home. Seize the chance to create something truly special and enjoy the rewards of your hard work for years to come.
Interior Details
Exterior Details
More Information
Property
Parking
The information provided herein must only be used by consumers that have a bona fide interest in the purchase, sale or lease of real estate and may not be used for any commercial purpose or any other purpose.
Data is supplied by the Toronto Regional Real Estate Board (TRREB) MLS® System. TRREB is the owner of the copyright in its MLS® System. Data is deemed reliable but is not guaranteed accurate by TRREB. The trademarks MLS®, Multiple Listing Service® and the associated logos are owned by The Canadian Real Estate Association (CREA) and identify the quality of services provided by real estate professionals who are members of CREA. Used under license.
Data was last updated Tuesday, June 16, 2026, 10:27:44 PM UTC.