8420 117 Street, Edmonton, AB T6G1R4
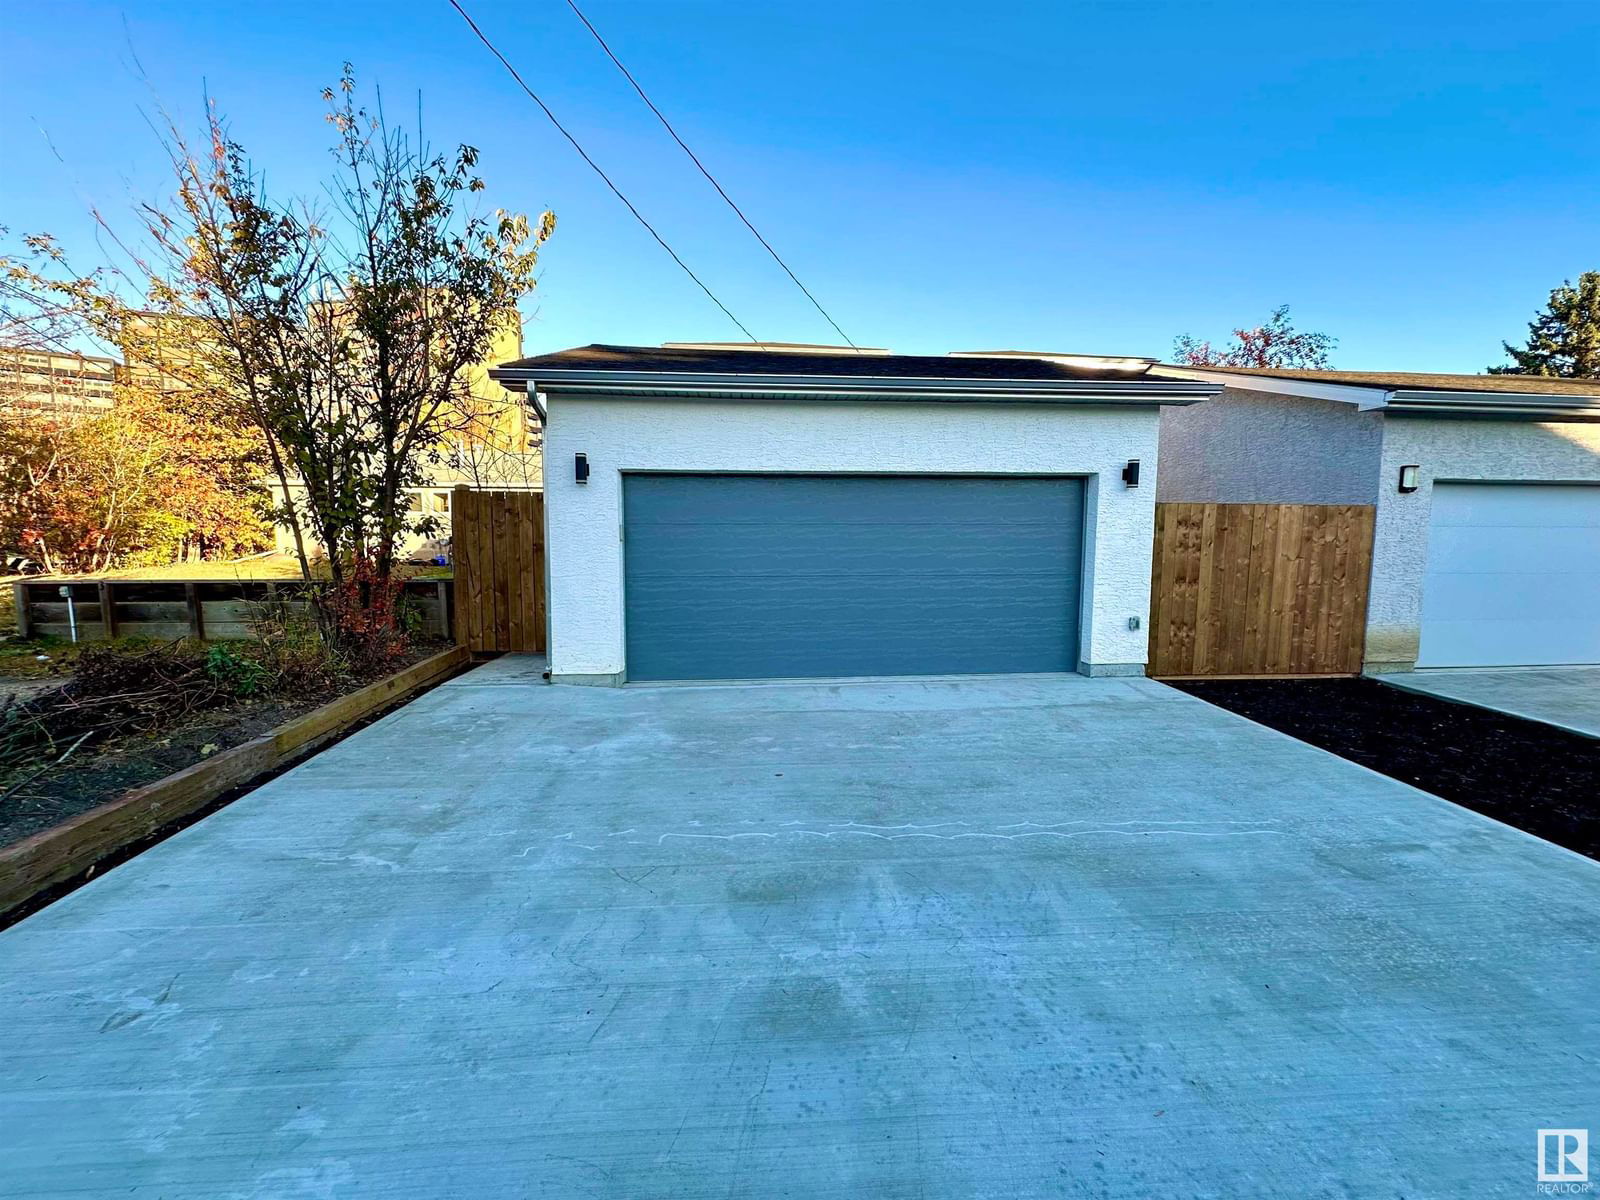


Property Overview
- Detached Home Type
- House Building Type
- NoneCommunity
- 5 Beds
- Natural Gas Heating
- 3 Full Baths
- Air Conditioning (Central) Cooling
- 1 Half Baths
- 4 Parking Space(s)
- 2023 Year Built
- 21 days Days on Platform
- E4416983 MLS® #
- $536 Price / Sqft
- Zone 15 Land Use
- Two Storey Style
Get instant answers about this home
Sale Analysis
Auto-generatedThis 5-bedroom, 3.5-bathroom house in None is listed at $1,125,000.
How does the asking price of $1,125,000 compare with similar homes nearby?
Based on 25 comparable sales, the asking price of $1,125,000 is approximately 51% above the $744,000 benchmark. The asking price is also within the recent comparable sale range of $740,000 to $2,470,000, based on 25 sales.
How does time on market compare with similar homes?
This listing has been on the market for 21 days, still early relative to the 42 days comparable average.
What does this mean for the local market?
Comparable sales in None averaged 94.8% of list price, or 5.2% below list.
What kind of home is this?
This house in None was built in 2023.
What features stand out inside the home?
The home includes tile flooring and hardwood flooring.
What should I know about the basement and mechanical systems?
The home has a full partly finished basement and central air conditioning.
This analysis is automatically generated using available sales and market data. It may contain errors and should not be relied on as financial or legal advice.
Description
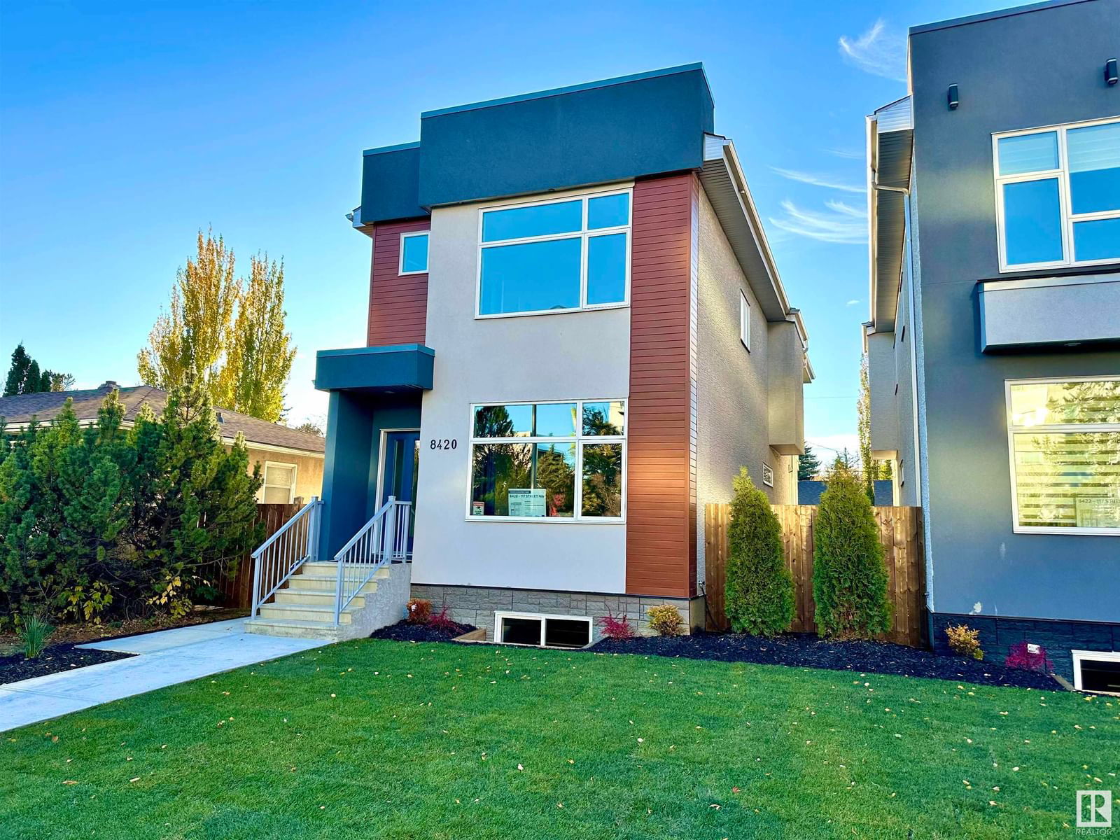
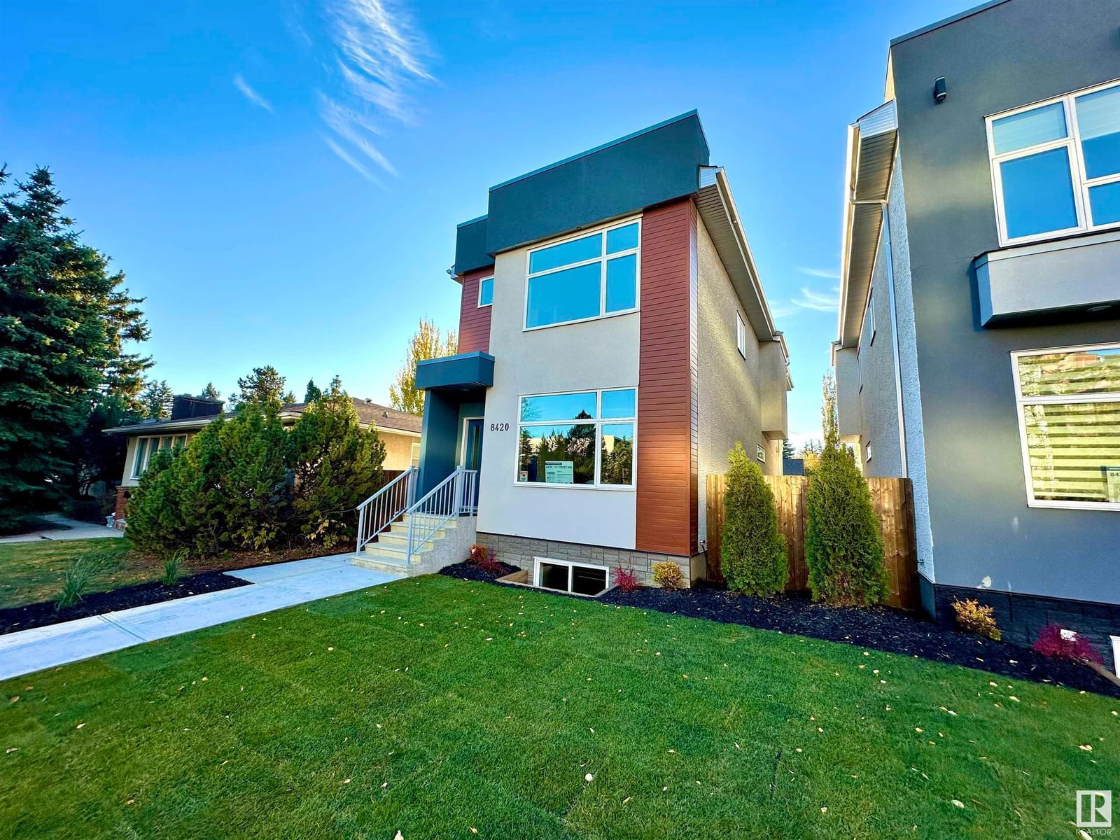
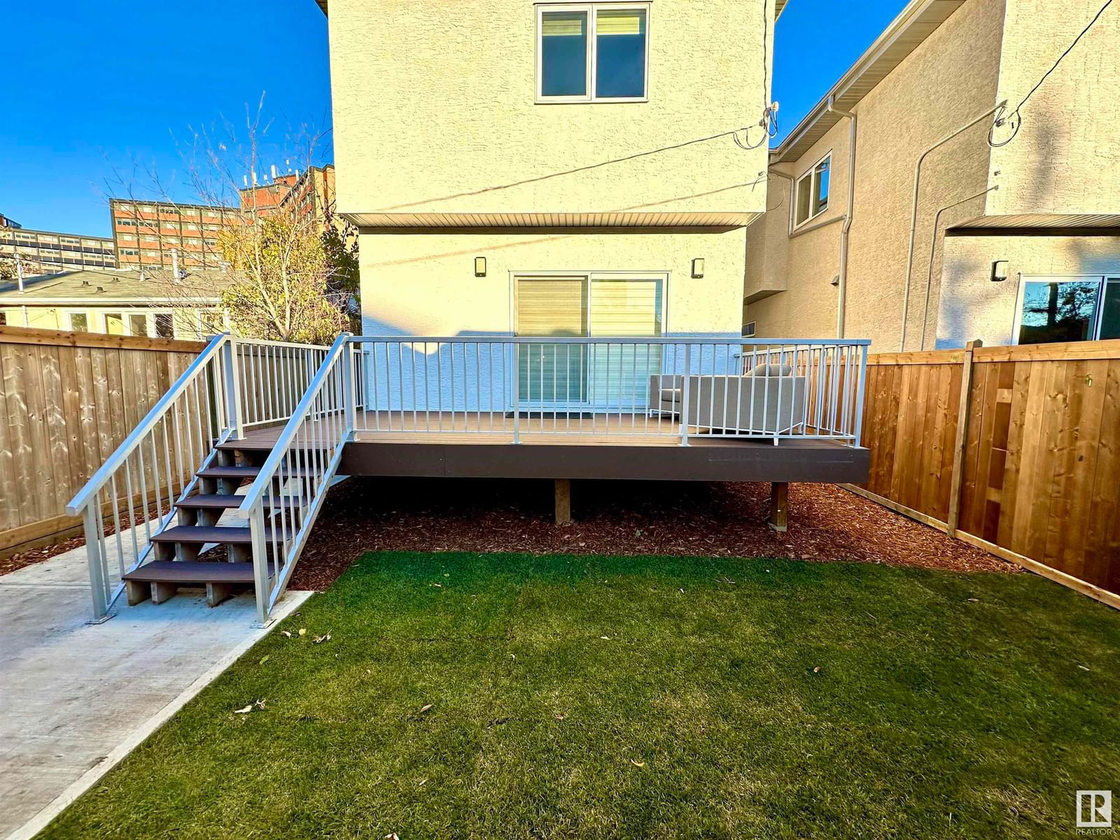
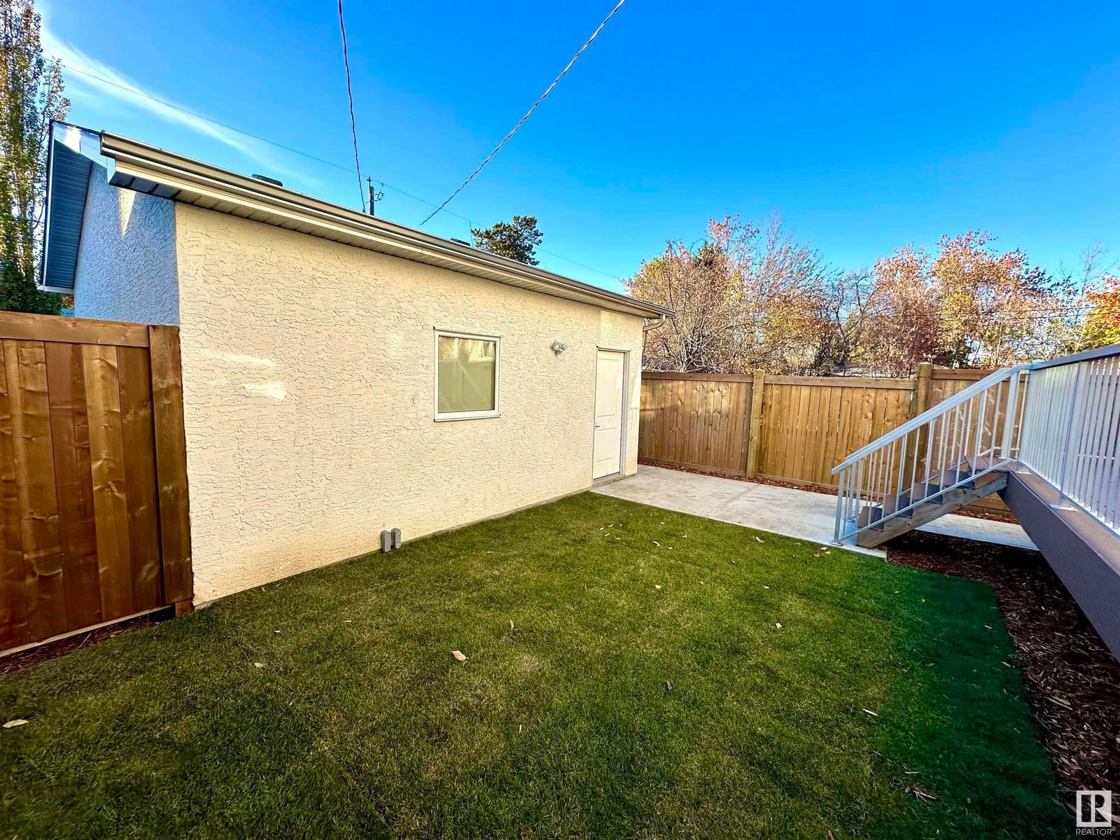
This beautiful infill house is located in Edmonton's most desirable community, Windsor Park. Steps away from UofA, schools, the hospital, and miles of River Valley trails and parks. The 2 story house features 9 foot ceilings for main and 2nd floor, a bright and open contemporary living room with fireplace, a large kitchen with a quartz island and waterfall edge, and Walk in Pantry, a wet bar, triple pane windows, and high-end modern appliances for the chef. The rear patio doors from the dining room area lead to an elevated composite deck overlooking the backyard. The upper level holds 3 large bedrooms including a spacious primary bedroom with a walk-in closet and a 5 piece spa-like ensuite, additional 4pcs bathroom and second floor laundry room W/ sink. Fully finished legal basement suite with 2 extra bedrooms, Separated furnace, separate entrance, full bath, kitchen, living room w/ fireplace and laundry. This lot and house are 3.5ft wider than a normal infill. A Perfect place to call home!
Interior Details
Exterior Details
More Information
Property
Parking
Disclaimer: MLS® System Data made available from the REALTORS® Association of Edmonton. Data is deemed reliable but is not guaranteed accurate by the REALTORS® Association of Edmonton.
Copyright 2026 by the REALTORS® Association of Edmonton. All Rights Reserved. Data was last updated Sunday, November 8, 2026, 12:56:00 AM UTC.