4405 17 Avenue Southeast, Calgary, AB T2A0T5
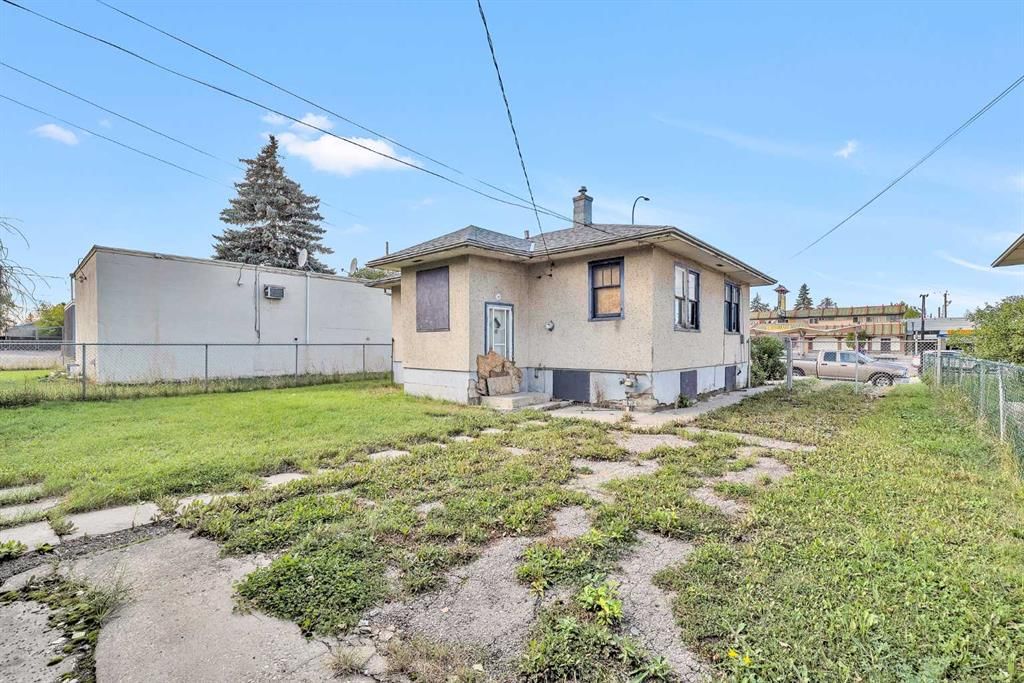


Property Overview
- Detached Home Type
- House Building Type
- 5663 Sqft Lot Size
- Forest LawnCommunity
- 2 Beds
- 1 Full Baths
- 0 Half Baths
- 1 Parking Space(s)
- 1956 Year Built
- $3,875 Property Taxes
- 60 days Days on Market
- A2184712 MLS® #
- $812 Price / Sqft
- MU-1 Land Use
- Two Storey Style
Get instant answers about this home
Sale Analysis
Auto-generatedThis 2-bedroom, 1-bathroom house in Forest Lawn is listed at $679,900.
How does the asking price of $679,900 compare with similar homes nearby?
Based on 52 comparable sales, the asking price of $679,900 is approximately 88% above the $361,000 benchmark. The asking price is also within the recent comparable sale range of $135,000 to $908,000, based on 52 sales.
What does this mean for the local market?
Comparable sales in Forest Lawn averaged 99.2% of list price, or 0.8% below list.
How does time on market compare with similar homes?
This listing has been on the market for 60 days, longer than the 49 days comparable average.
What kind of home is this?
This house in Forest Lawn was built in 1956.
What features stand out inside the home?
The home includes tile flooring, hardwood flooring and linoleum.
What are the key layout details of this home?
The home offers 2 bedrooms, 1 bathroom, approximately 837 sqft, and 1 parking space.
This analysis is automatically generated using available sales and market data. It may contain errors and should not be relied on as financial or legal advice.
Description
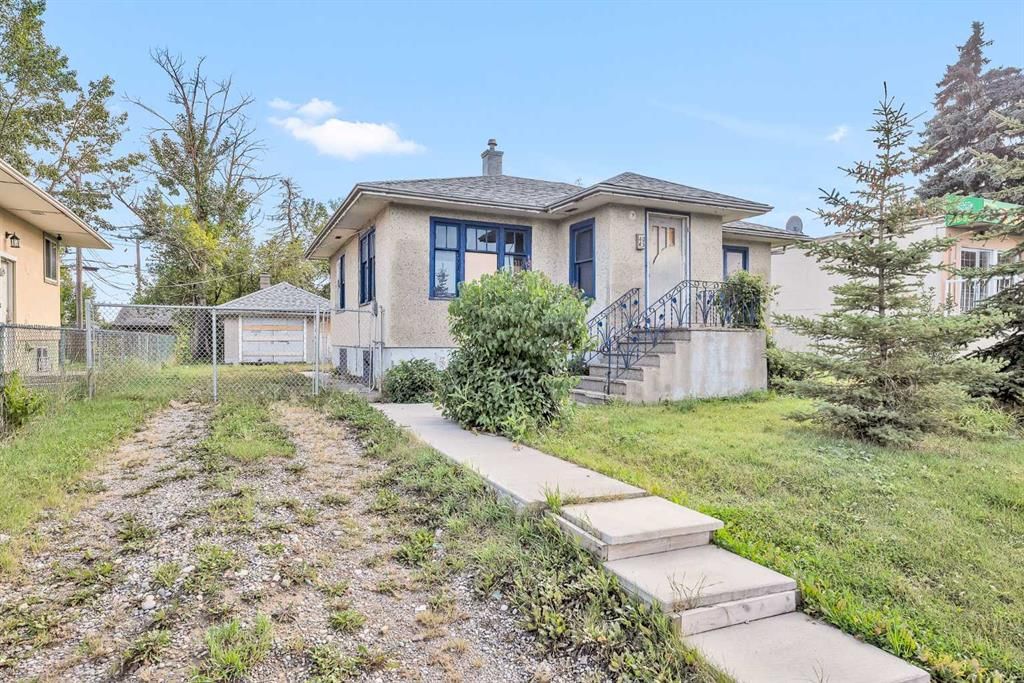
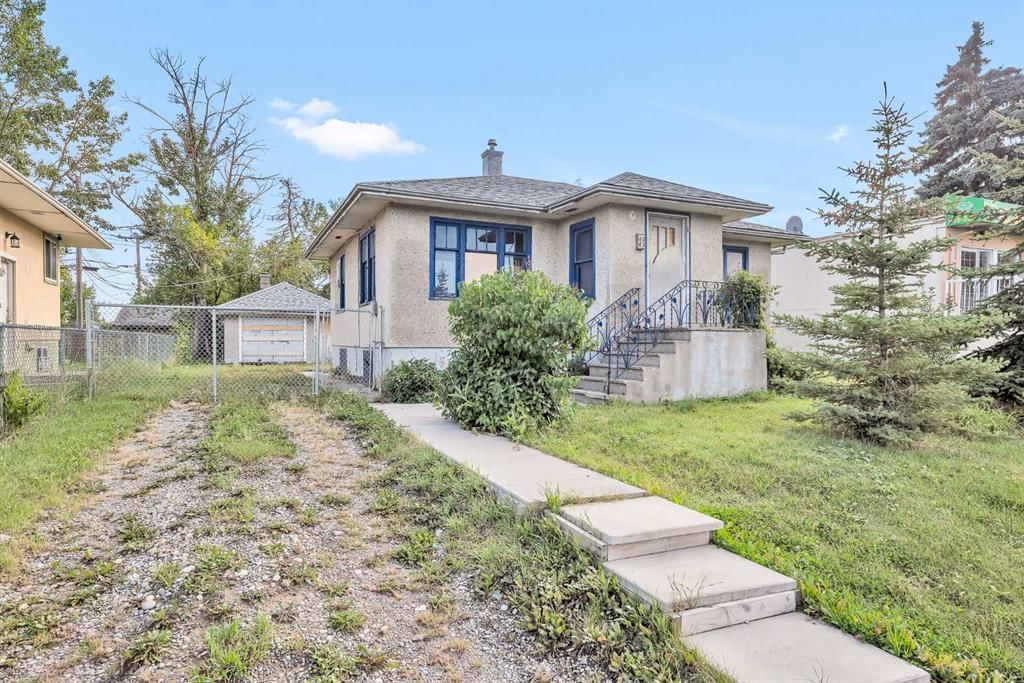
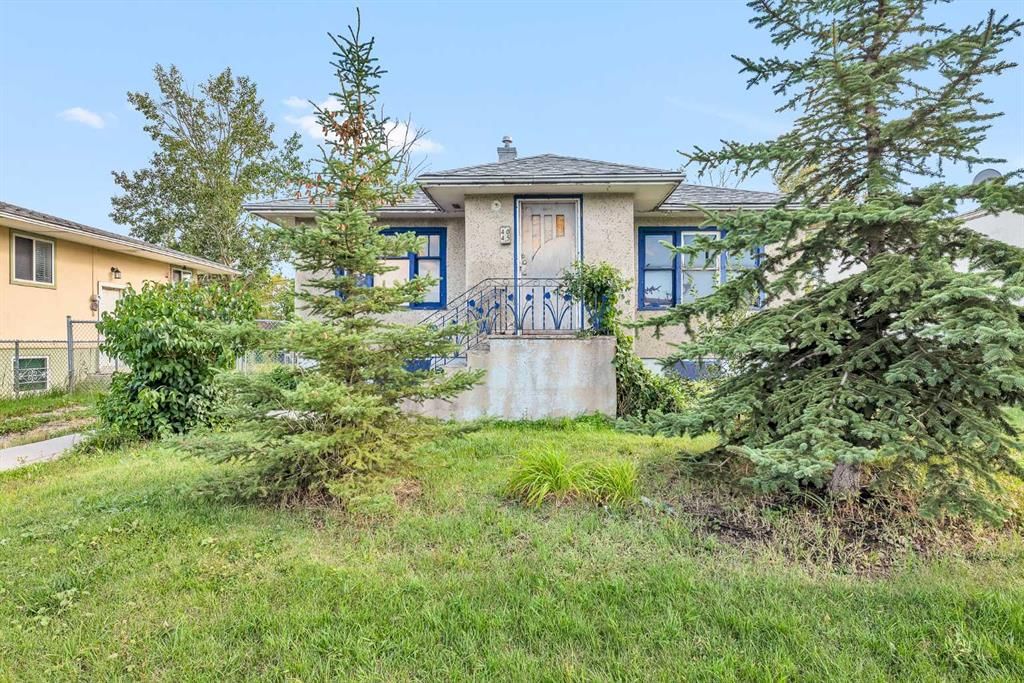
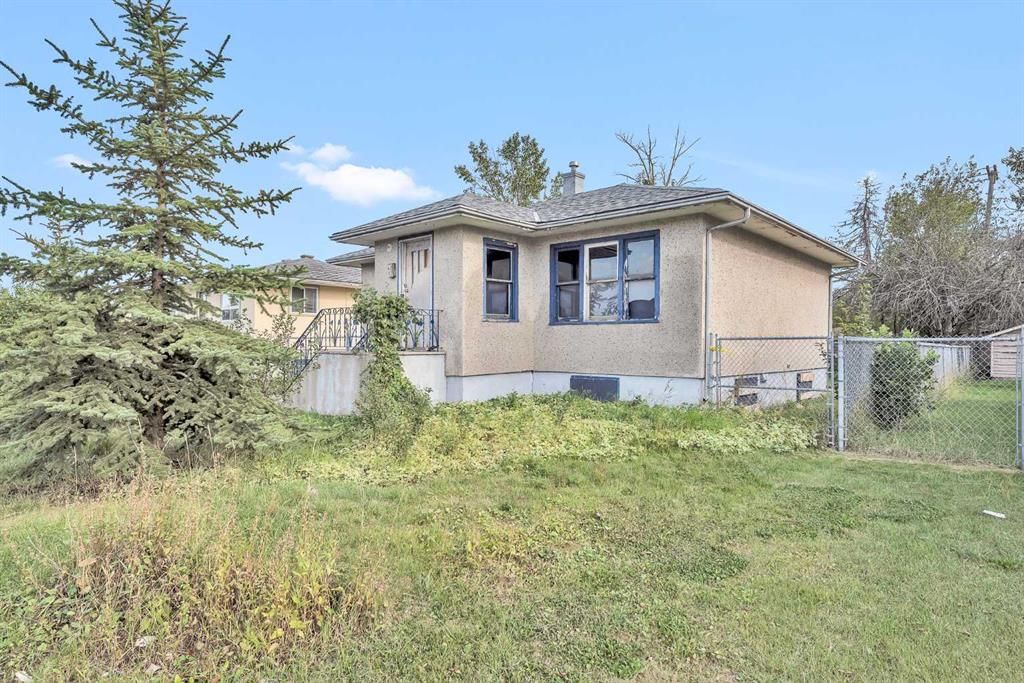
Just reduced 10K! Attention Investors! Discover a prime handyman special on International Ave (17 Ave), offering excellent potential as a holding property. This bungalow, complete with a detached garage, sitting on a large Large 50'x114' MU-1 f4.5h20 zoned Lot holds great promise for commercial zoning opportunities. Don’t miss out on the chance to transform this property into a lucrative investment. Call today to schedule your private viewing!
Interior Details
Exterior Details
More Information
Property
Parking
Data is supplied by Pillar 9™ MLS® System. Pillar 9™ is the owner of the copyright in its MLS® System. Data is deemed reliable but is not guaranteed accurate by Pillar 9™. The trademarks MLS®, Multiple Listing Service® and the associated logos are owned by The Canadian Real Estate Association (CREA) and identify the quality of services provided by real estate professionals who are members of CREA. Used under license.
Data was last updated Wednesday, June 17, 2026, 8:19:13 AM UTC.