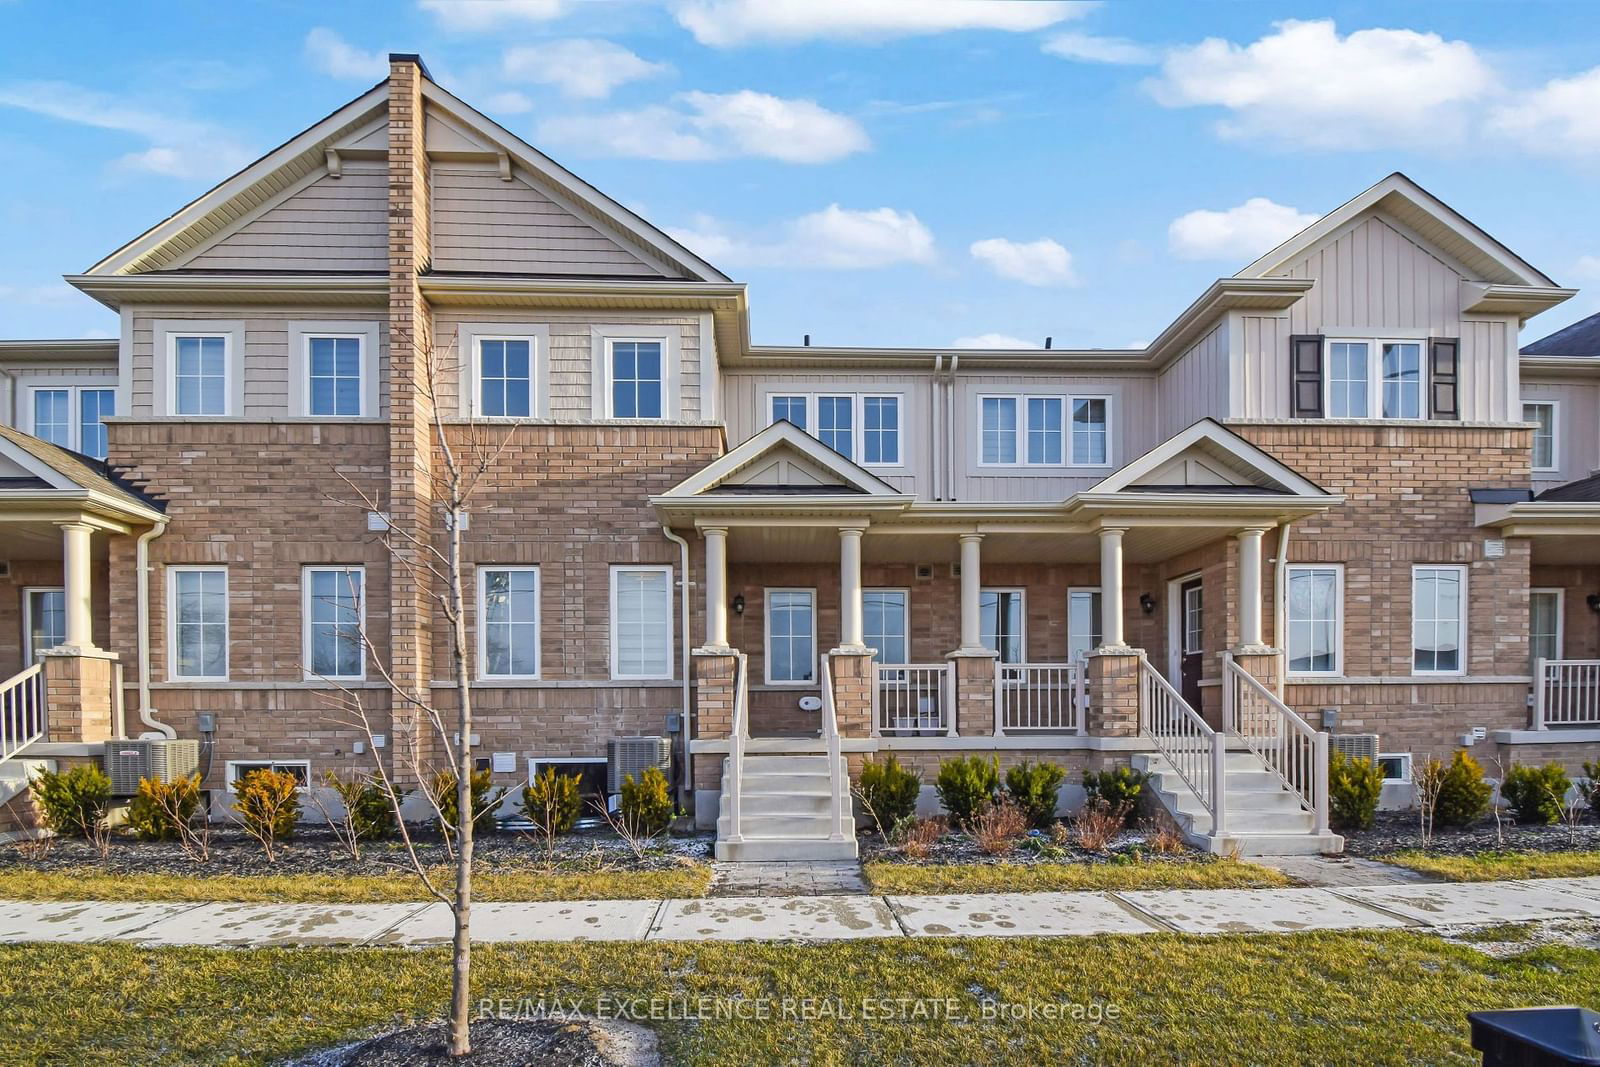
7 Brixham Lane, Brampton, ON L7A5K2


Property Overview
- Row / Townhouse Home Type
- 1782 Sqft Lot Size
- Fletcher's MeadowCommunity
- 5 Beds
- 4 Full Baths
- Air Conditioning (Central) Cooling
- 0 Half Baths
- 3 Parking Space(s)
- 2026 Year Built
- $3,400 Property Taxes
- W11904425 MLS® #
- $448 Price / Sqft
- Two Storey Style
Get instant answers about this home
Sale Analysis
Auto-generatedThis 5-bedroom, 4-bathroom row / townhouse in Fletcher's Meadow sold for $895,000.
How did this sale price compare with similar homes?
This home sold for $895,000, which is 22% below the local comparable-sales benchmark of $1,150,000.
What does this mean for the local market?
In Fletcher's Meadow, comparable homes sold for 100.7% of list price on average.
How long did this home take to sell?
This home sold in 49 days, which is shorter than the comparable average of 53 days.
How close was the final sale price to the list price?
The final sale price of $895,000 was 0.6% below the asking price of $899,999.
What kind of home is this?
This is a row/townhouse located in Fletcher's Meadow.
What should I know about the basement and mechanical systems?
The home features a partial basement and central air conditioning.
This analysis is automatically generated using available sales and market data. It may contain errors and should not be relied on as financial or legal advice.
Description
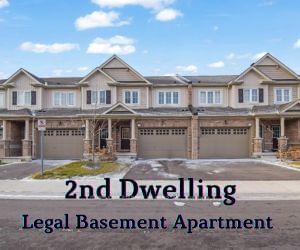
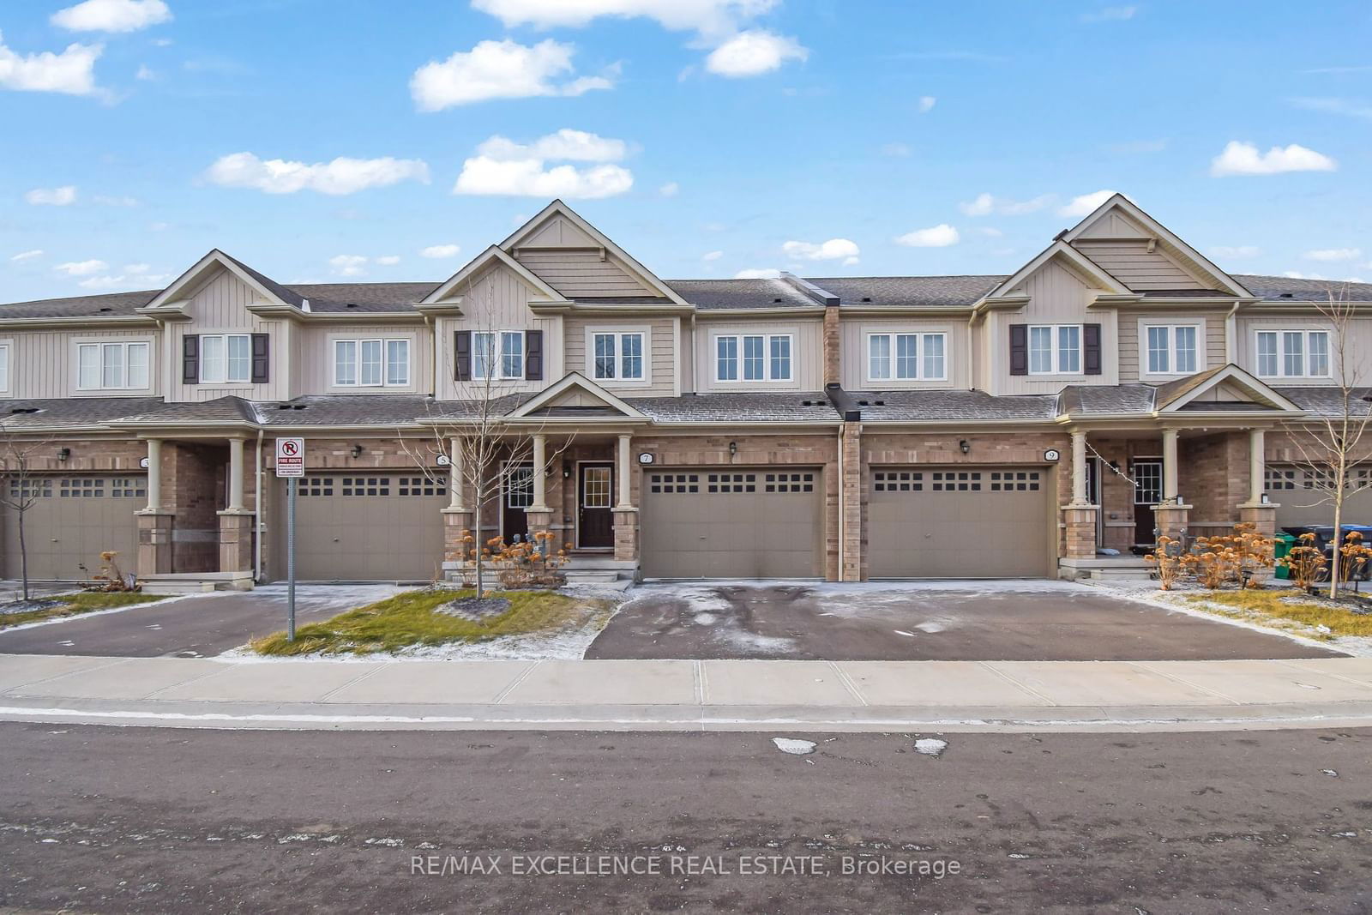
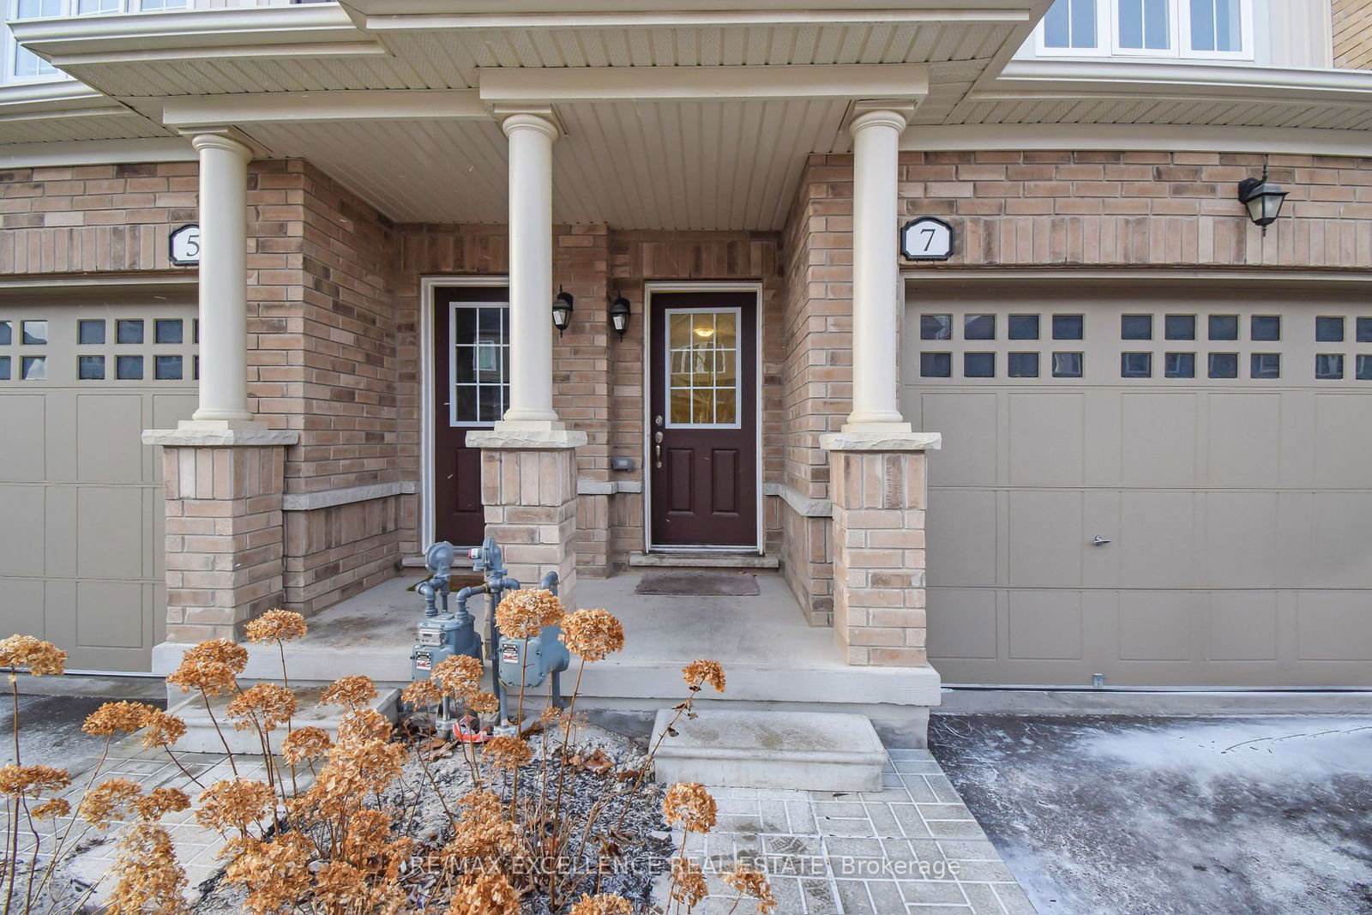
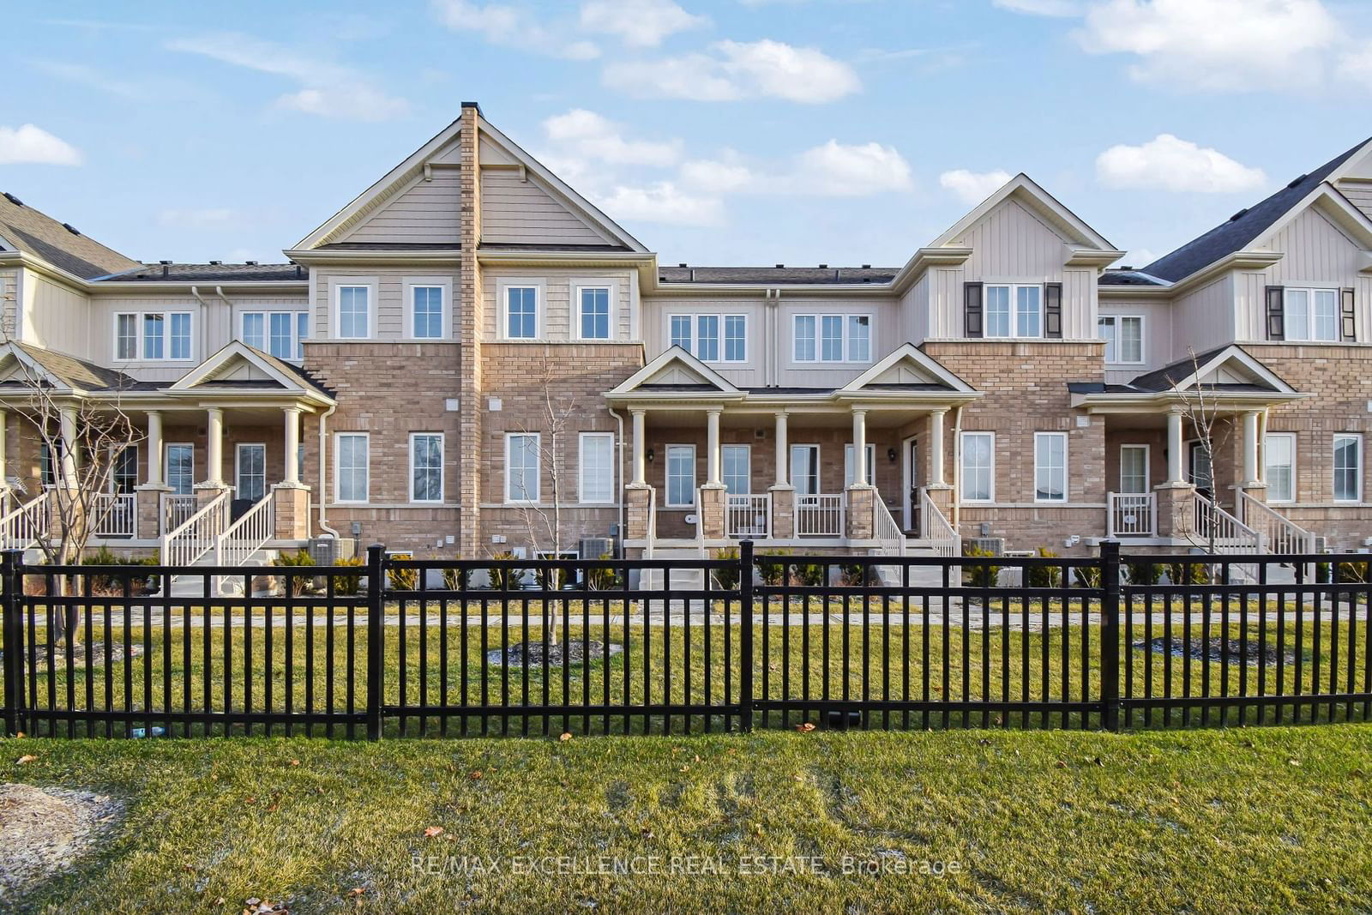
Welcome to this stunning 4-bedroom townhouse with legal basement apartment registered as second dwelling unit separate entrance to the basement with privacy ,pond view offering modern elegance and comfort. Located in a desirable neighborhood, this all-brick exterior property boasts undeniable curb appeal and showcases timeless beauty. The home features a double car garage and provides ample parking and storage space. Upon entering, you 'll be welcomed into a spacious main level with 9-foot ceilings, creating a bright and open atmosphere. Gleaming hardwood flooring flows seamlessly throughout the main floor, complemented by a hardwood staircase with upgraded iron pickets for a touch of sophistication. The heart of the home is the gorgeous, modern kitchen, extended breakfast bar, and plenty of cabinetry perfect for cooking and entertaining. The open-concept living and dining areas offer abundant space for relaxation and family gatherings, all while enjoying serene views of the pond just outside. The upper level boasts 4 generously sized bedrooms, each with ample closet space, ensuring comfort and convenience for the entire family. Entrance for the house to the basement with privacy, main floor laundry for extra comfort. This beautiful home is ready for its new owners to move in and enjoy! **EXTRAS** rentable bachelor studio legal basement apartment registered as second dwelling unit to generate extra income from basement. Basement have separate entrance with privacy.
Interior Details
Exterior Details
More Information
Property
Parking
The information provided herein must only be used by consumers that have a bona fide interest in the purchase, sale or lease of real estate and may not be used for any commercial purpose or any other purpose.
Data is supplied by the Toronto Regional Real Estate Board (TRREB) MLS® System. TRREB is the owner of the copyright in its MLS® System. Data is deemed reliable but is not guaranteed accurate by TRREB. The trademarks MLS®, Multiple Listing Service® and the associated logos are owned by The Canadian Real Estate Association (CREA) and identify the quality of services provided by real estate professionals who are members of CREA. Used under license.
Data was last updated Tuesday, June 16, 2026, 10:47:07 PM UTC.