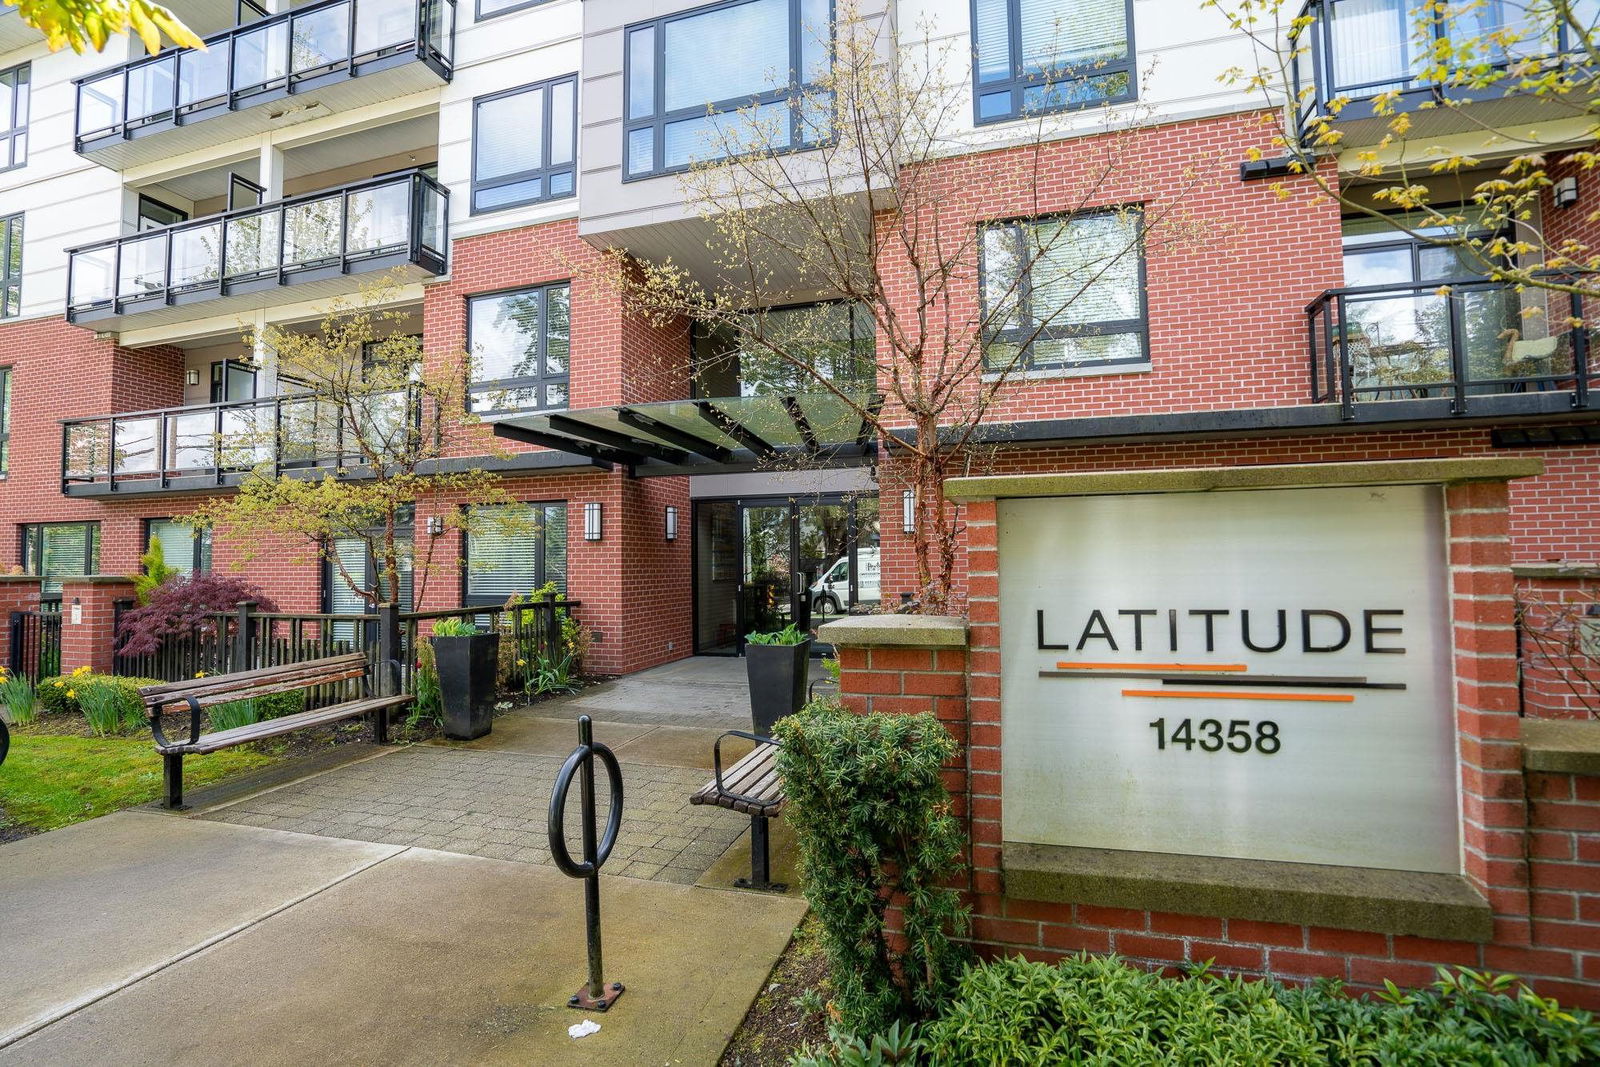
#411 14358 60 Avenue, Surrey, BC V3X0G3


Property Overview
- Apartment Home Type
- Low Rise Apartment Building Type
- Sullivan StationCommunity
- 2 Beds
- Electric Heating
- 2 Full Baths
- 0 Half Baths
- 2 Parking Space(s)
- 2013 Year Built
- $2,672 Property Taxes
- 242 days Days on Market
- R2951999 MLS® #
- $640 Price / Sqft
- MFD Land Use
Get instant answers about this home
Sale Analysis
Auto-generatedThis 2-bedroom, 2-bathroom low rise apartment in Sullivan Station is listed at $679,900.
How does the asking price of $679,900 compare with similar homes nearby?
Based on 68 comparable sales, the asking price of $679,900 is approximately 3% above the $660,000 benchmark. The asking price is also within the recent comparable sale range of $490,000 to $1,049,900, based on 68 sales.
How does time on market compare with similar homes?
This listing has been on the market for 242 days, longer than the 16 days comparable average.
What does this mean for the local market?
Comparable sales in Sullivan Station averaged 100.4% of list price.
What kind of home is this?
This 4-storey low rise apartment in Sullivan Station was built in 2013.
What are the key layout details of this home?
The home offers 2 bedrooms, 2 bathrooms, approximately 1,063 sqft, and 2 parking spaces.
What are the outdoor and lot features?
The property has brick and concrete frame.
This analysis is automatically generated using available sales and market data. It may contain errors and should not be relied on as financial or legal advice.
Description
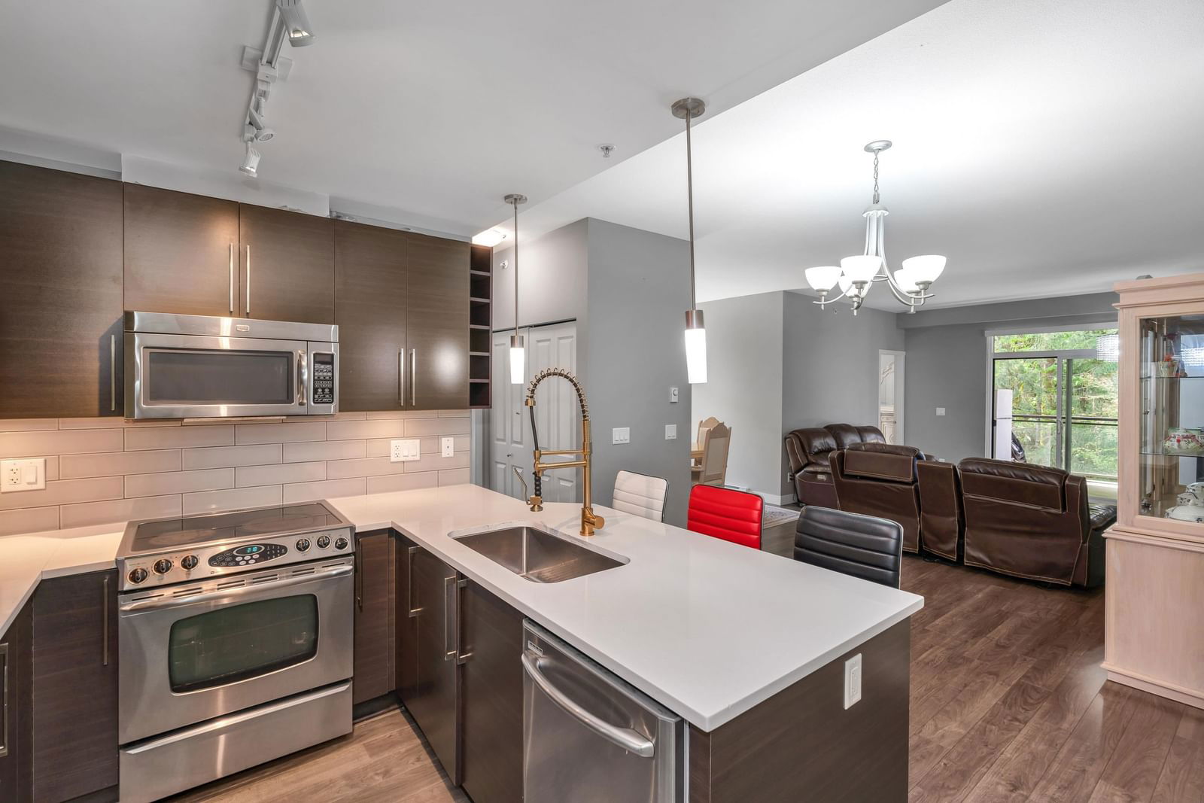
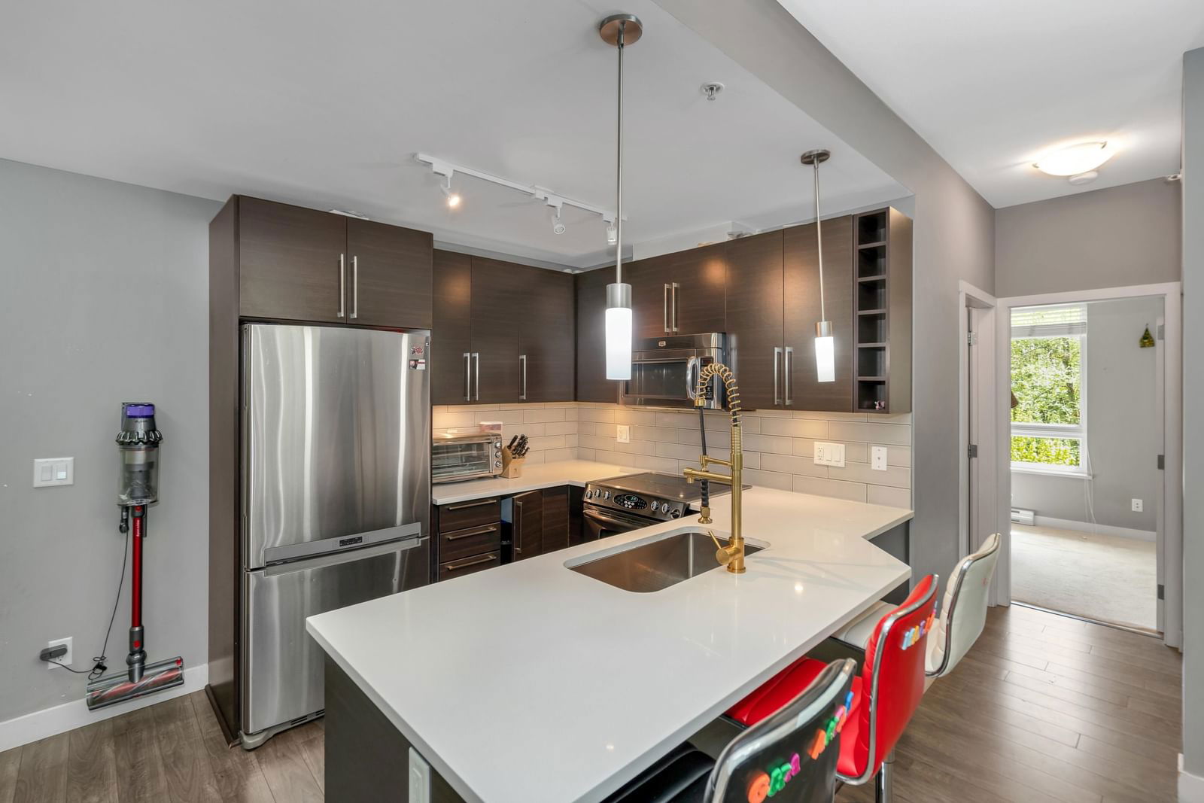
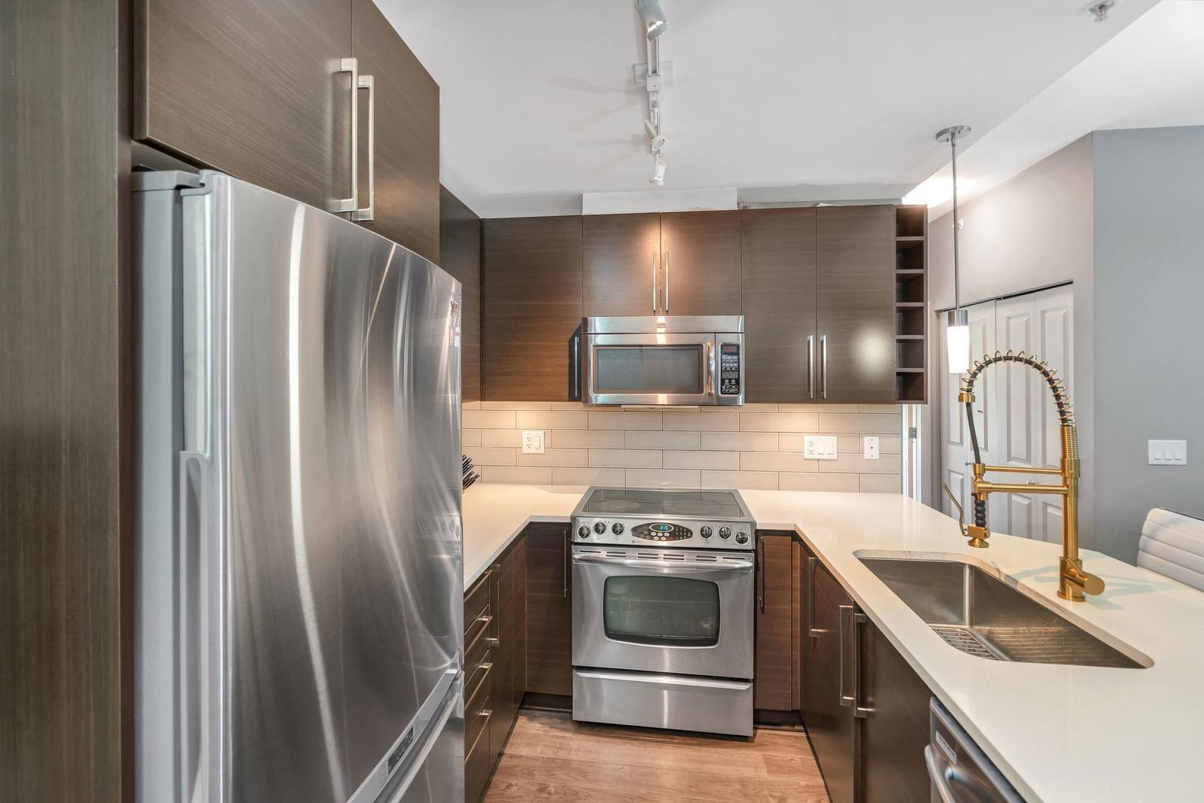
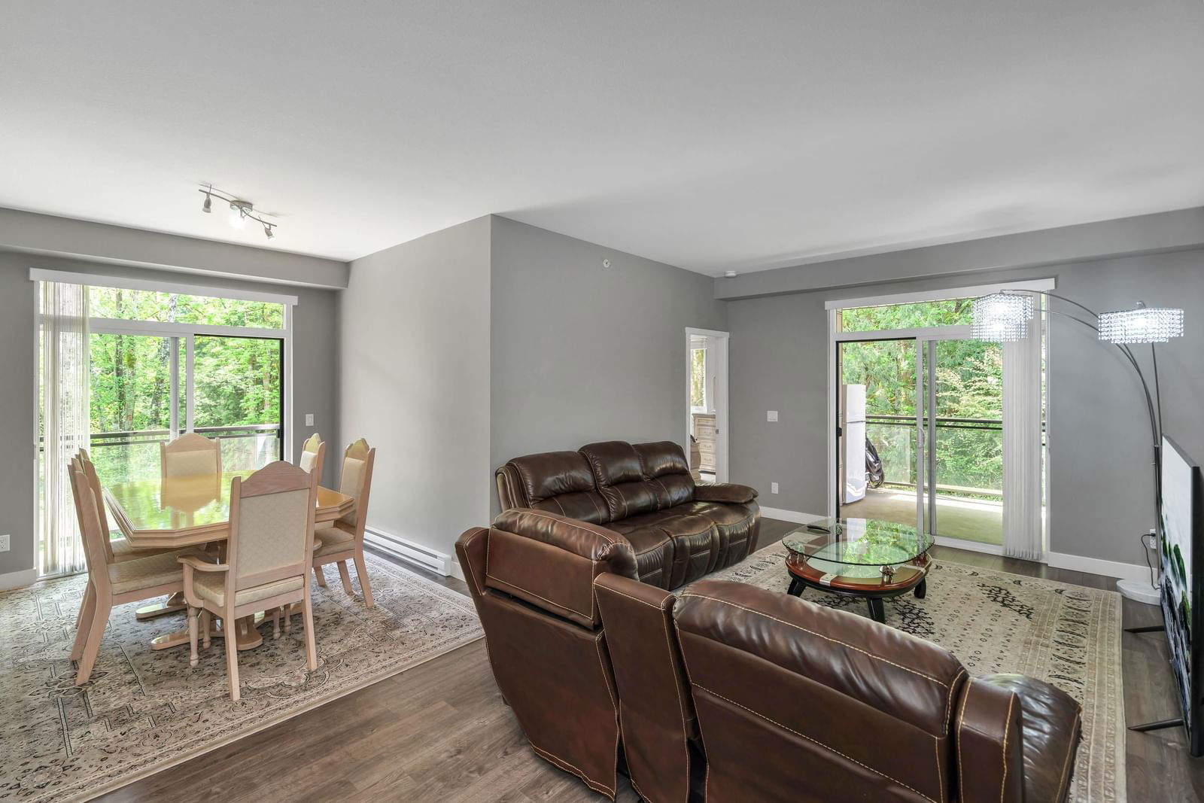
2 PARKING STALLS + STORAGE. Spacious TOP FLOOR CORNER/PENTHOUSE unit in the highly desirable Sullivan Station boasts 2 BEDS, 2 BATHS and a BONUS flex room. OPEN CONCEPT PLAN Offering 1,063 SqFt of interior living space,this well maintained home feels brand new.The modern kitchen comes with under-cabinet lighting, stainless steel appliances, quartz countertops and soft-close shaker style cabinets! Brand New WASHER/DRYER.Extra Windows and open concept with 9 ft ceilings & abundance of natural light.The ultra private primary bedroom looks over serene greens space. The sleek ensuite features glass frameless shower doors and a double sink. A second bedroom is not only, but right beside the second bathroom. Building amenities include access to a club house, fitness centre, garden, and more.
Interior Details
Exterior Details
More Information
Property
Strata Details
Parking
This REALTOR.ca listing content is owned and licensed by REALTOR® members of The Canadian Real Estate Association.