#198 Vantage Drive, Cochrane, AB T4C3G4


Property Overview
- Row / Townhouse Home Type
- NoneCommunity
- 3 Beds
- Natural Gas Heating
- 2 Full Baths
- None Cooling
- 1 Half Baths
- 2 Parking Space(s)
- 2025 Year Built
- 116 days Time on Bōde
- A2186262 MLS® #
- 19388448 Bōde ID
- $336 Price / Sqft
Get instant answers about this home
Sale Analysis
Auto-generatedThis 3-bedroom, 2.5-bathroom row / townhouse in None sold for $502,900.
How did this sale price compare with similar homes?
Based on 56 comparable sales, the sold price of $502,900 is approximately 7.4% below the $542,878 benchmark.
How long did this home take to sell?
The home sold after 116 days on the market, longer than the 54 days average for comparable sales.
What does this mean for the local market?
Comparable sales in None averaged 99.1% of list price, or 0.9% below list.
How close was the final sale price to the list price?
The home sold for $502,900, matching the asking price.
What features stand out inside the home?
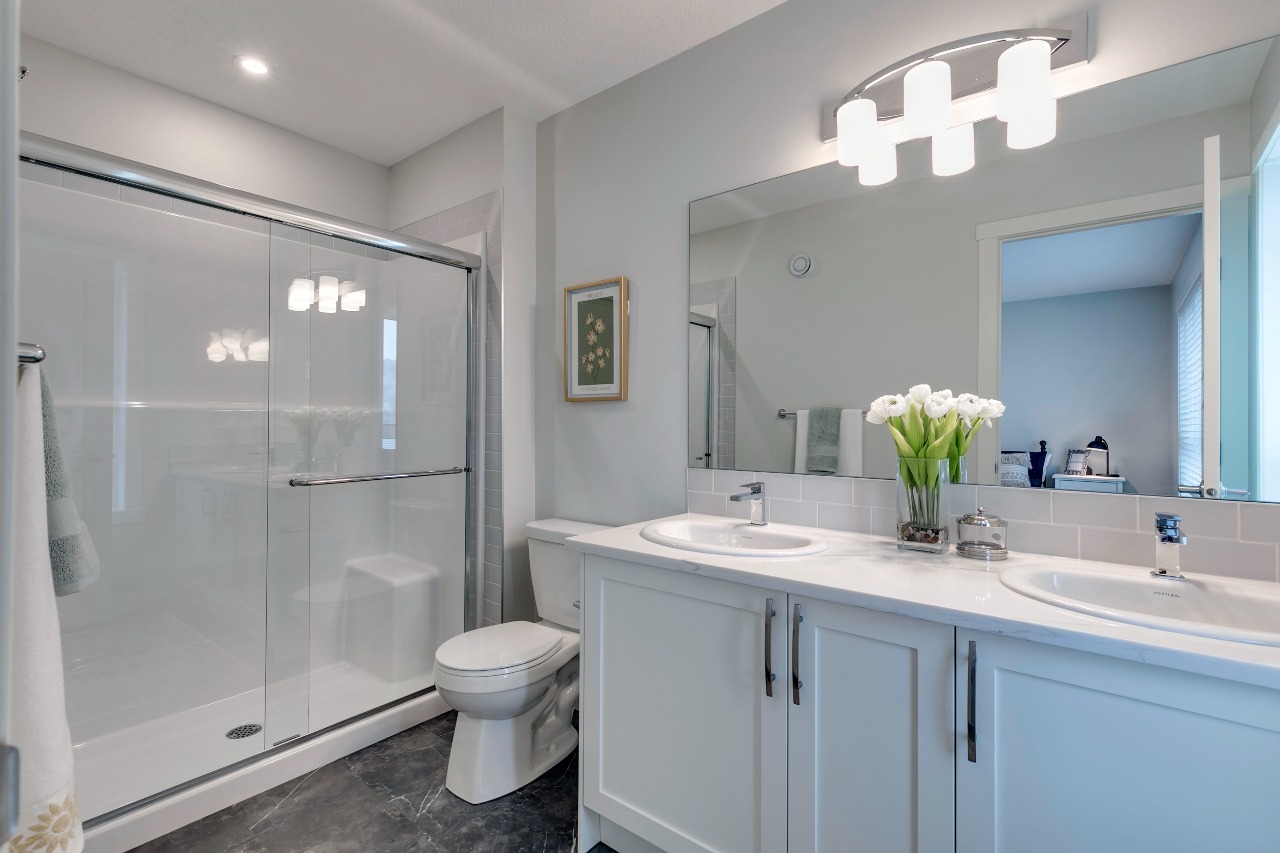
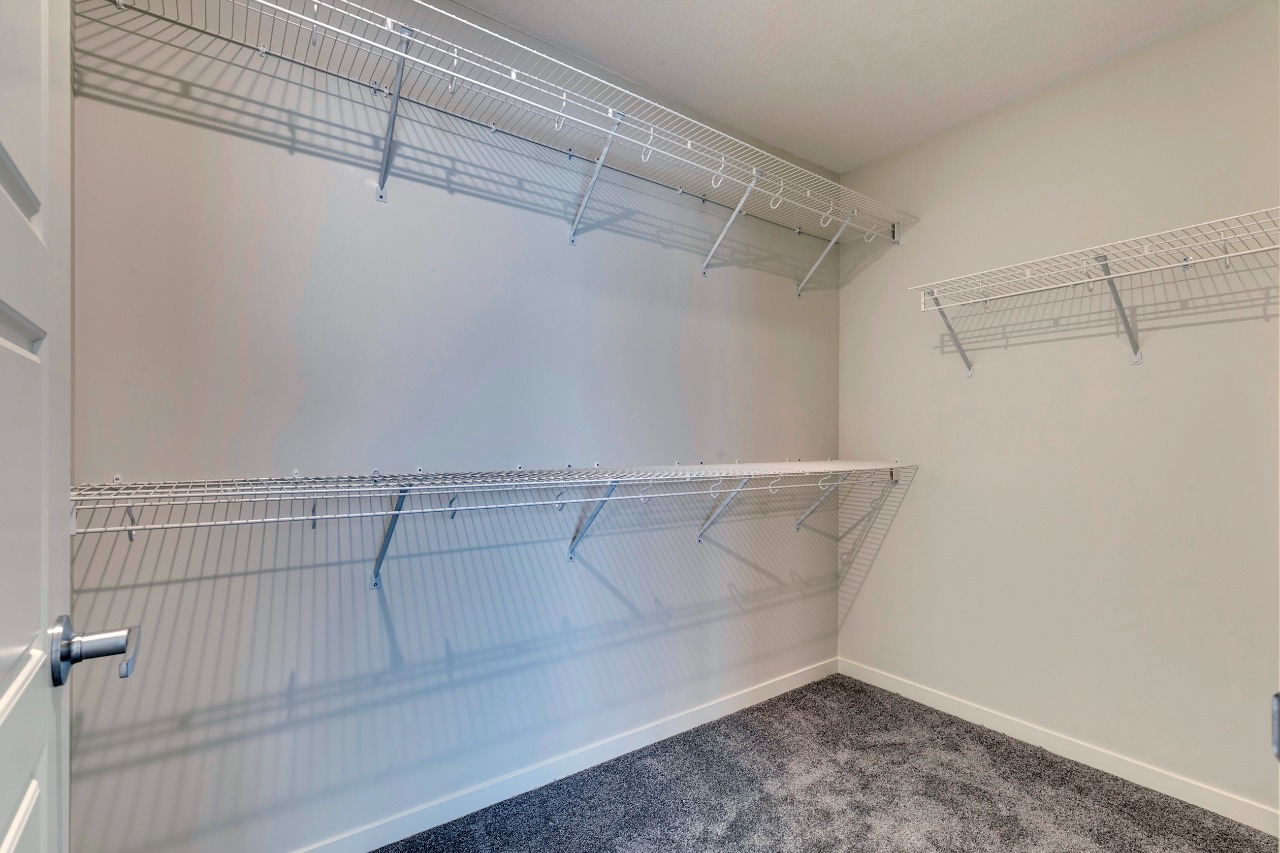

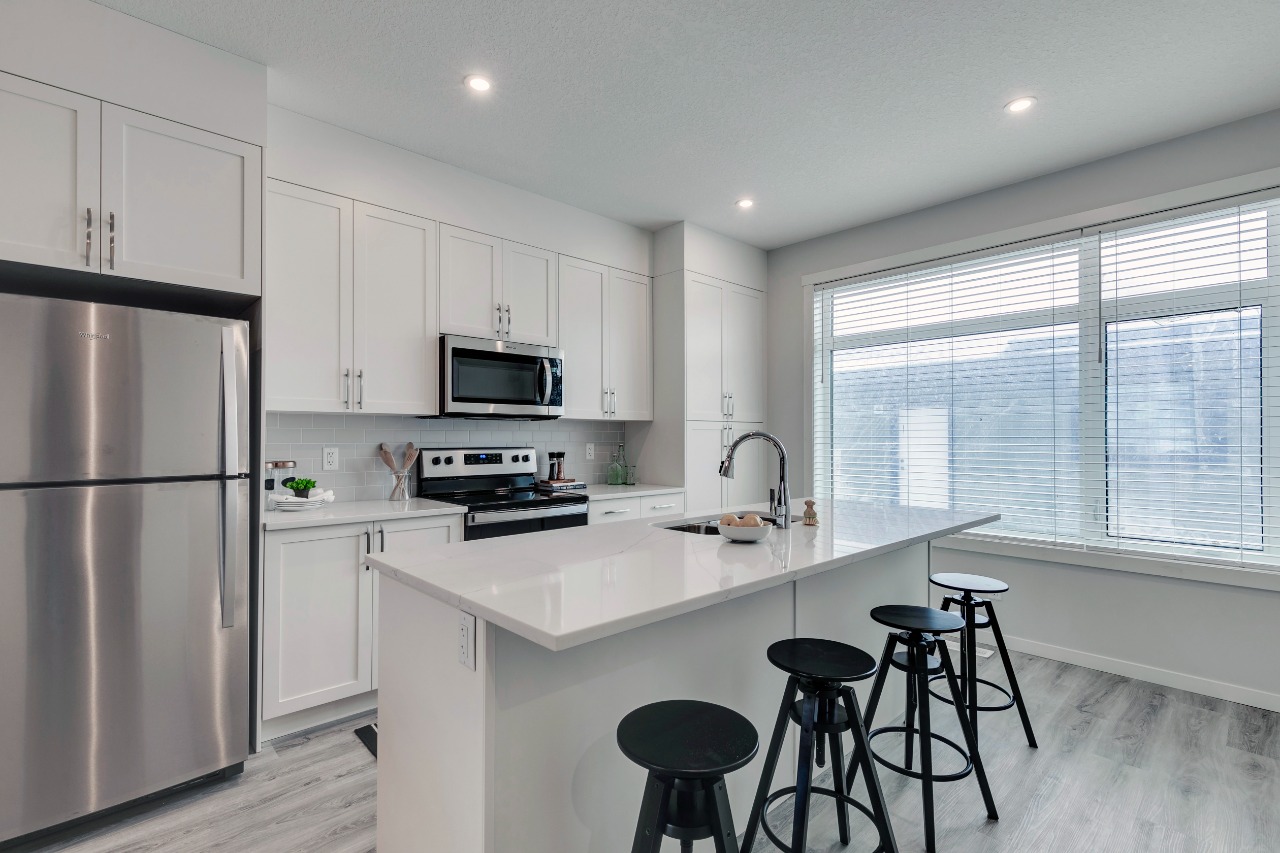
The home includes carpet, breakfast bar, closet organizers, double vanity, a kitchen island and low flow plumbing fixtures.
What kind of home is this?
This row / townhouse in None was built in 2025.
This analysis is automatically generated using available sales and market data. It may contain errors and should not be relied on as financial or legal advice.
Move-in Fall 2025! 3 bedroom/2.5 bath two-storey townhome with a fenced backyard and NO CONDO FEES!
Description
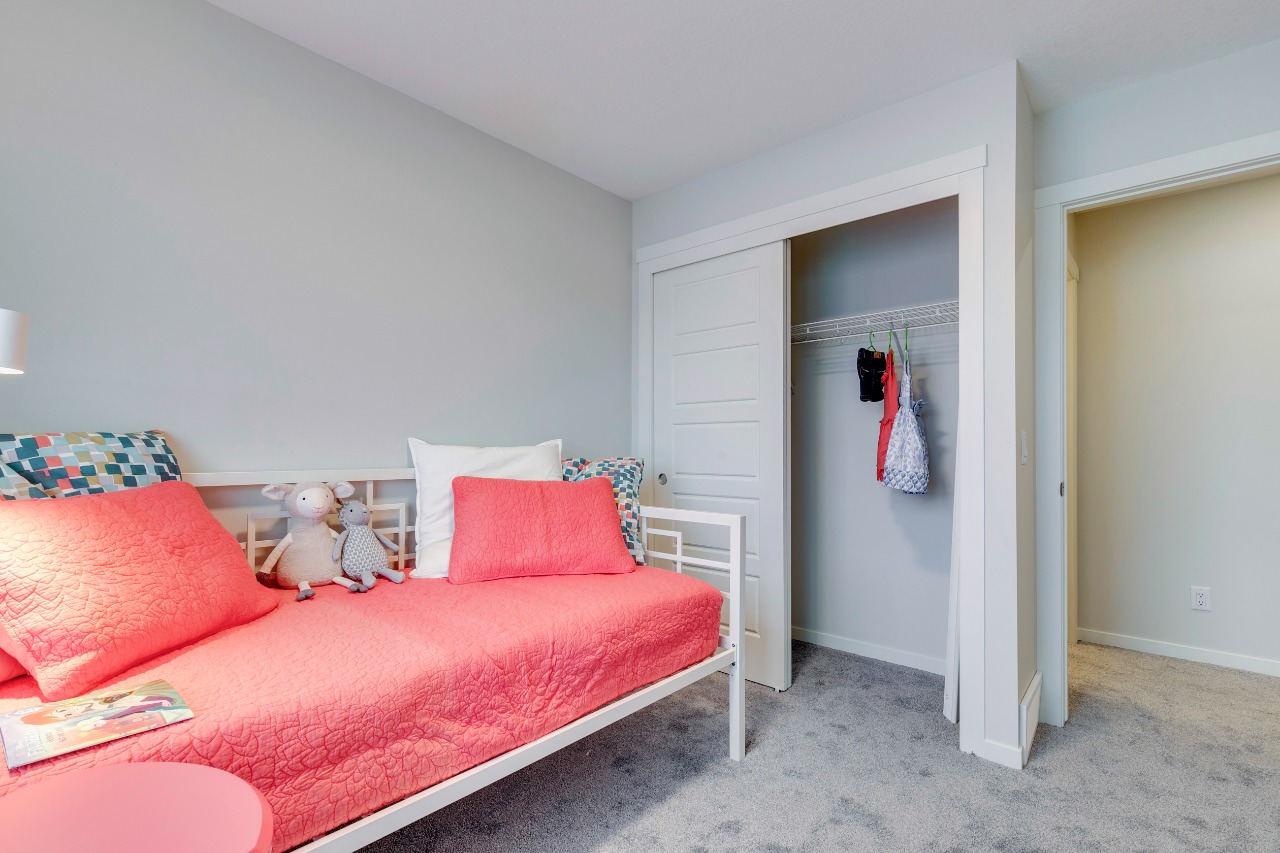
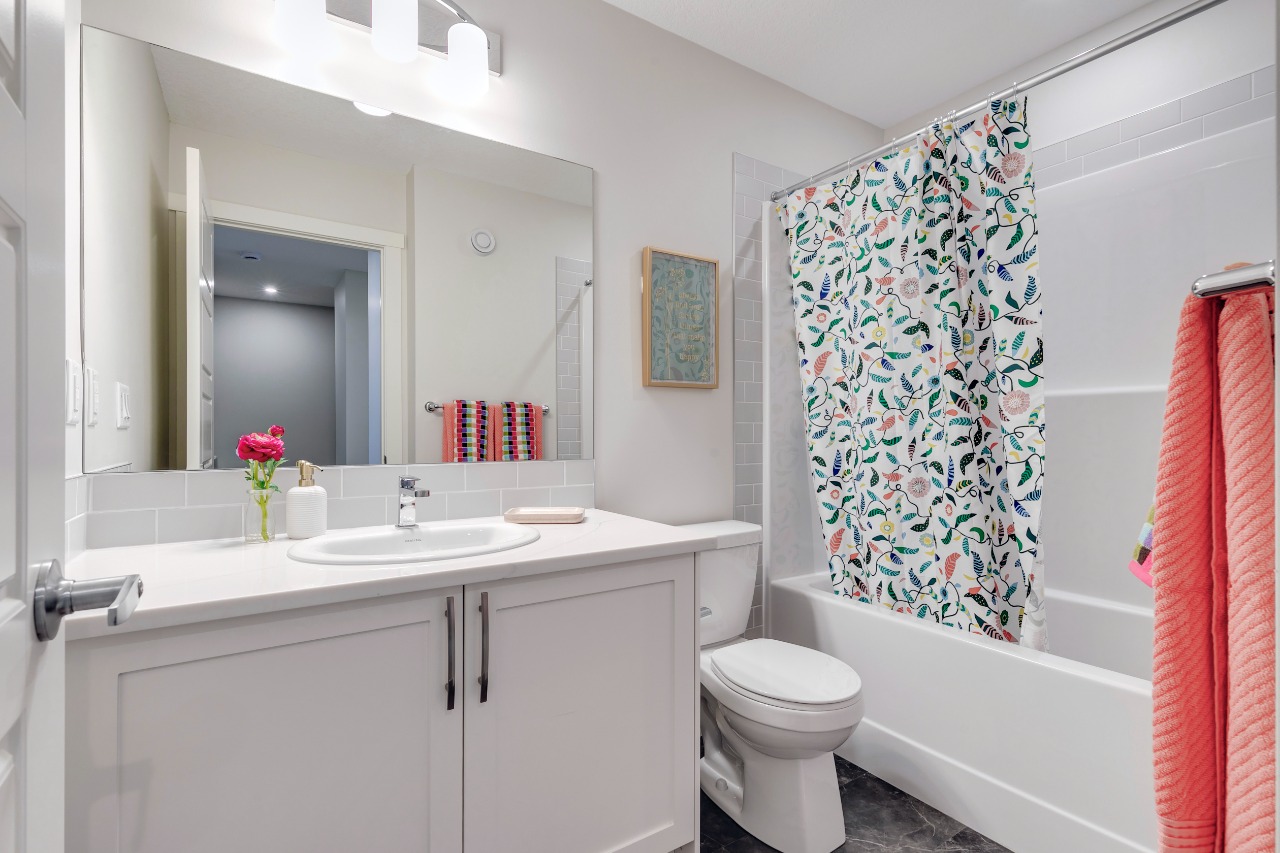
Discover modern living at ZEN Greystone in Cochrane with this 3-bed, 2.5-bath ZEN Greystone townhome with a fenced backyard and parking pad. The open plan main floor layout with 9-foot ceilings is perfect for entertaining as it integrates the kitchen, dining, and living areas seamlessly; the kitchen features stainless steel appliances and a spacious island with quartz countertops. Upstairs, find a master suite with a dual vanity ensuite and walk-in closet, plus two additional bedrooms and one more bathroom. Superior insulation surpassing building code by 40% makes ZEN homes much quieter, more durable and warmer than traditionally built homes. Optional basement development is available. This home also includes a Fresh Air System (HRV) for improved indoor air quality and energy-efficient features like double-coated, triple-pane windows and extra insulation. Experience comfort and convenience in this ZEN townhome at Greystone in Cochrane.
Interior Details
Exterior Details
More Information
Property
Parking
Utilities
This REALTOR.ca listing content is owned and licensed by REALTOR® members of The Canadian Real Estate Association.