#308 46 9 Street Northeast, Calgary, AB T2E7Y1


Property Overview
- Apartment Home Type
- High Rise Apartment Building Type
- Bridgeland / RiversideCommunity
- 1 Beds
- Oil Heating
- 1 Full Baths
- Air Conditioning (Central) Cooling
- 0 Half Baths
- 1 Parking Space(s)
- 2016 Year Built
- $1,881 Property Taxes
- 145 days Days on Market
- A2184816 MLS® #
- $578 Price / Sqft
- DC Land Use
Get instant answers about this home
Sale Analysis
Auto-generatedThis 1-bedroom, 1-bathroom high rise apartment in Bridgeland / Riverside is listed at $315,000.
How does the asking price of $315,000 compare with similar homes nearby?
The asking price of $315,000 is 28% above the local comparable-sales benchmark of $247,000.
How does time on market compare with similar homes?
This property has been on the market for 145 days, which is longer than the comparable average of 45 days.
What does this mean for the local market?
Comparable sales in Bridgeland / Riverside average 97.0% of list price.
What kind of home is this?
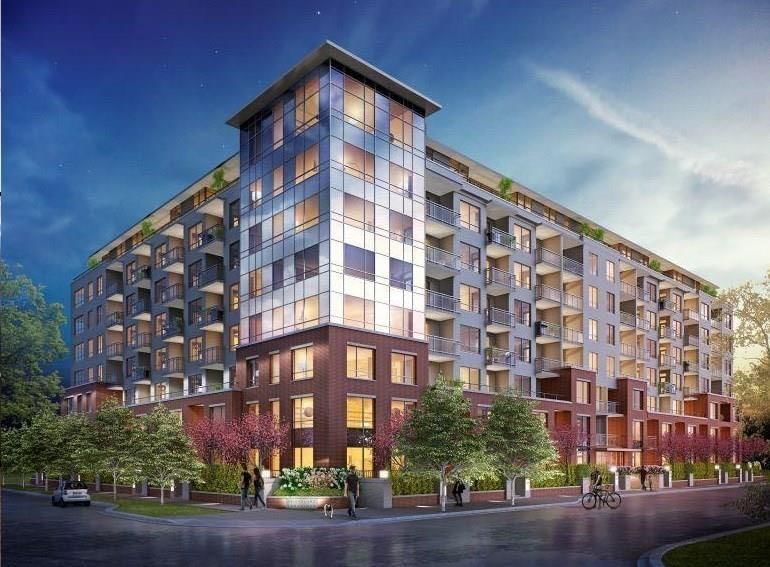
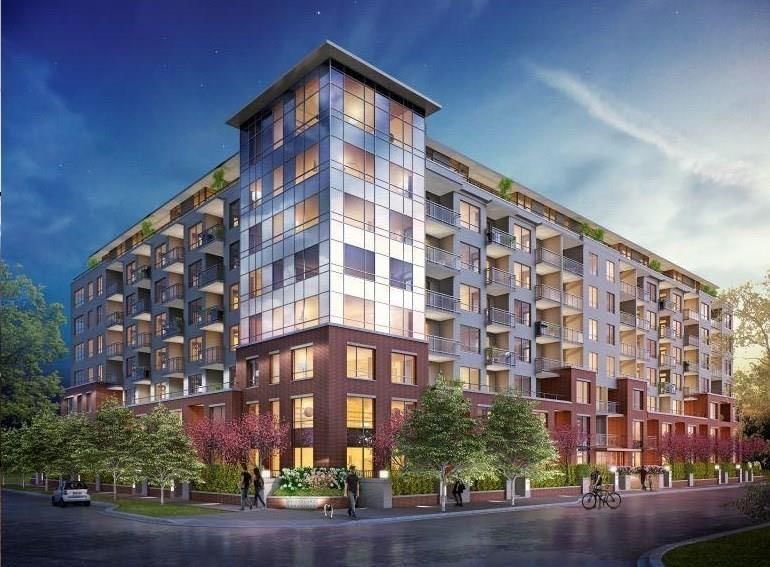
This is an 8-storey high rise apartment built in 2016 located in Bridgeland / Riverside.
What features stand out inside the home?
The interior features carpet, tile flooring, and laminate flooring.
What are the key layout details of this home?
This home has 1 bedroom, 1 bathroom, and is 545 sqft with 1 parking space.
This analysis is automatically generated using available sales and market data. It may contain errors and should not be relied on as financial or legal advice.
Description
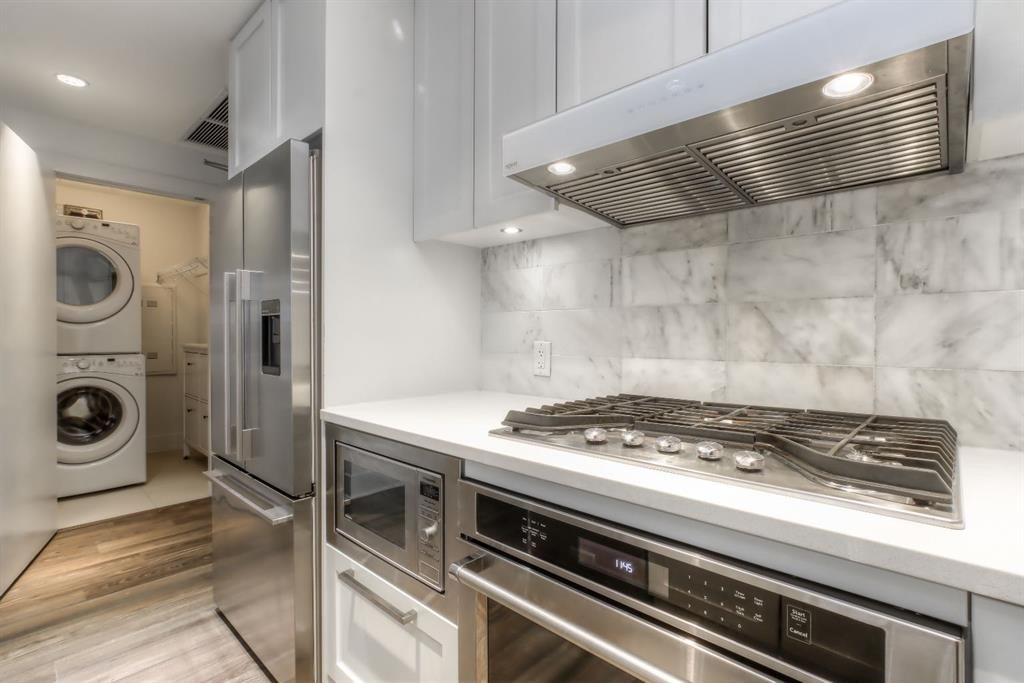
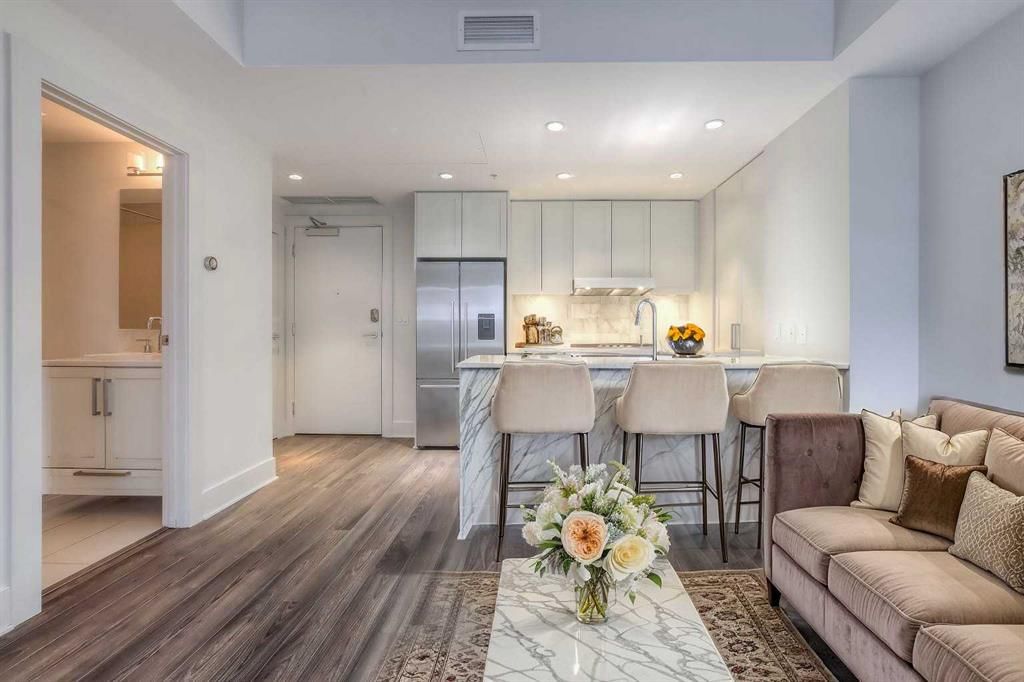
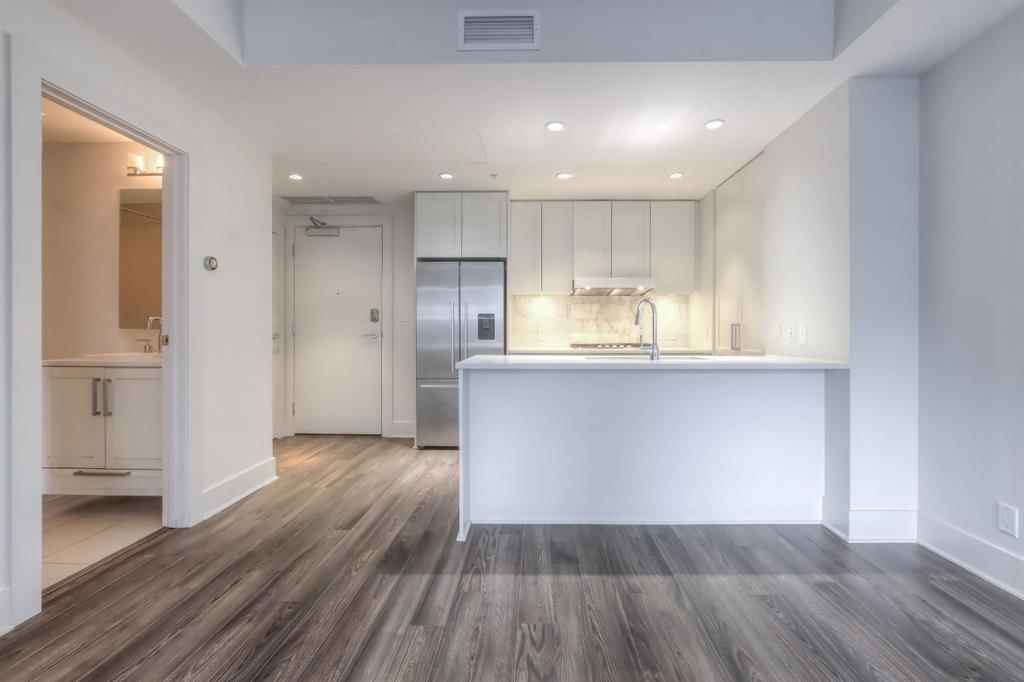
This stunning one bedroom condo in sought-after Bridgeland is move-in ready With 545 square feet of air-conditioned living space, titled parking, and a host of impressive building amenities, this is urban living at its finest. Freshly painted and featuring modern, sleek finishes throughout, this home boasts; durable laminate flooring A gorgeous white kitchen with full-height cabinetry, quartz countertops, and a bar counter as well as stainless steel Fisher and paykel appliances. The open-concept design includes a spacious dining and living area with soaring nine-foot ceilings. Step out onto the large, covered balcony, complete with a gas line for your barbecue—perfect for relaxing or entertaining. The cozy bedroom offers a generous closet and convenient direct access to a beautifully designed four-piece bathroom. Additional highlights include in-suite laundry as well as a separate storage locker. Building amenities include a fully equipped gym with a yoga area, recreation room, guest suites for visitors and a dog wash station. Located adjacent to a green space with a playground, this property is ideally situated. The nearby C-Train station provides quick and easy access to downtown, while Bridgeland’s finest restaurants and shops on 1st Avenue are just a short three-block walk away. This is an incredible opportunity—schedule your viewing today and see it for yourself!
Interior Details
Exterior Details
More Information
Property
Condo Details
Parking
Data is supplied by Pillar 9™ MLS® System. Pillar 9™ is the owner of the copyright in its MLS® System. Data is deemed reliable but is not guaranteed accurate by Pillar 9™. The trademarks MLS®, Multiple Listing Service® and the associated logos are owned by The Canadian Real Estate Association (CREA) and identify the quality of services provided by real estate professionals who are members of CREA. Used under license.
Data was last updated Wednesday, June 17, 2026, 8:39:02 AM UTC.