278 ROBINS POINT Road, Tay, ON L0K2A0




Property Overview
- Detached Home Type
- House Building Type
- 21780 Sqft Lot Size
- Victoria HarbourCommunity
- 2 Beds
- 2 Full Baths
- Air Conditioning (Central) Cooling
- 0 Half Baths
- 5 Parking Space(s)
- $3,469 Property Taxes
- 235 days Days on Market
- S10900930 MLS® #
- $1,994 Price / Sqft
- Bungalow Style
Get instant answers about this home
Sale Analysis
Auto-generatedThis 2-bedroom, 2-bathroom house in Victoria Harbour is listed at $1,396,000.
How does the asking price of $1,396,000 compare with similar homes nearby?
Based on 84 comparable sales, the asking price of $1,396,000 is broadly in line with the $1,396,000 benchmark. The asking price is also within the recent comparable sale range of $219,000 to $1,890,000, based on 84 sales.
How does time on market compare with similar homes?
This listing has been on the market for 235 days, longer than the 51 days comparable average.
What does this mean for the local market?
Comparable sales in Victoria Harbour averaged 97.0% of list price, or 3% below list.
What kind of home is this?
This is a house in Victoria Harbour.
What should I know about the basement and mechanical systems?
The home has a partial basement and central air conditioning.
What are the key layout details of this home?
The home offers 2 bedrooms, 2 bathrooms, approximately 700 sqft, and 5 parking spaces.
This analysis is automatically generated using available sales and market data. It may contain errors and should not be relied on as financial or legal advice.
Description
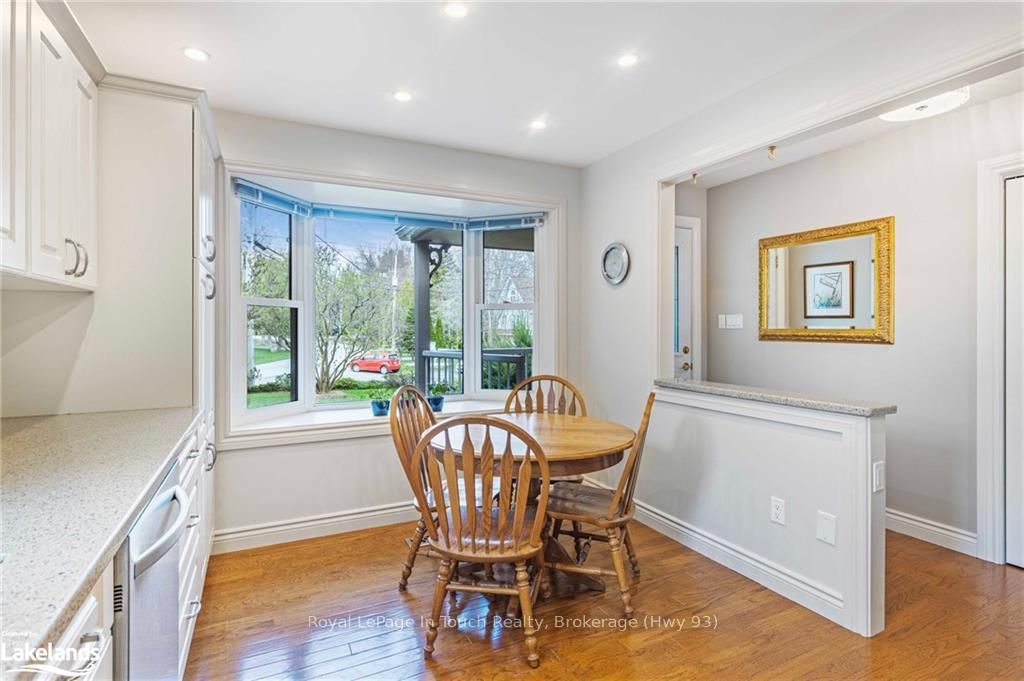
Nestled at the tip of Robins Point on beautiful Georgian Bay, this 1,700 sq ft waterside haven has panoramic views of the bay, rich Monet style sunrises, and a walk-in sandy beach. ... Enjoy sunny afternoons swimming in the pristine waters, dockside with family and friends, bbq'ing atop your winch equipped boathouse, or trolling around in your boat with some of the best fishing around. Finish the day off relaxing by the bonfire, pointing out all the constellations as you listen to the lapping of the waves. ... Turning our gaze inside you have two spacious bedrooms, updated bathroom, and an open modern kitchen with quartz countertops, high-end stainless steel appliances, and a bay window to enjoy dining beside. Finishing the upstairs is a large living room overlooking the water with a cozy wood fireplace and custom cabinetry. Engineered oak floors throughout. ... Venture downstairs to a second washroom and large open room with endless possibilities - turn it into a games room, home office, or make more bedrooms! Adjacent is a large utility room with laundry, shop space, and plenty of storage. ... Leave through the walkout basement to the waterside patio and enjoy all the wildlife and watersports this unique location has to offer. Only 5 minutes to town, or an hour and a half to the GTA, this piece of property makes it easy to create those memories you will cherish for a lifetime.
Interior Details
Exterior Details
More Information
Property
Parking
The information provided herein must only be used by consumers that have a bona fide interest in the purchase, sale or lease of real estate and may not be used for any commercial purpose or any other purpose.
Data is supplied by the Toronto Regional Real Estate Board (TRREB) MLS® System. TRREB is the owner of the copyright in its MLS® System. Data is deemed reliable but is not guaranteed accurate by TRREB. The trademarks MLS®, Multiple Listing Service® and the associated logos are owned by The Canadian Real Estate Association (CREA) and identify the quality of services provided by real estate professionals who are members of CREA. Used under license.
Data was last updated Tuesday, June 16, 2026, 10:21:21 PM UTC.