#9 19B West Street, Kawartha Lakes, ON K0M1N0


Property Overview
- Row / Townhouse Home Type
- Fenelon FallsCommunity
- 4 Beds
- 3 Full Baths
- 0 Half Baths
- 2 Parking Space(s)
- 2026 Year Built
- X11901761 MLS® #
- $606 Price / Sqft
- Two Storey Style
Get instant answers about this home
Sale Analysis
Auto-generatedThis 4-bedroom, 3-bathroom row / townhouse in Fenelon Falls is listed at $849,000.
How does the asking price of $849,000 compare with similar homes nearby?
Based on 78 comparable sales, the asking price of $849,000 is approximately 85% above the $460,000 benchmark. The asking price is also within the recent comparable sale range of $78,500 to $2,450,000, based on 78 sales.
How does time on market compare with similar homes?
This listing has been on the market for 93 days, longer than the 52 days comparable average.
What does this mean for the local market?
Comparable sales in Fenelon Falls averaged 95.8% of list price, or 4.2% below list.
What kind of home is this?
This one-storey row / townhouse in Fenelon Falls was built in 2026.
What are the key layout details of this home?
The home offers 4 bedrooms, 3 bathrooms, approximately 1,400 sqft, and 2 parking spaces.
What amenities are nearby?
Lake, schools and parks are nearby.
This analysis is automatically generated using available sales and market data. It may contain errors and should not be relied on as financial or legal advice.
Description
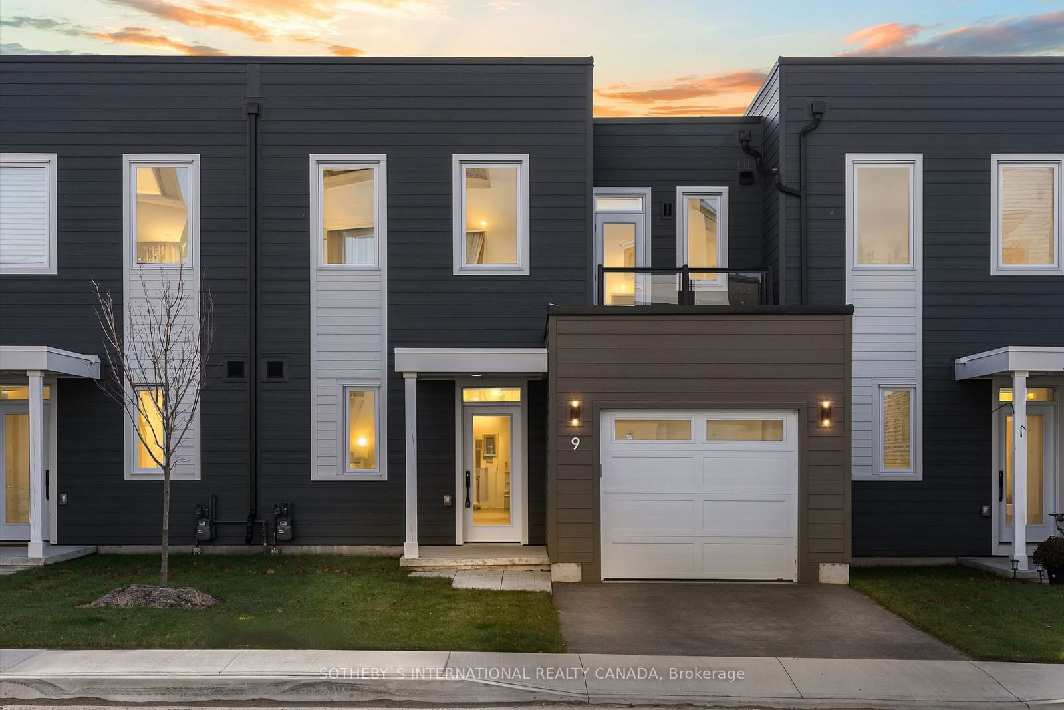
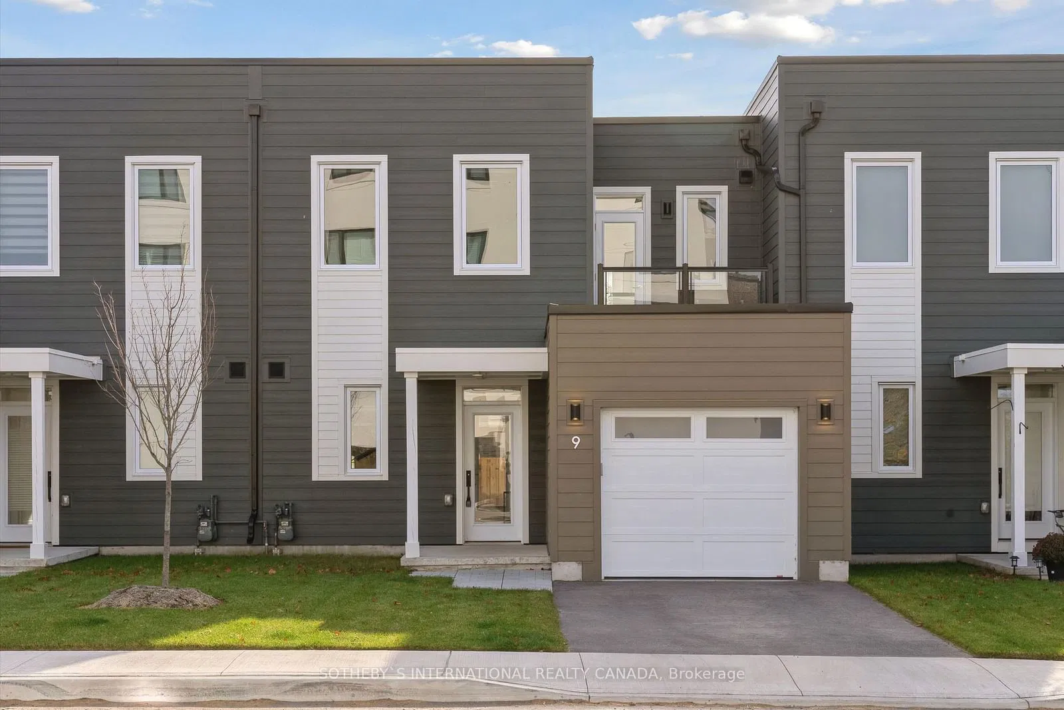
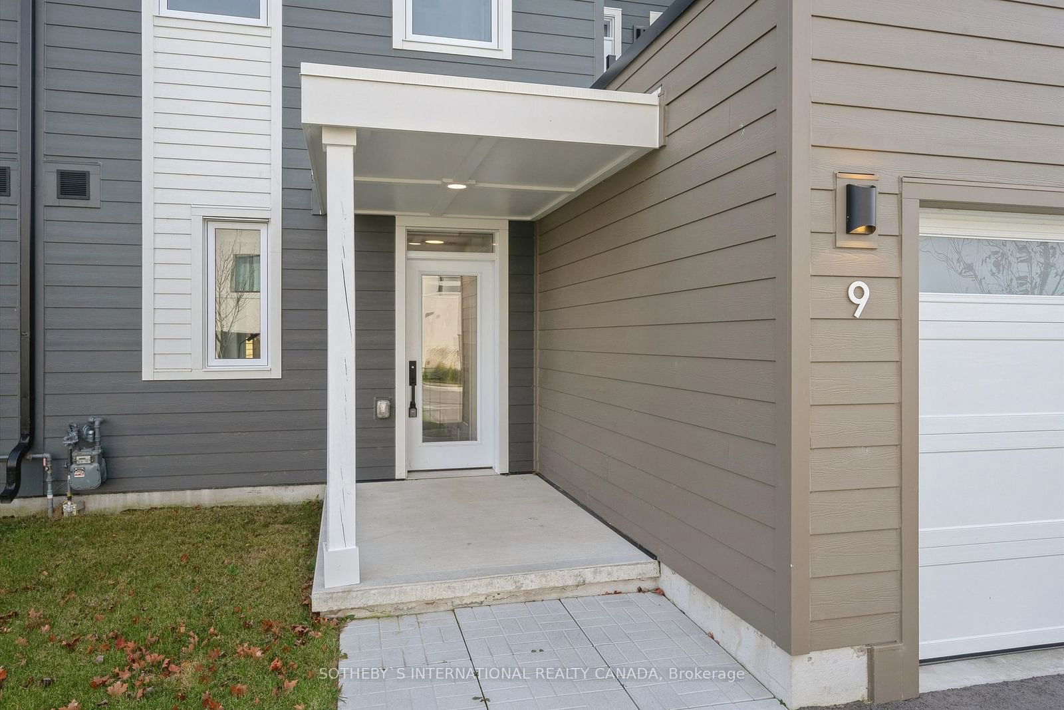
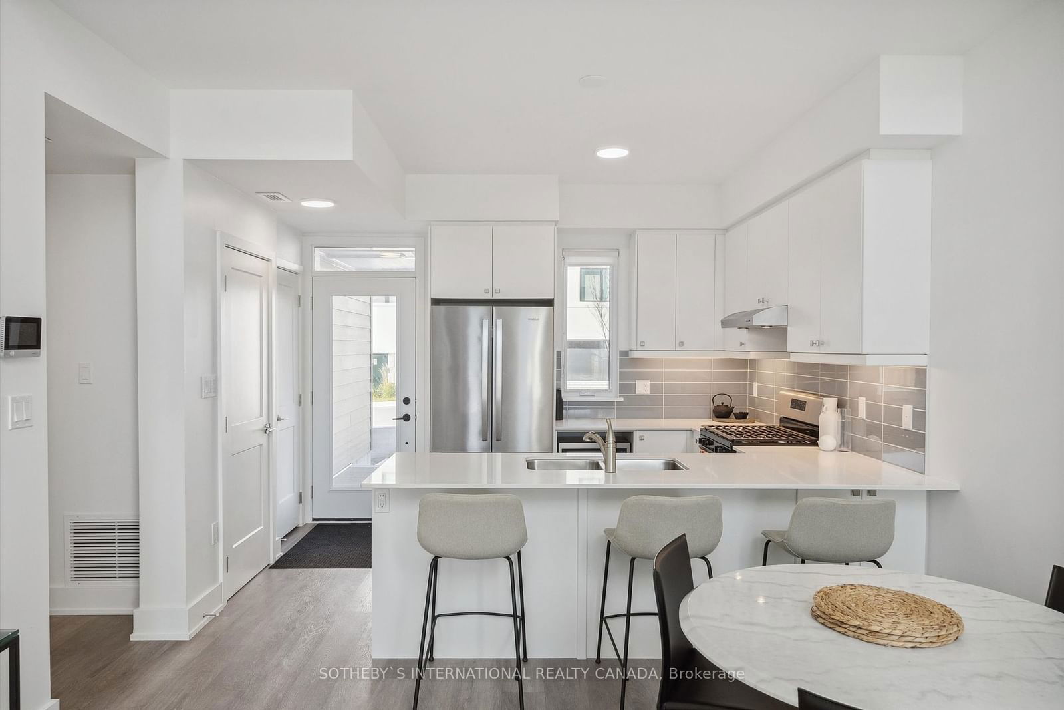
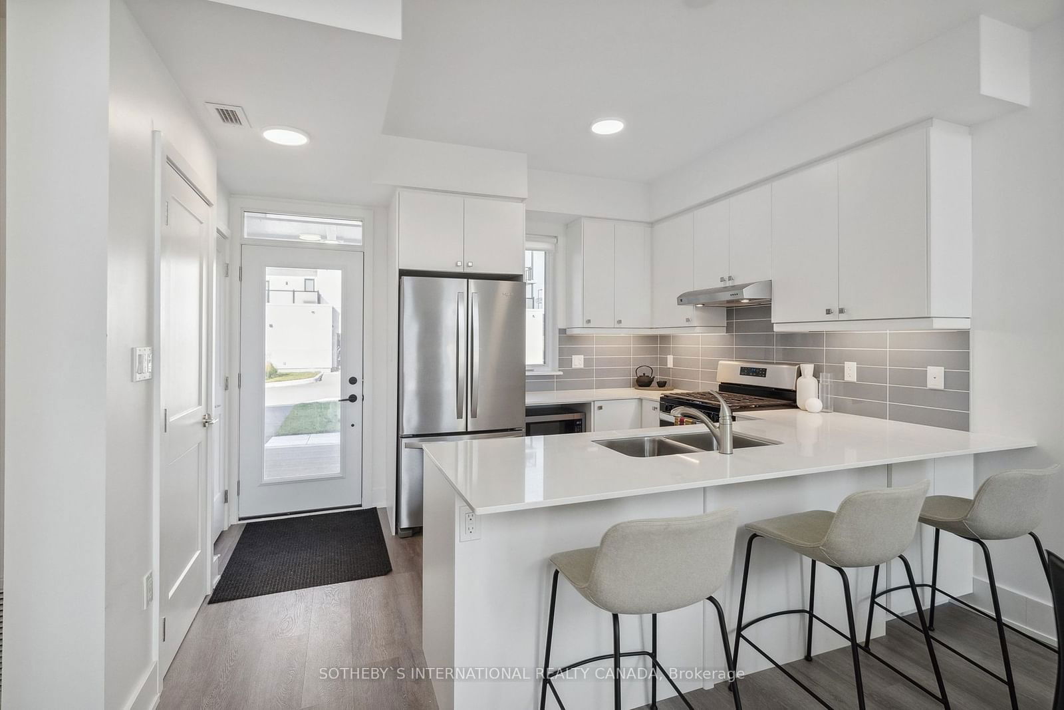
Seeking A Waterfront Community Lifestyle Without The Work? Welcome to the Fenelon Lakes Club For Maintenance Free Living. This Is The Last Builder Club Townhouse and Comes With Full New Builder Tarion Warranty and An Incredible 2.99% 2 Year Mortgage Rate. *Must Qualify. Over 1500 square feet of Beautiful Light Filled Living Space. A Great Kitchen With Quartz Counter-Tops, Gas Range & Stainless Steel Appliances. The Peninsula Breakfast Bar Has Seating For 3 Plus a Dining Area Overlooking a Spacious Living Room With Soaring 2 Story Ceiling and Large Gas Fireplace. Main Level Primary with 4 Piece Ensuite and Ample Closet Space. Main Floor Laundry, Powder Room and Direct Access to Your Garage. Access to Your Own Private Outdoor Living Space with Patio . The Best Part... The Grass and Lawns Are Watered For You and Room For Raised Bed Vegetable Garden or Potted Plants. Gorgeous Staircase Leads you To the Second Floor With Two Bedrooms, Den/Office , 4 piece bath with tub and Huge Walk In Closet. Luxury Vinyl Plank Flooring Throughout. There is a Second Floor Balcony Facing the Lake to Take In the Sunsets. Fenelon Lakes Club Sits on 4 Acres. Club House with Gym and Common Room, In-ground Pool, Tennis and Pickleball Plus an Exclusive Dock Area For Residents to Take in the Sunset and Swim in the Beautiful Waters of Cameron Lake. Amenities to be Completed Summer 2025. Walking Distance To the Town of Fenelon Falls With Great Shops, Restaurants.
Interior Details
Exterior Details
More Information
Property
Strata Details
Parking
The information provided herein must only be used by consumers that have a bona fide interest in the purchase, sale or lease of real estate and may not be used for any commercial purpose or any other purpose.
Data is supplied by the Toronto Regional Real Estate Board (TRREB) MLS® System. TRREB is the owner of the copyright in its MLS® System. Data is deemed reliable but is not guaranteed accurate by TRREB. The trademarks MLS®, Multiple Listing Service® and the associated logos are owned by The Canadian Real Estate Association (CREA) and identify the quality of services provided by real estate professionals who are members of CREA. Used under license.
Data was last updated Tuesday, June 16, 2026, 11:07:48 PM UTC.