3288 23 Avenue, Vancouver, BC V6L1P9
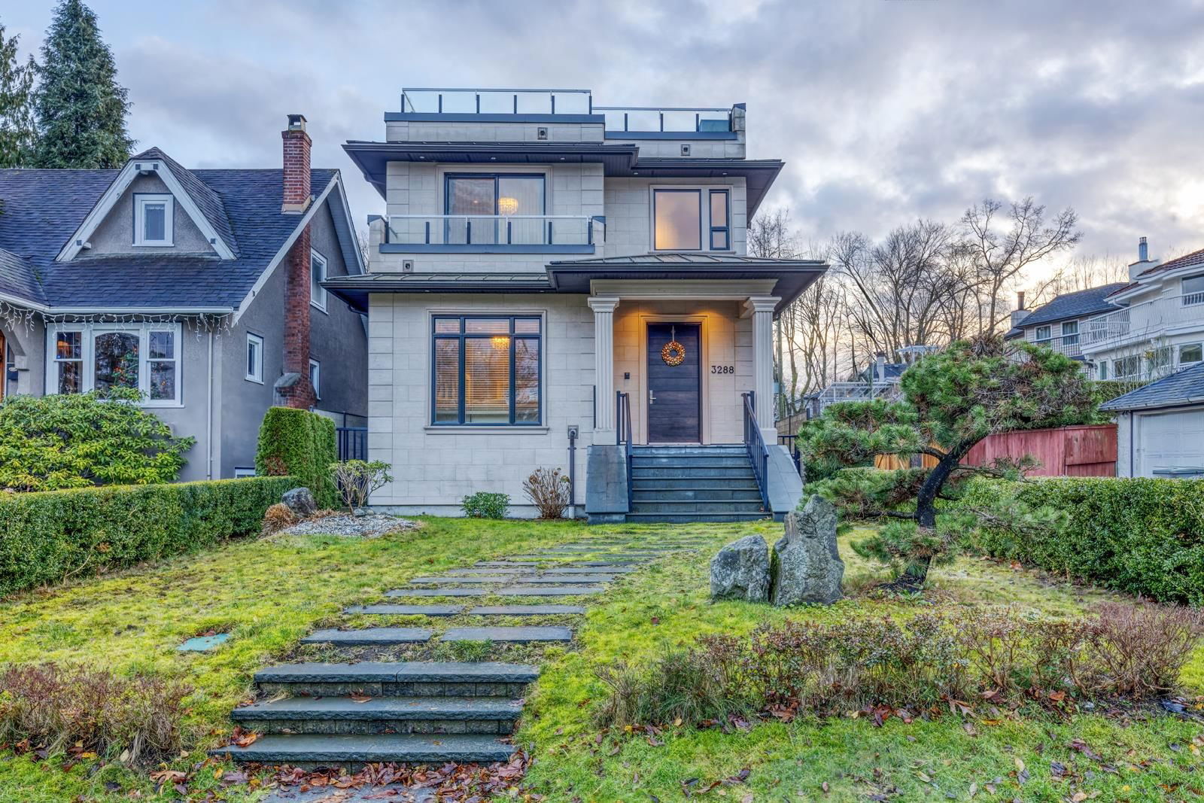
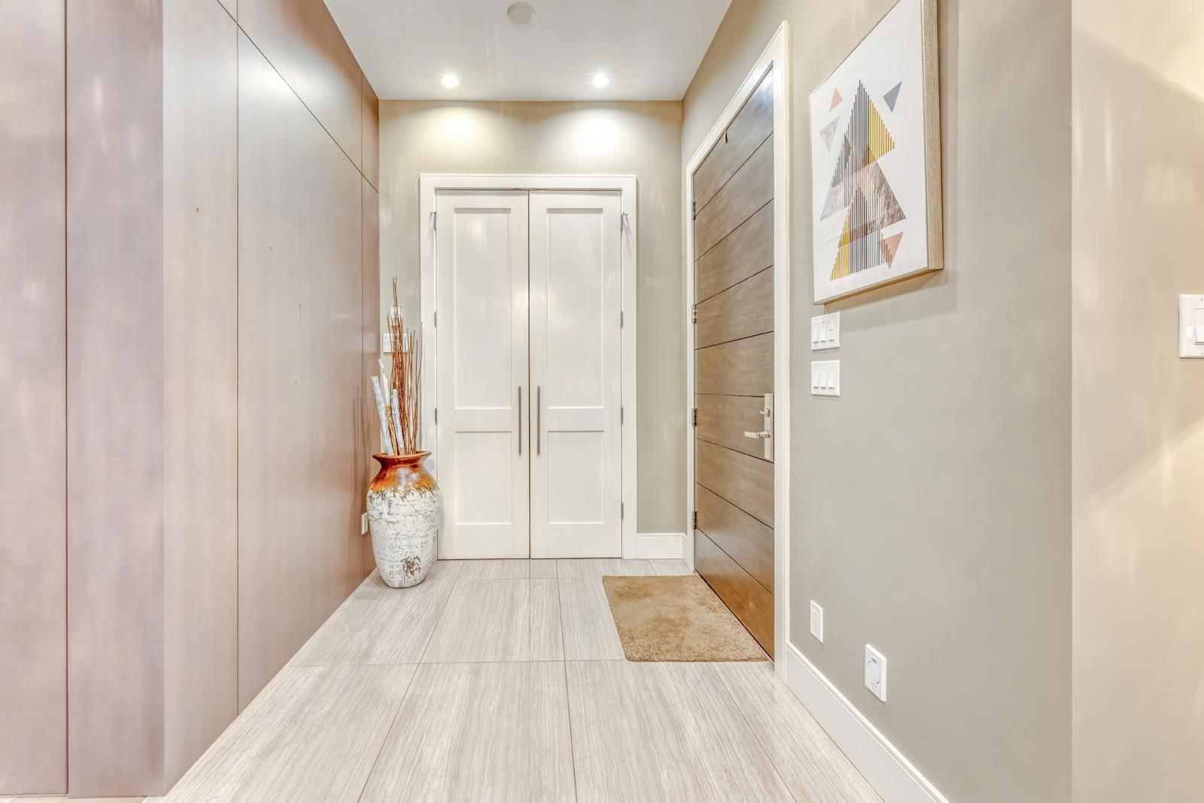
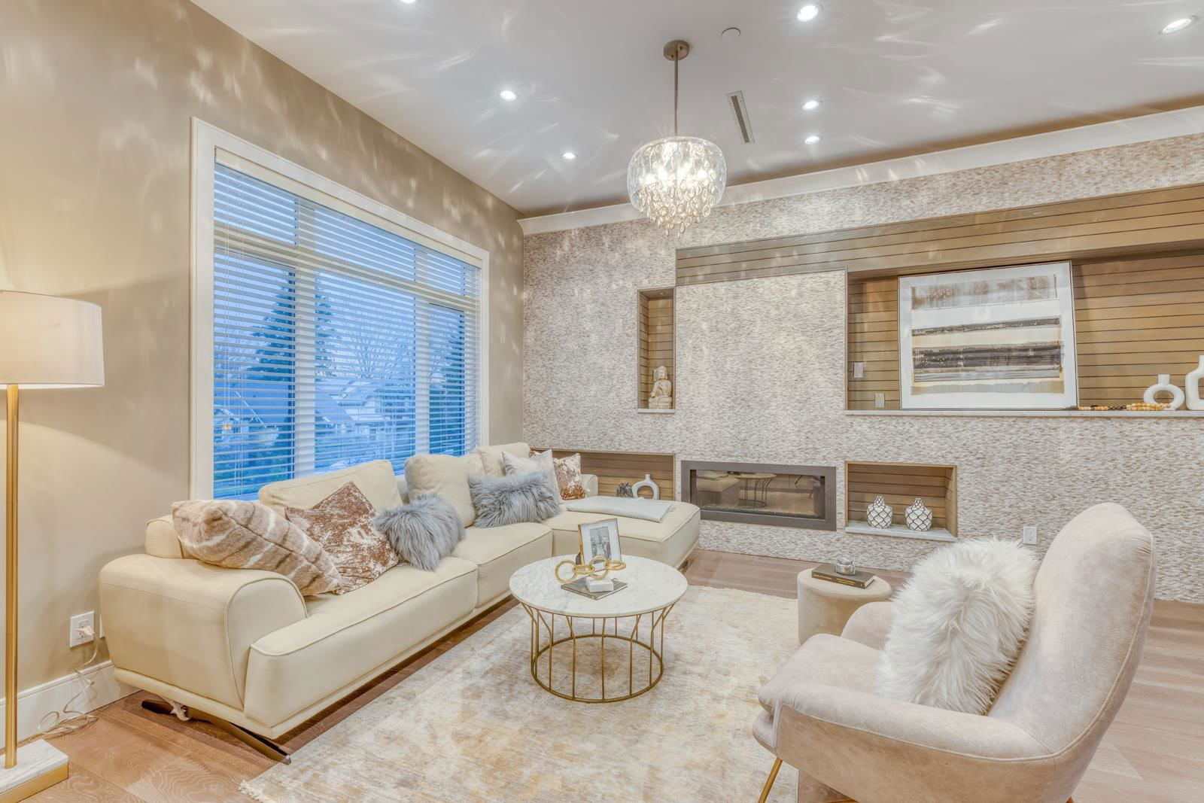
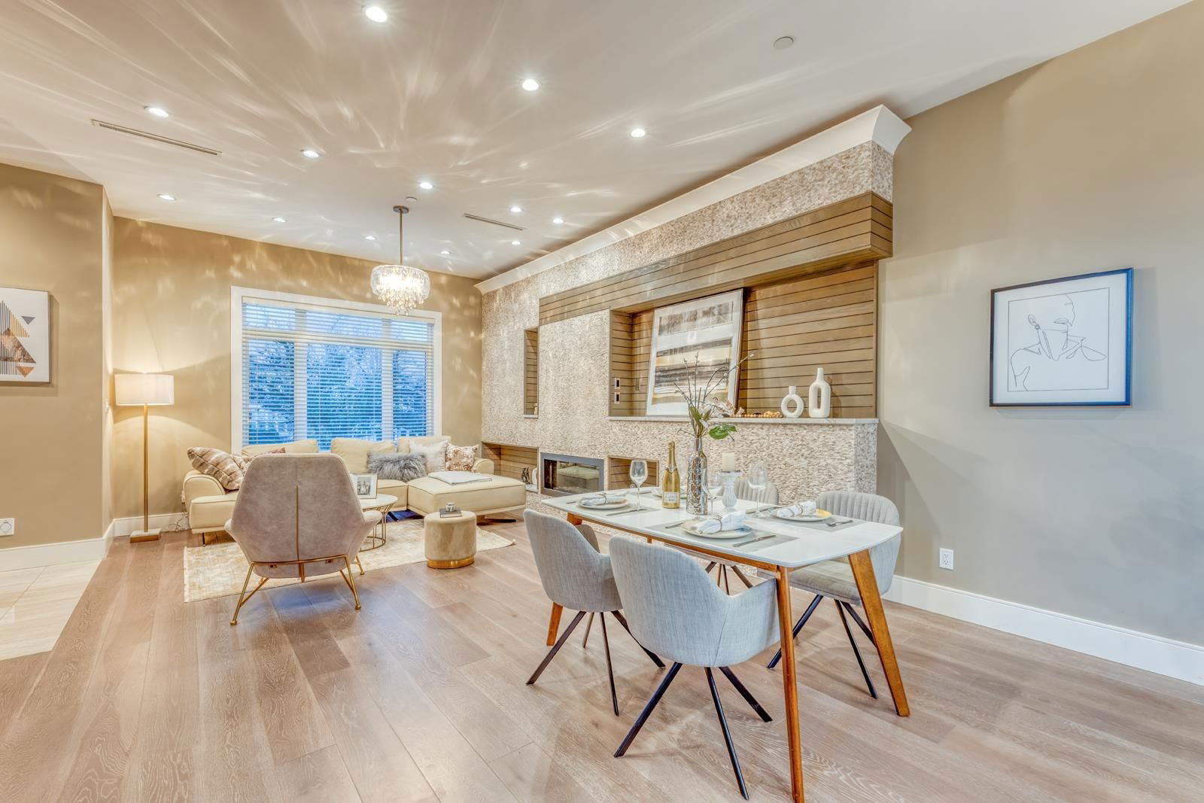


Property Overview
- Detached Home Type
- House Building Type
- 3920 Sqft Lot Size
- DunbarCommunity
- 4 Beds
- Natural Gas Heating
- 4 Full Baths
- Air Conditioning (Central), Air Conditioning (Wall Unit(s)) Cooling
- 1 Half Baths
- 2 Parking Space(s)
- 2016 Year Built
- $12,918 Property Taxes
- 77 days Days on Market
- R2951396 MLS® #
- $1,486 Price / Sqft
- R1-1 Land Use
- Two Storey Style
Get instant answers about this home
Sale Analysis
Auto-generatedThis 4-bedroom, 4.5-bathroom house in Dunbar is listed at $4,288,000.
How does the asking price of $4,288,000 compare with similar homes nearby?
Based on 60 comparable sales, the asking price of $4,288,000 is approximately 40% above the $3,060,000 benchmark. The asking price is also within the recent comparable sale range of $1,520,000 to $5,500,000, based on 60 sales.
How does time on market compare with similar homes?
This listing has been on the market for 77 days, longer than the 35 days comparable average.
What does this mean for the local market?
Comparable sales in Dunbar averaged 96.6% of list price, or 3.4% below list.
What kind of home is this?
This two-storey house in Dunbar was built in 2016.
What should I know about the basement and mechanical systems?
The home has a full finished basement, central air conditioning, wall-unit air conditioning, heat pump and one fireplace.
What are the key layout details of this home?
The home offers 4 bedrooms, 4.5 bathrooms, approximately 2,886 sqft, and 2 parking spaces.
This analysis is automatically generated using available sales and market data. It may contain errors and should not be relied on as financial or legal advice.
Description
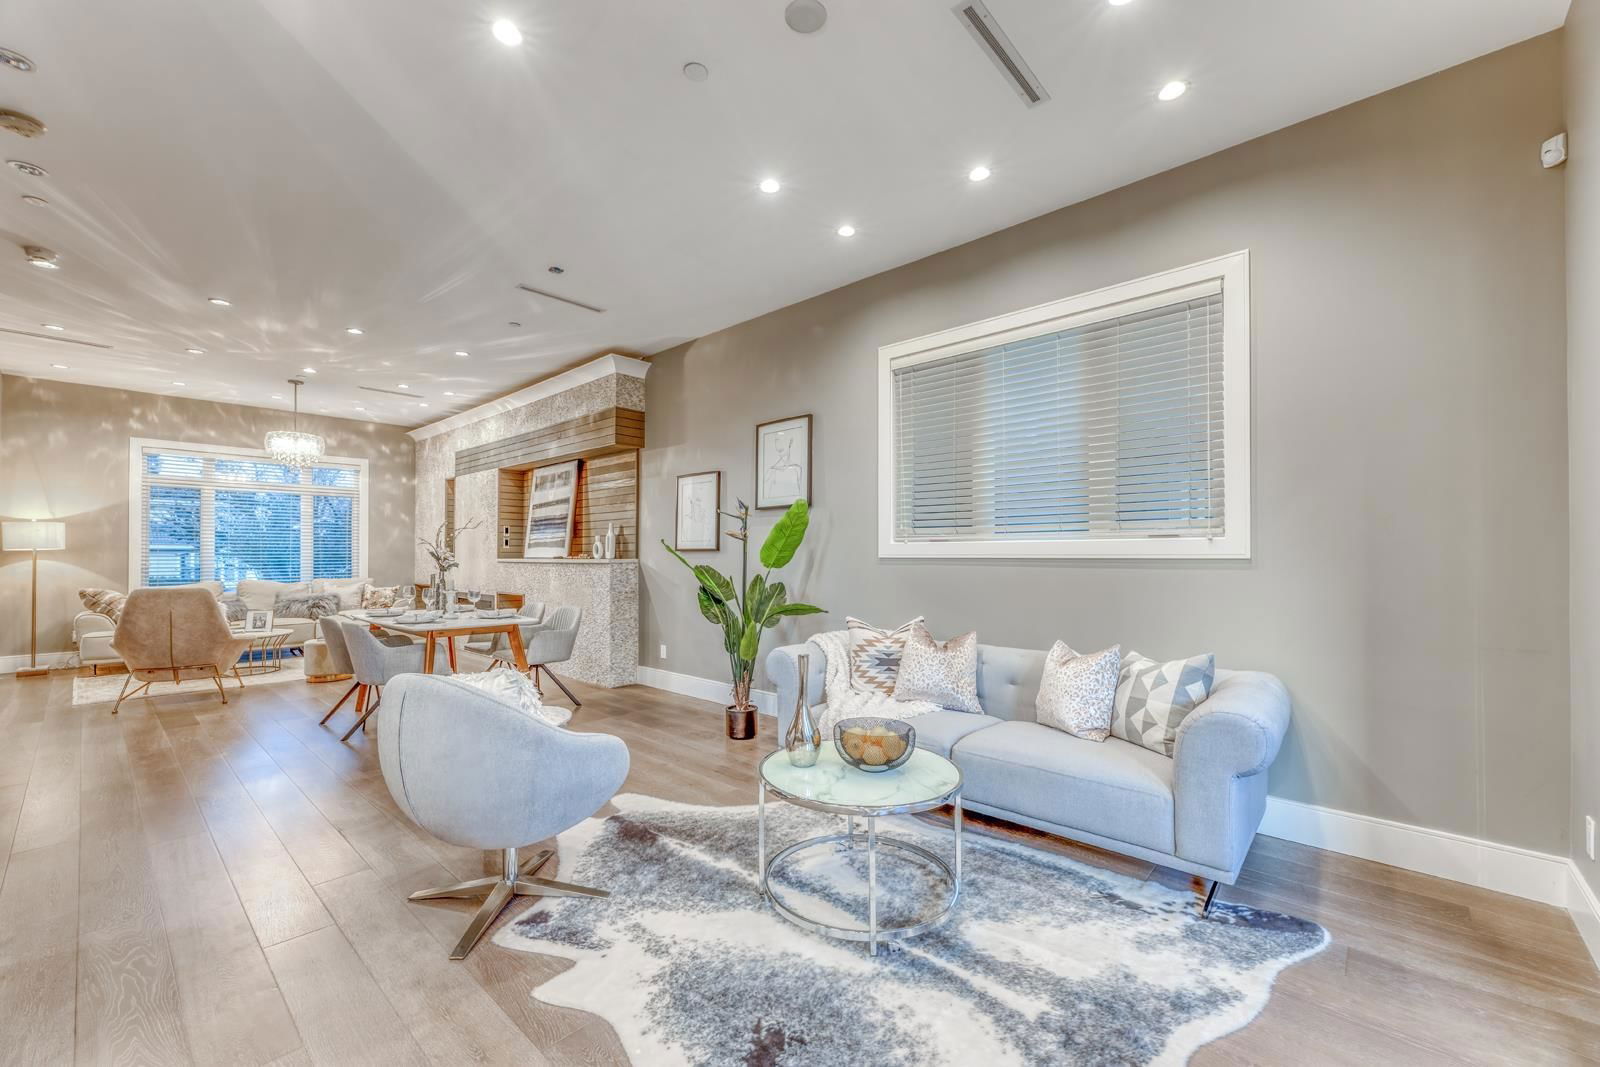
Gorgeous Custom-built home with South-facing Backyard and Roof-top Deck! Features 10 ft' ceiling on main, Beautiful Engineered hardwood flooring, South-facing Kitchen with Miele Appliances and Island. 3 bedroom upstairs all with Ensuite. Primary bedroom with walk-in closet, Dream Ensuite and Private balcony with tranquil view towards Valdez Park. Home theater and laundry room downstairs. Bright one bedroom suite with separate entrance. Sunny backyard and double garage. Spacious 500' rooftop sundeck with built-in BBQ equipped for summer enjoyment. Walk to Kitchener Elementary, short drive to PW Secondary, St George & Crofton House.
Interior Details
Exterior Details
More Information
Property
Parking
This REALTOR.ca listing content is owned and licensed by REALTOR® members of The Canadian Real Estate Association.