17265 59a Avenue, Surrey, BC V3S5S4
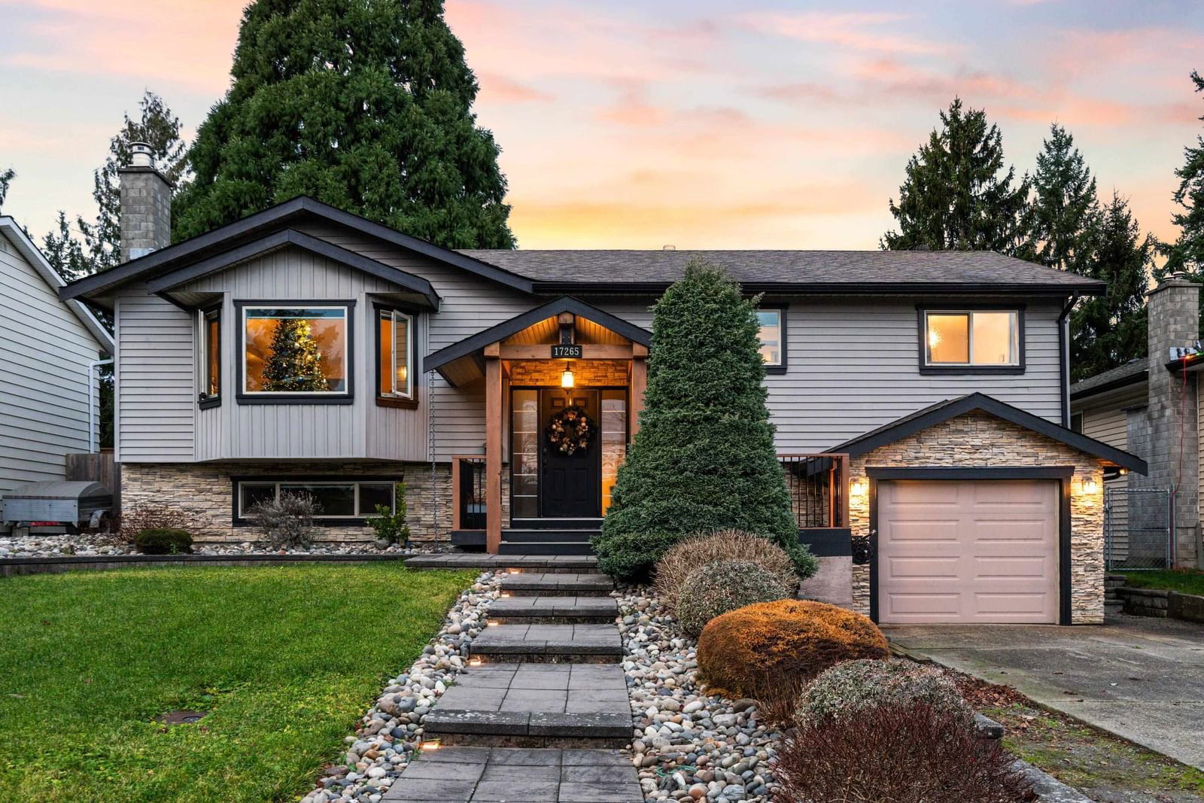
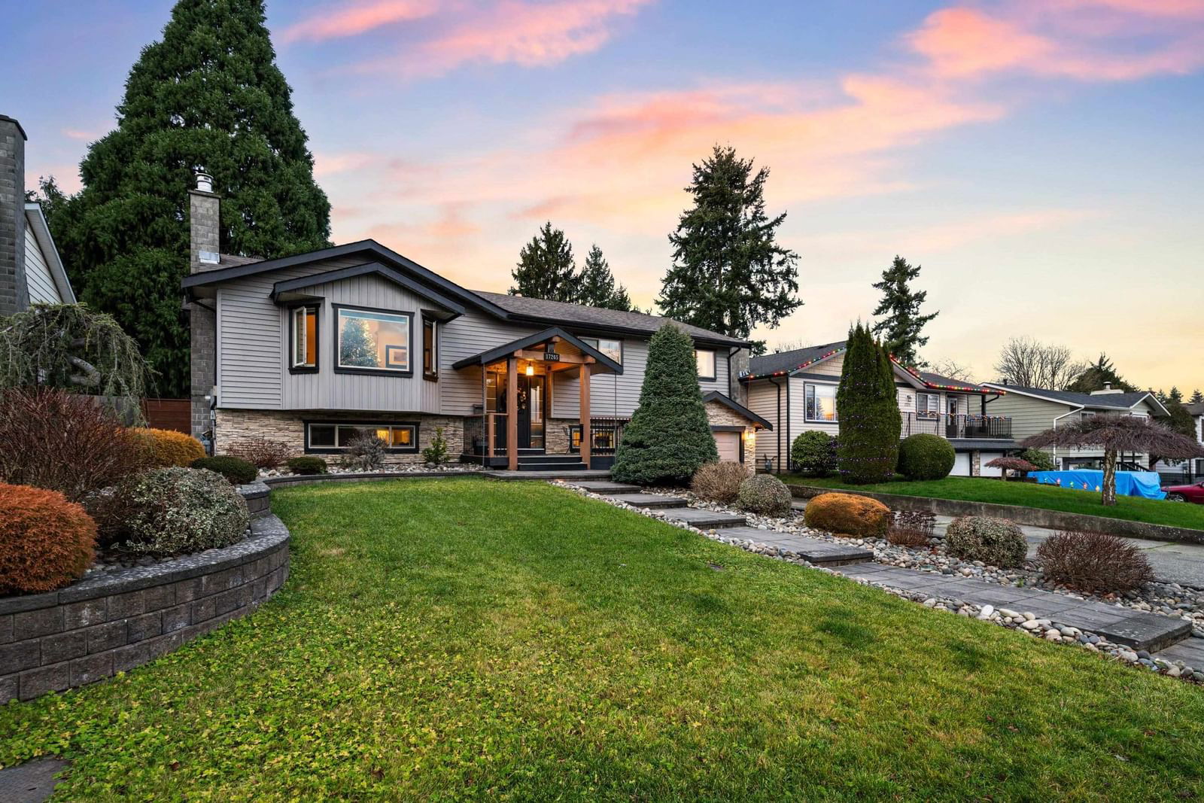
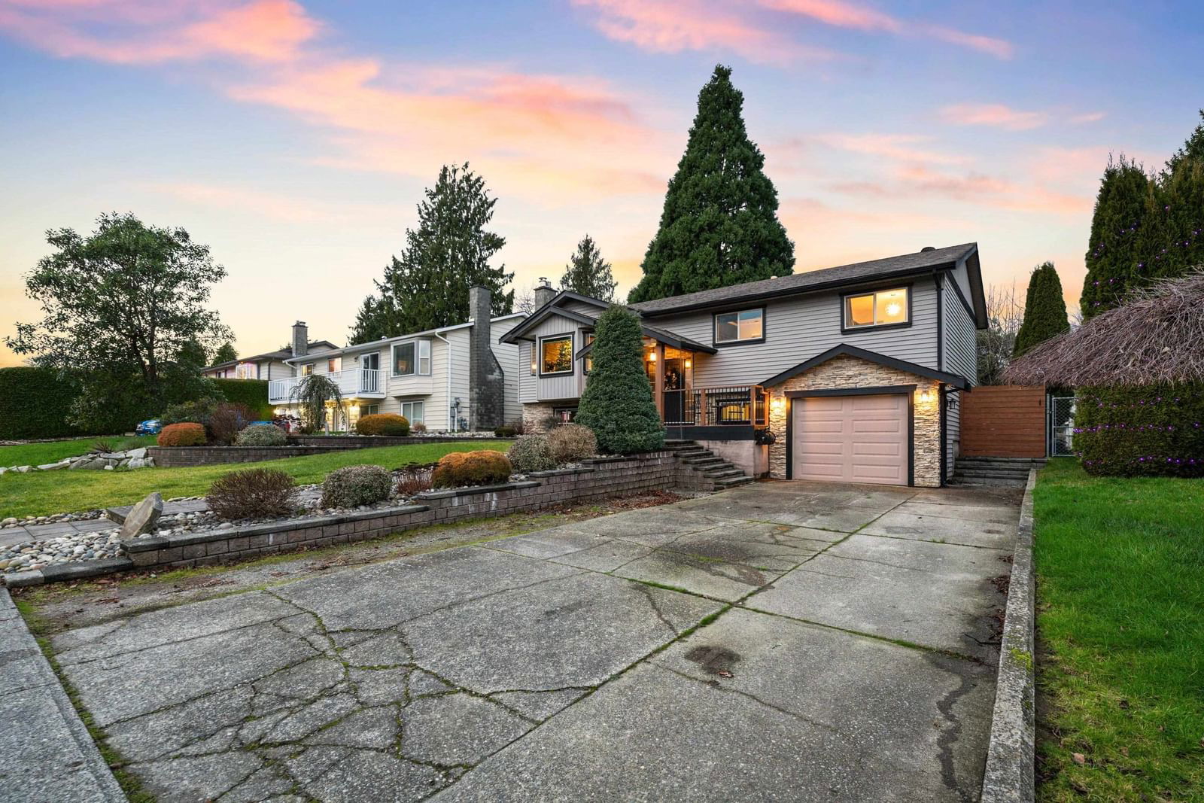
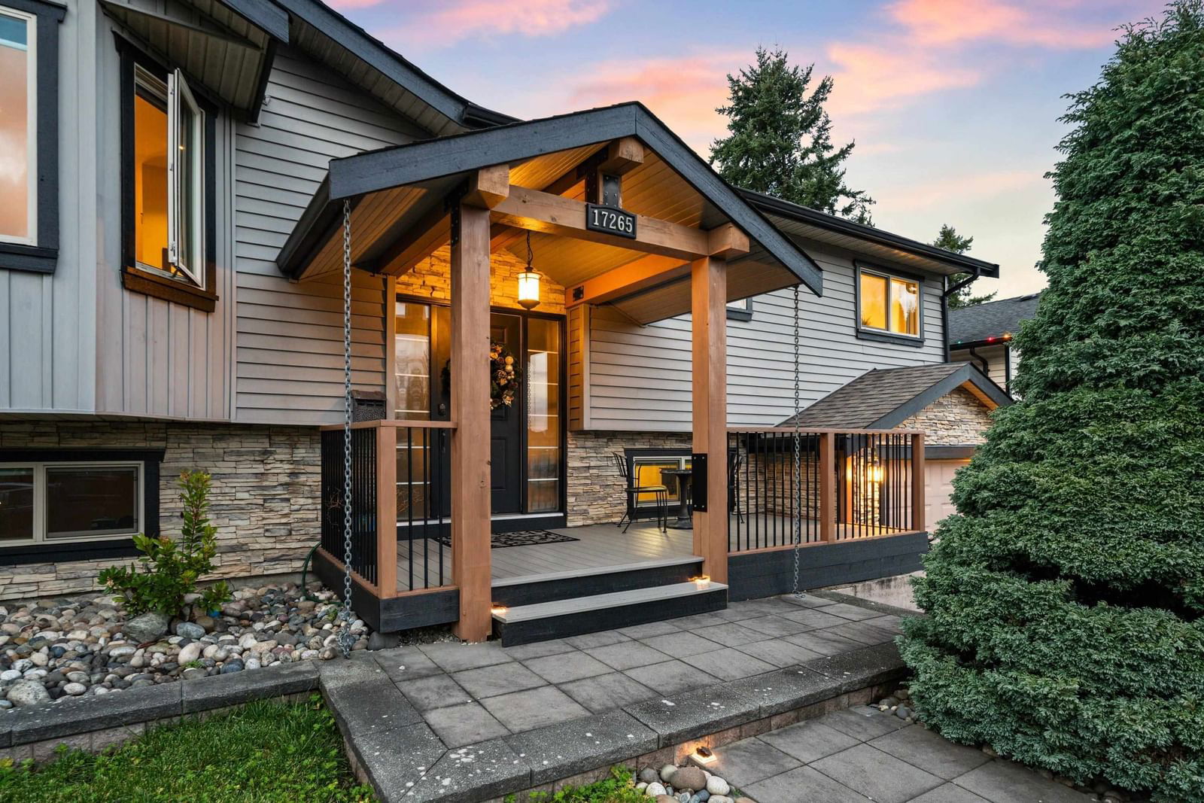


Property Overview
- Detached Home Type
- House Building Type
- 8712 Sqft Lot Size
- CloverdaleCommunity
- 5 Beds
- 2 Full Baths
- 1 Half Baths
- 5 Parking Space(s)
- 1979 Year Built
- $5,140 Property Taxes
- 43 days Days on Market
- R2951123 MLS® #
- $646 Price / Sqft
- SF RES Land Use
- Two Storey Style
Get instant answers about this home
Sale Analysis
Auto-generatedThis 5-bedroom, 2.5-bathroom house in Cloverdale sold for $1,470,000.
How did this sale price compare with similar homes?
This house sold for $1,470,000, which is 2.8% below the local comparable-sales benchmark of $1,512,000.
How long did this home take to sell?
This home took 43 days to sell, which is longer than the comparable average of 28 days.
What does this mean for the local market?
In Cloverdale, comparable homes are averaging 99.0% of list price.
How close was the final sale price to the list price?
The final sale price of $1,470,000 was 1.9% below the asking price of $1,499,000.
What kind of home is this?
This is a house located in Cloverdale.
What should I know about the basement and mechanical systems?
The property features a full basement and two fireplaces.
This analysis is automatically generated using available sales and market data. It may contain errors and should not be relied on as financial or legal advice.
Description
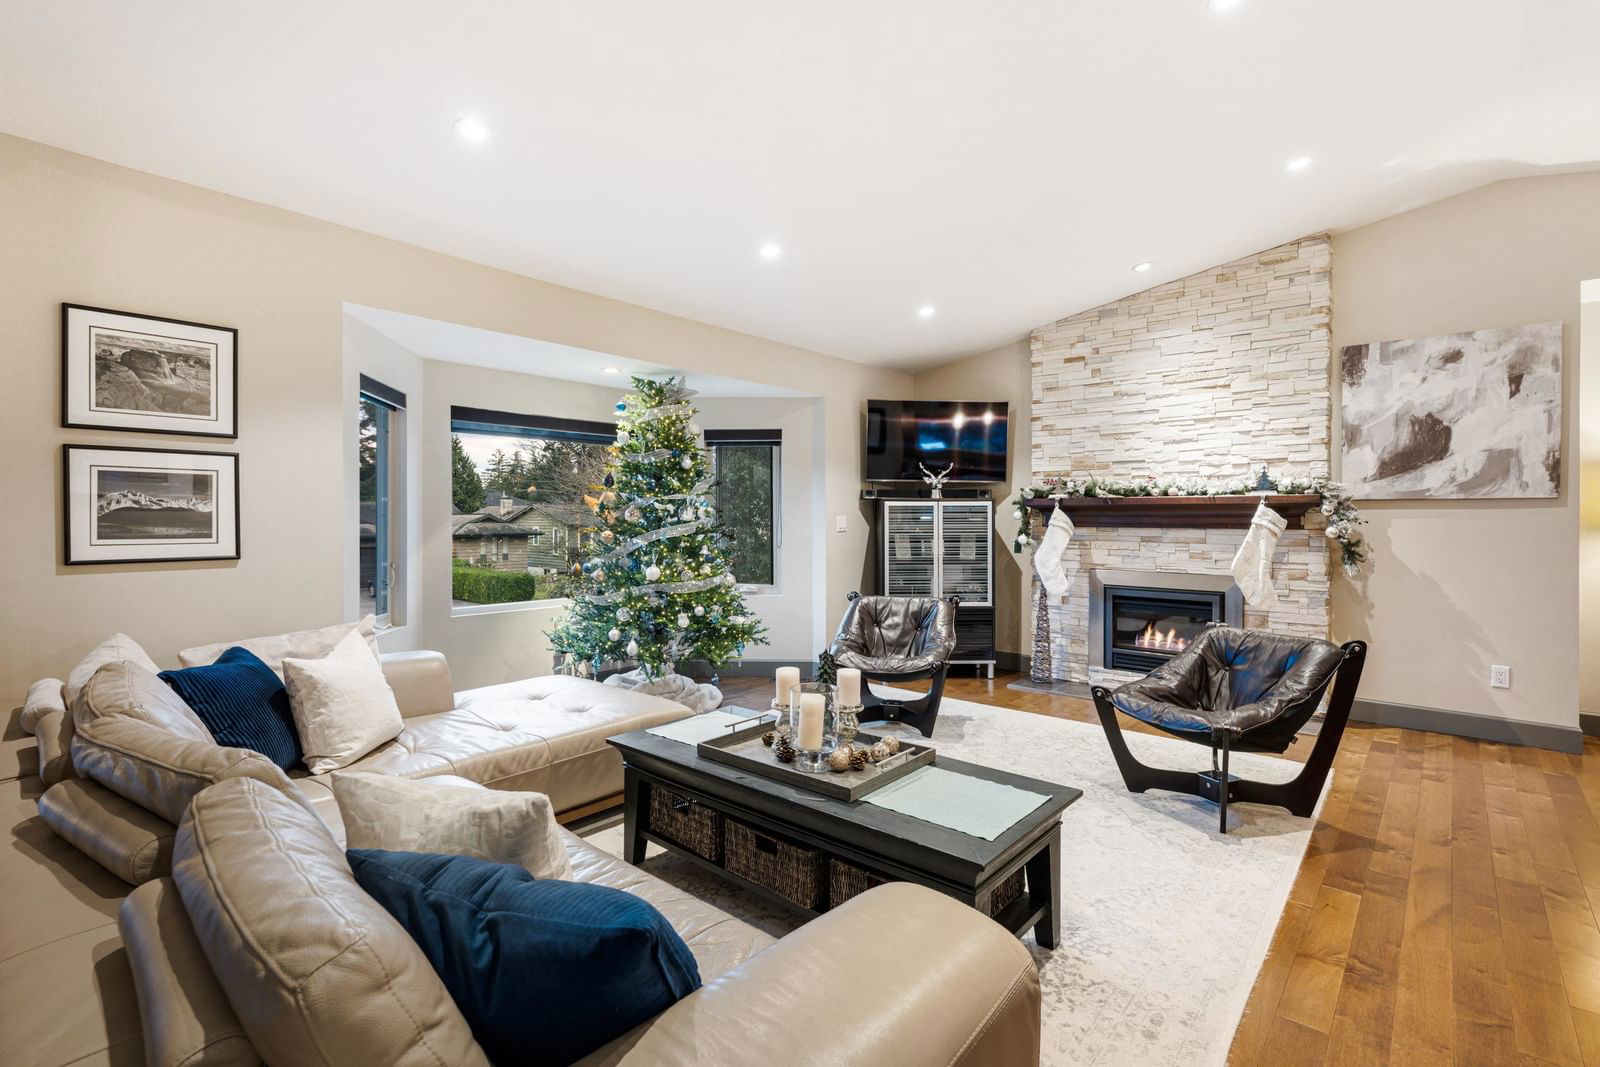
This is the one! Fully updated 5-bed, 2-bath home in Cloverdale, complete with a 2-bedroom suite! The stunning kitchen boasts stainless steel appliances, an under-mount sink, and a custom window overlooking the backyard. The bright family/dining area features a vaulted truss ceiling and a gas fireplace with an elegant stone mantle. Enjoy year-round relaxation and entertaining on the covered sundeck overlooking the large 8560 sqft lot, professionally landscaped with inground irrigation. Bonus: a 2-bedroom mortgage helper with its own private entrance and laundry! Updates include AC, furnace, high-efficiency windows lighting, plumbing, and more. Located on a quiet, family-friendly street—this home has it all!
Interior Details
Exterior Details
More Information
Property
Parking
This REALTOR.ca listing content is owned and licensed by REALTOR® members of The Canadian Real Estate Association.