16822 61 Avenue, Surrey, BC V3S8X8

Property Overview
- Detached Home Type
- House Building Type
- 6098 Sqft Lot Size
- CloverdaleCommunity
- 5 Beds
- 4 Full Baths
- 1 Half Baths
- 2 Parking Space(s)
- 2019 Year Built
- — Property Taxes
- 149 days Days on Market
- R2951013 MLS® #
- $651 Price / Sqft
- RF Land Use
- Two Storey Style
Get instant answers about this home
Sale Analysis
Auto-generatedThis 5-bedroom, 4.5-bathroom house in Cloverdale is listed at $2,040,000. Here’s what buyers ask most about this home:
What kind of home is this?
This is a house in Cloverdale, built around 2019.
What is the Cloverdale neighborhood like?
Cloverdale is the community for this house. Buyers should confirm nearby amenities, commute options, and local services that matter for their household.
Who is this home best suited for?
5-bedroom, 4.5-bathroom house homes in Cloverdale typically suit buyers looking for 5 bedrooms and 4.5 bathrooms in this area.
How many bedrooms, bathrooms, and parking spaces does this home offer?
This home offers 5 bedrooms and 4.5 bathrooms, plus 2 parking spaces.
What schools are nearby?
Cloverdale is served by local public and separate school options. Buyers should confirm current catchment boundaries and enrollment directly with the school boards, as school assignments can change.
How do I book a tour or ask a question about this listing?
Buyers can request a private showing or message the listing team directly through Bōde using the tour and contact options on this page. Ask Bōdie can also answer specific questions about the home’s features, layout, or location in real time.
This analysis is generated from available listing data. It may contain errors and should not be relied on as financial or legal advice.
Description
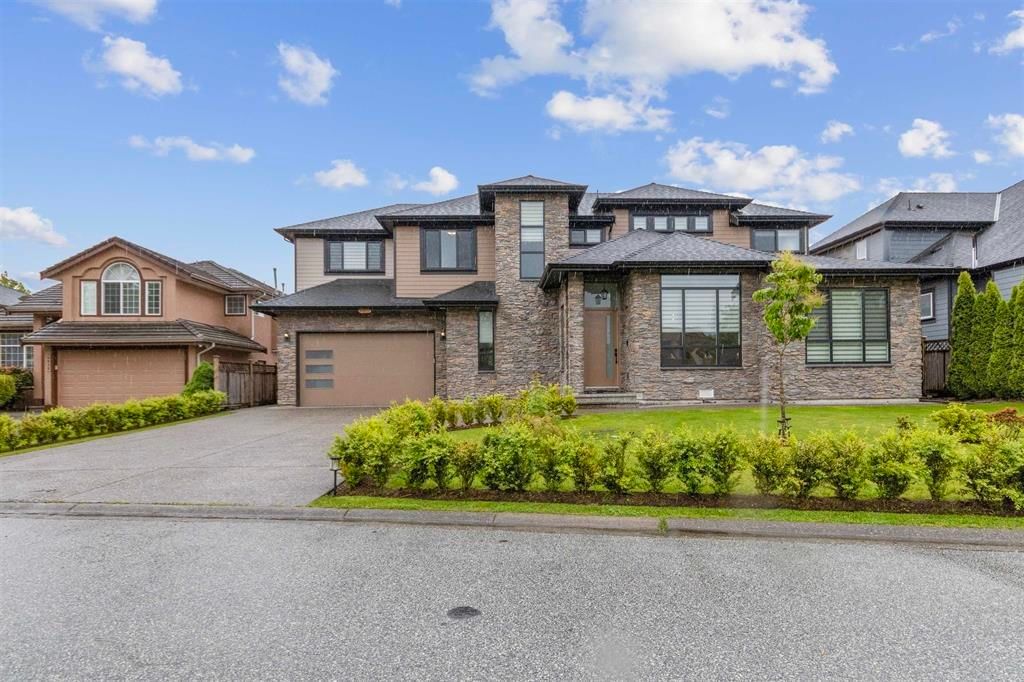
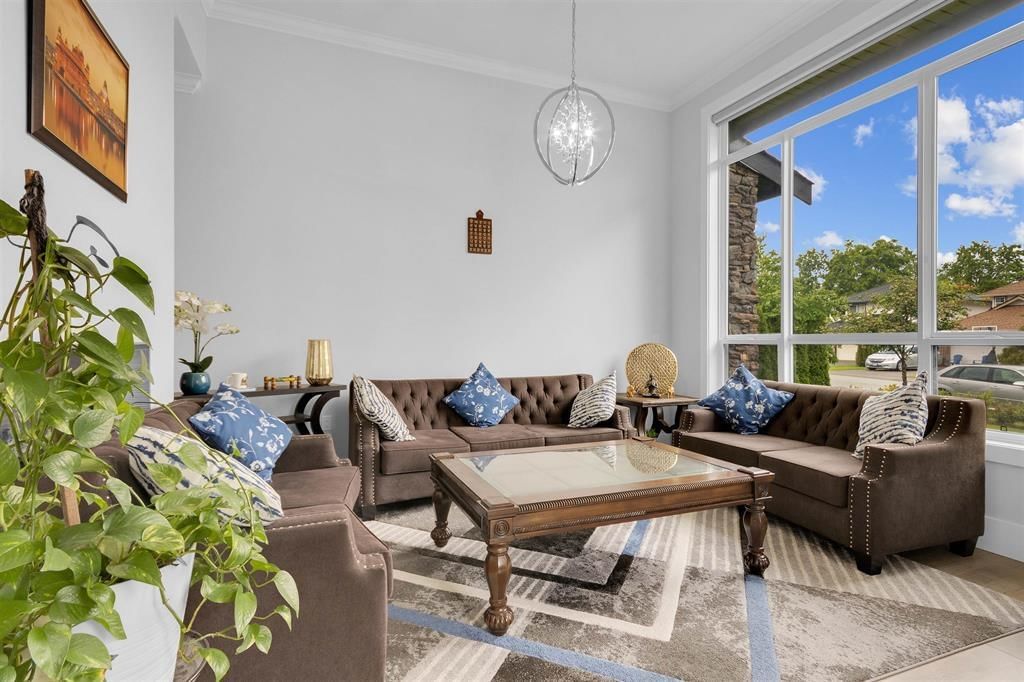
Welcome to a homeowner's DREAM in Cloverdale/Surrey, BC. Behold this meticulously crafted 2018-2019 built, 2-level masterpiece. This home boasts luxury at every turn, from open-concept living areas to chef's kitchen adorned with top-of-the line appliances. Experience epitome of suburban living in this immaculate home - where every detail has been thoughtfully designed for your utmost comfort & enjoyment. SS KitchenAid appliances - Rough-in for EV charging in Garage. Talk about Basic amenities in neighbourhood, and you get everything - SCHLS, MEDICAL, GROCERY, FOOD, cafe etc. 1 bdrm legal mortgage helper suite - Current rent $1200 M2M. House & Appliances are extremely well maintained. Only way you can feel the vibe is by visiting the prop. " Showing By Appointment Only - Call For Appts
Interior Details
Exterior Details
More Information
Property
Parking
This REALTOR.ca listing content is owned and licensed by REALTOR® members of The Canadian Real Estate Association.