282 Beach Crescent, Vancouver, BC V6Z0A7


Property Overview
- Row / Townhouse Home Type
- YaletownCommunity
- 2 Beds
- 2 Full Baths
- Air Conditioning (Wall Unit(s)) Cooling
- 1 Half Baths
- 2 Parking Space(s)
- 2010 Year Built
- $8,186 Property Taxes
- 2 days Days on Market
- R2950808 MLS® #
- $1,419 Price / Sqft
- CD-1 Land Use
- Two Storey Style
Get instant answers about this home
Sale Analysis
Auto-generatedThis 2-bedroom, 2.5-bathroom row / townhouse in Yaletown sold for $2,265,000.
How did this sale price compare with similar homes?
Based on 65 comparable sales, the sold price of $2,265,000 is approximately 6% above the $2,136,000 benchmark.
How long did this home take to sell?
The home sold after 2 days on the market, shorter than the 48 days average for comparable sales.
What does this mean for the local market?
Comparable sales in Yaletown averaged 96.3% of list price, or 3.7% below list.
How close was the final sale price to the list price?
The home sold for $2,265,000, which is 1.5% below the asking price of $2,299,000.
What kind of home is this?
This two-storey row / townhouse in Yaletown was built in 2010.
What should I know about the basement and mechanical systems?
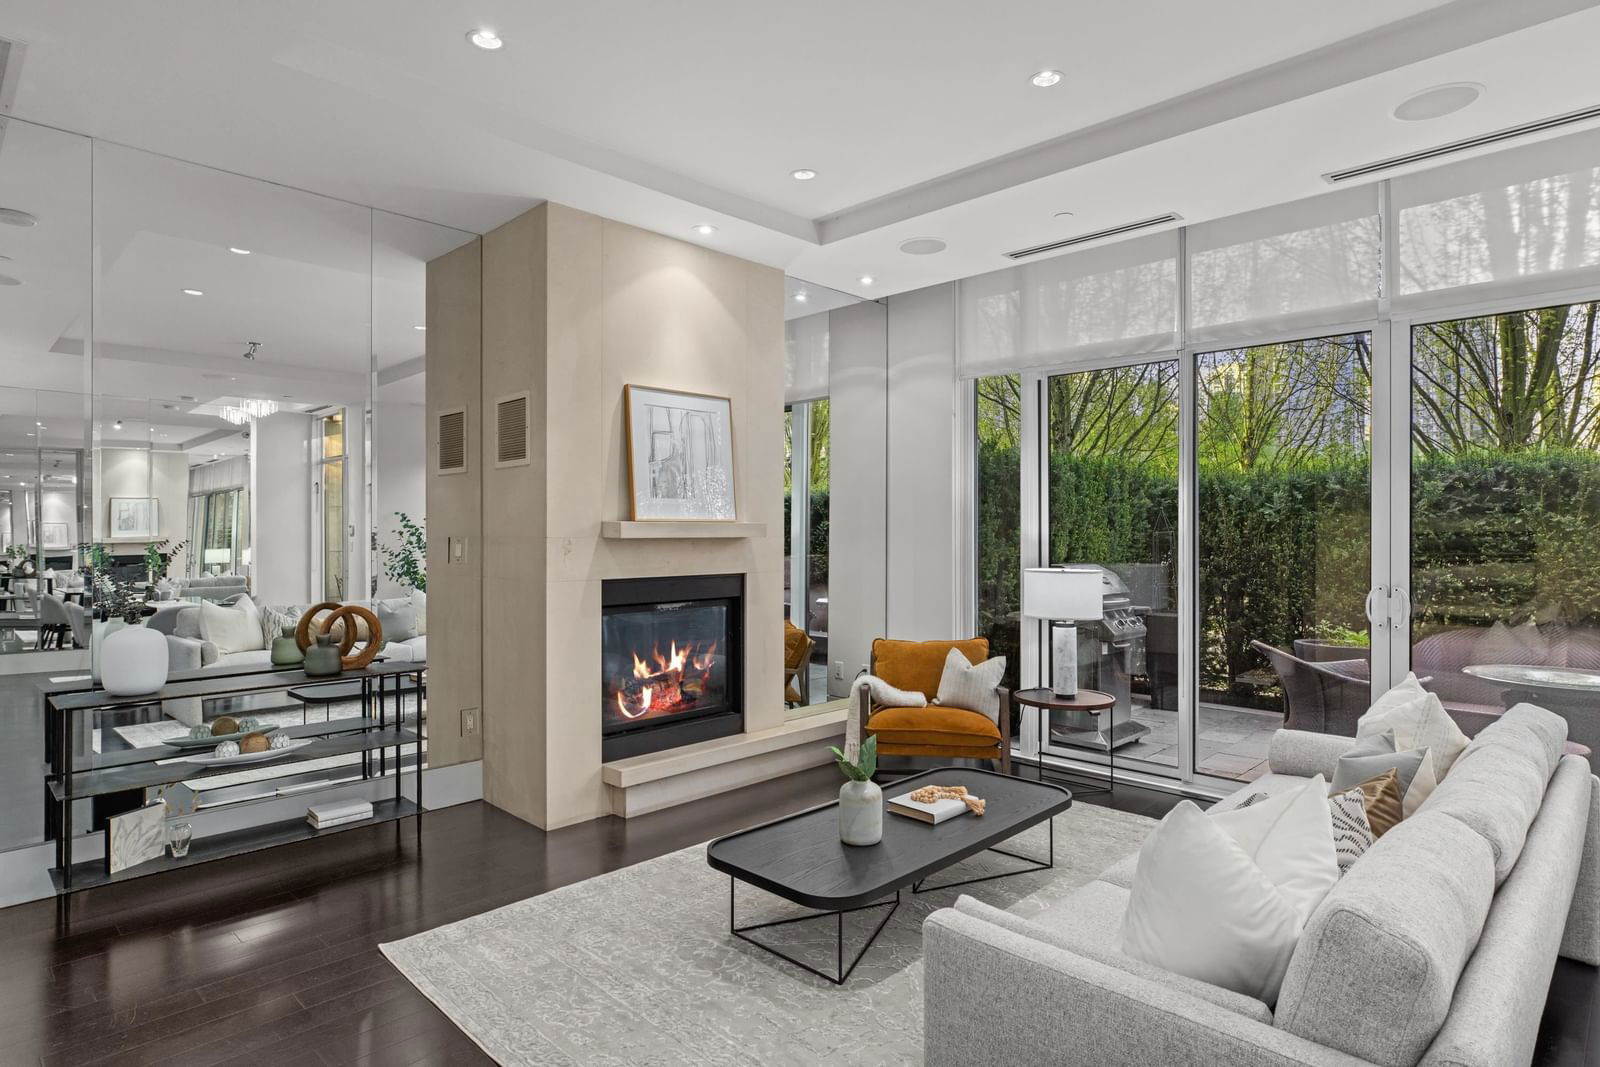
The home has a unfinished basement, wall-unit air conditioning, heat pump and one fireplace.
This analysis is automatically generated using available sales and market data. It may contain errors and should not be relied on as financial or legal advice.
Description
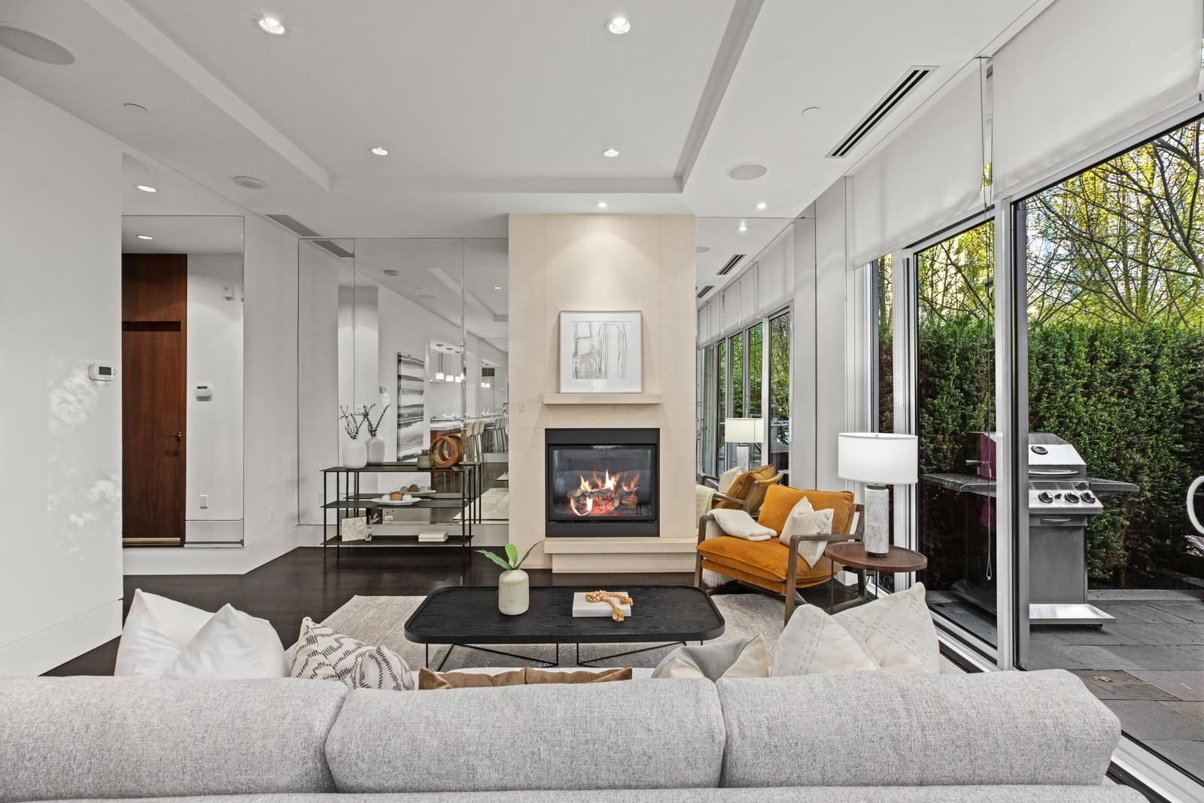
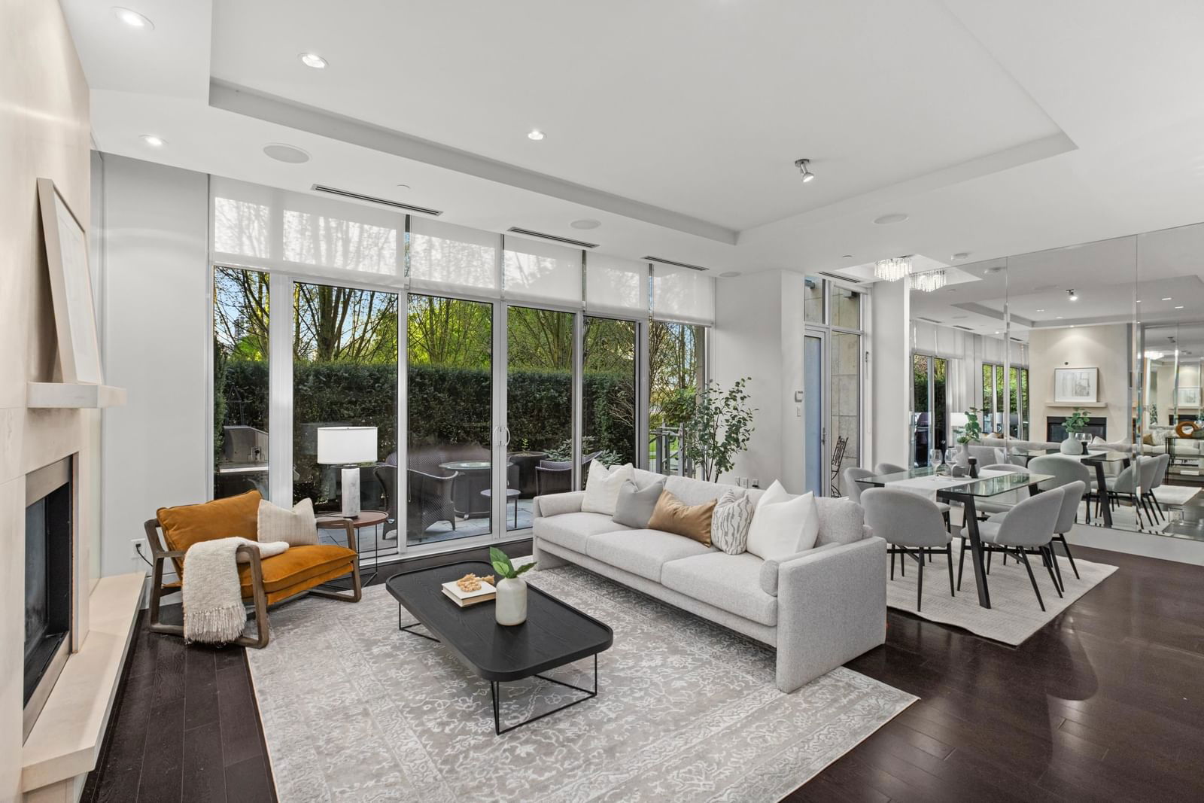
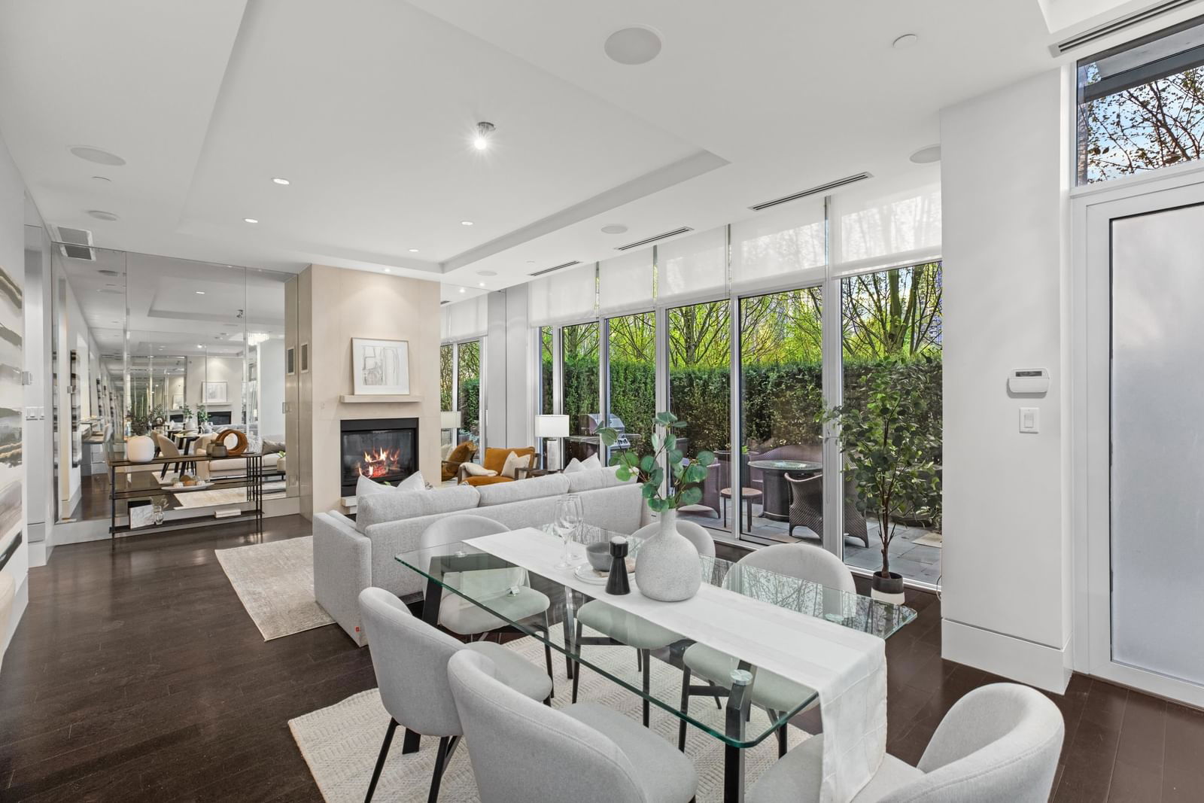
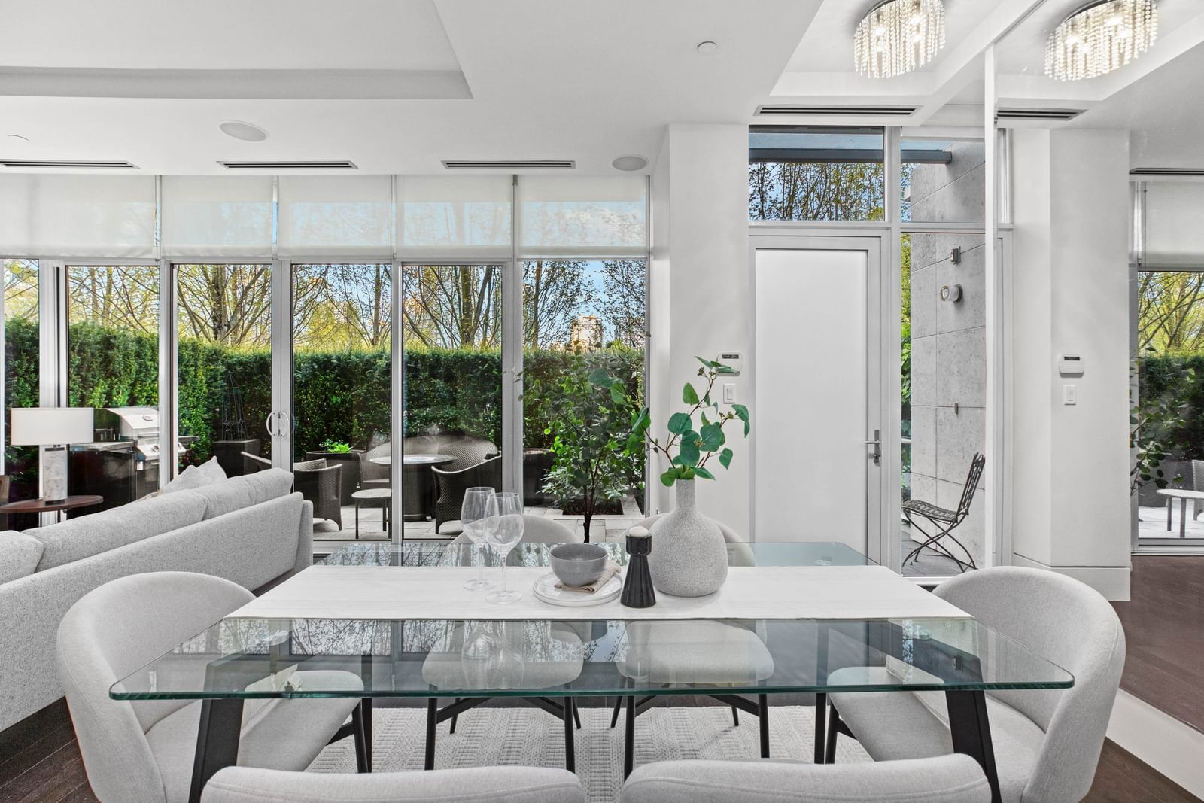
Welcome to The Erickson, an iconic waterfront residence by cherished architect Arthur Erickson. This luxury townhouse offers close to 1600 square feet, consisting of a SieMatic kitchen with carrara marble counters, Miele + Sub-zero appliances, and luxe baths with stone walls, radiant Nuheat, glass counters, and a steam shower and A/C. Poliform millwork adds refinement. Enjoy a private 200 square foot patio. Amenities include concierge, ozonized pool, gym, sauna, and more. To complete this exceptional offering is an enclosed 2-car garage and seawall access adding to this luxury.
Interior Details
Exterior Details
More Information
Property
Strata Details
Parking
This REALTOR.ca listing content is owned and licensed by REALTOR® members of The Canadian Real Estate Association.